Commercial Properties To Let in Stoke-On-Trent, Staffordshire
Paid partnerships can play a role in listing order



 1/4
1/4


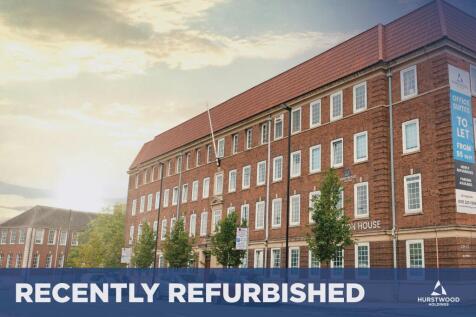
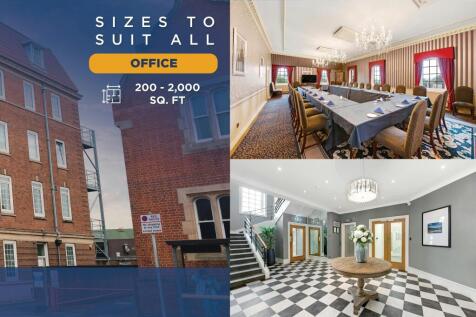
Location: The property occupies a prominent position in the heart of Stokeon-Trent and enjoys direct frontage onto station road. The building is situated opposite Stoke-on-Trent railway station, a bus stop and taxi rank. Stoke on-Trent has excellent transport links with rapid access to the M6 motorway. Situated opposite the railway station the building has great train access to multiple locations across the country including Manchester, Birmingham and also to London Euston with a journey time of 1 hour 30 minutes. Description: Federation House is an imposing art deco property and comprises four storeys totalling 21,215 sqft. The property is accessed via an impressive entrance off station road which leads through to a recently refurbished foyer, central stairwell and lift. The building provides a total 21,215 sqft with 13,750 sqft of office accommodation arranged over the ground, first and second floors with the available space 5,290 sqft over the third floor.

- Good parking
- Close to railway station
- Goods lift


 1/6
1/6


Trent House in Stoke-on-Trent offers a modern development of high-spec, contemporary serviced offices. The facility boasts a range of amenities including a free on-site gym, catering facilities and ample parking. The building is renowned for its excellent customer service, featuring a daily manned reception with call answering and support. Additional amenities include modern breakout spaces, air-conditioned offices with individual controls, 24/7 access, security and CCTV. Trent House also offers immediate availability and state of the art telephone and data connectivity, making it an ideal location for businesses. Available Now: Suite 8 - 1 person office Suite 59 - 11 person office Available July: Suite 42 - 9 person office Available August: Suite 101 - 15 person office Available September: Suite 117 - 1 person office Prices start from £314 + VAT pcm
 1/15
1/15


Location: The premises are located adjacent to Stoke on Trent College on Moorland Road Burslem. The location provides convenient access to the Leek New Road (A53) to the south and Waterloo Road (A50) to the west. The A500 lies approximately 1.5 miles to the west giving dual carriageway access to the M6 at Junctions 15 and 16. Description: Unit 3 is a terraced industrial / warehouse unit of steel frame construction. The unit is constructed with a concrete floor, part glazed / clad elevations with a profile clad roof above. Eaves height is 4.7m with height to underside of steelwork 3.7m. The units have been refurbished to include new LED lighting and a new electric roller shutter door. Unit 3 have office and toilet facilities which are situated to the rear of the unit. The landlord is prepared to put office and toilet facilities in Unit 4 Externally, there is a concrete yard / parking area accessed from the shared estate road off Moorland Road. A further access road off Nevada Lane to the rear will be opened in due course. Unit 3 benefits from two roller shutters.
1/4


Location: The property is located within the town of Burslem, the property is accessed from Newcastle Street that links Newport Lane. The A500 dual carriageway is located approximately 1 mile from the property, with Junction 16 of the M6 motorway is 6.8 miles to the North of the property and Junction 15 being 7.1 miles to the South. Description: The property comprises five individual units that are interconnected via internal doorways, providing versatile warehouse/workshop accommodation. The buildings are of portal frame construction with brick elevations beneath a profile clad roof. Internally, the units benefit from concrete floors, LED lighting, and loading access via roller shutter doors. The eaves height is approximately 4.4m. Each unit includes office accommodation, kitchen facilities, and WC provisions. Externally, there is car parking to the front of each unit. The units are available to let either individually or as a whole.


 1/6
1/6


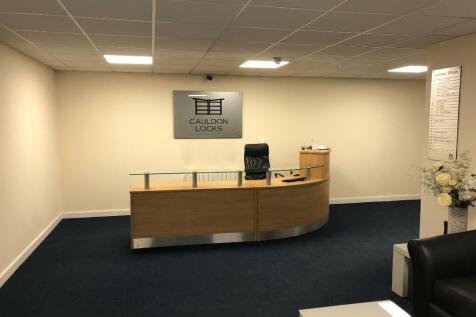
Location: The property is located off Festival Way which is accessed from the A500 dual carriageway. The A500 provides direct access to both Junctions 15 and 16 of the M6 Motorway within 7 miles from the property and the A50 dual carriageway towards the East within 5 miles. Festival Park has successfully attracted a broad range of occupiers over the years and the northern section of Festival Park has benefited from the opening of the Etruria Link Road providing additional access to the park at the Wolstanton junction of the A500. The adjacent Etruria Valley has seen significant new development over the last 4 years with new distribution centres opened for National Veterinary Supplies, Emerge Global and Overclockers. Description: The property comprises a mid terrace steel portal frame unit with brick/ profile clad elevations with a pitched roof incorporating roof lights above. Internally, the property benefits from an electric roller shutter, LED lighting, 7.1m eaves height, with offices to the front with a kitchenette and toilets. Externally, the property benefits from having good parking and turning yard area. The property is due to be refurbished with new flooring, cladding replaced and general redecoration works.
 |1/9
|1/9


Queensway Industrial Estate is located in an established trade location, with excellent rail and major road access. The estate provides a range of units which would be suited to uses including trade/retail counter, warehouse and manufacturing.


 1/8
1/8


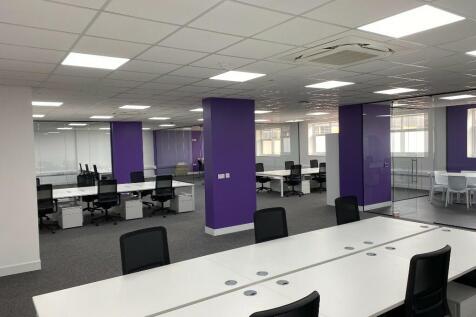
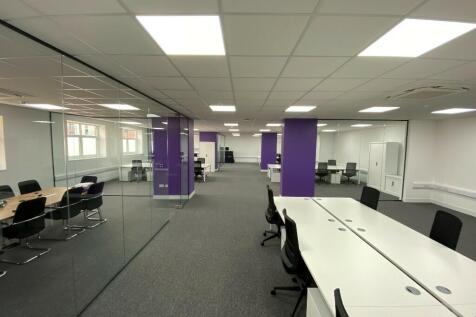
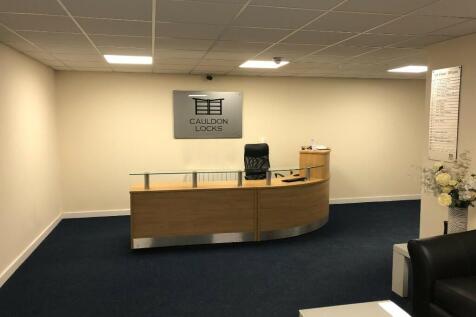
Location: The property is prominently located on Ridgehouse Drive, the main entrance to Festival Park. Festival Park is accessed off Etruria Road and the A500. The A500 D Road provides dual carriageway links to Junctions 15 and 16 of the M6 Motorway and A50. Ridgehouse Drive occupiers include Bowcock & Pursail Solicitors, Lesniak Swan and Carson Powell Construction.nThere are a variety of other occupiers on the business park including Bet 365, Wardell Armstrong, Novus and Vodafone. The property benefits from being opposite Festival Retail Park which includes Morrisons, Boots, McDonalds, Greggs, Starbucks, Costa Coffee. Description: The property comprises a modern, three-storey brick-built office building with parking located to the rear. Internally, the accommodation provides refurbished open-plan areas together with private offices, featuring suspended ceilings, LED lighting, air conditioning, carpeted floors and single-glazed windows. All floors are served by W/Cs and a kitchen, with access to the rear of the property via a central staircase. The ground floor also benefits from a separate front entrance directly from the roadside. Externally, the building has 13 dedicated car parking spaces situated within the rear parking area.
 1/6
1/6


Location: International House is situated to the front of Trentham Office Village off Bellringer Road. Trentham Office Village is located within Trentham providing access to the A50 and A500 which in turn gives access to the motorway network with Junction 15 M6 Motorway within 3 miles and the A50 trunk road provides dual carriageway access to Derby and M1 Motorway. Description: The property comprises a modern detached two storey office building with brick elevations and a pitched tiled roof. The available accommodation is on the ground floor providing both open plan and partitioned office space with carpeted floors, suspended ceilings with LED lighting, perimeter trunking and air conditioning. There is a kitchenette area within the space with shared toilets accessed from the entrance. Externally, there is a car parking area with approx. 12 dedicated spaces available.
1/6


Description: The property comprises an industrial/ warehouse building of steel portal frame construction. A secure roller shutter door Parking to the front The Estate has CCTV cameras Office accommodation Location: Based on the edge of Fenton Industrial Estate, City Park is an established industrial estate of 16 industrial units. Occupiers include Howdens and Patera Engineering. The estate is situated 1.5 miles from the A500, which links to M6 J15 & 16. The A50 is also within 1.5 miles and provides links to Uttoxeter and Cheadle.
|1/3


Queensway Industrial Estate is located in an established trade location, with excellent rail and major road access. The estate provides a range of units which would be suited to uses including trade/retail counter, warehouse and manufacturing.


 1/10
1/10


Availability with an award winning, contemporary, flexible serviced office provider, also offering virtual office services, co-working (to follow) and meeting facilities. Heron House is perfectly located for commuters and users of public transport, with close proximity to Hanley town centre, Stoke on Trent Train Station and easy access to the M6, A500 and A50. Facilities and services available: Meeting room facilities Virtual office services Co-working options available Fully furnished suites with air conditioning Company registered address service Ample secure on-site car parking with a number plate recognition system in place with electric vehicle charging points (to follow) including an overflow car park Daily manned reception offering call answering and business support Onsite gym with free membership for all clients 'Grab N Go' food and beverage facility Modern breakout areas 24/7 access with monitored security systems and CCTV Cutting edge telephone systems and data connectivity Vibrant business community with networking opportunities To Let - from £314 pcm #LoveWhereYouWork
1/14
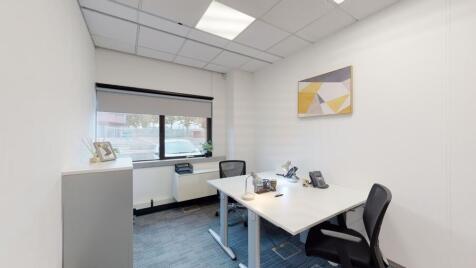
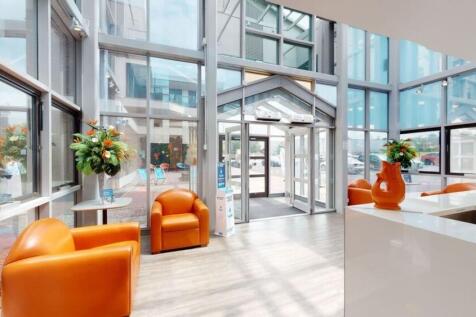
Modern newly refurbished office building providing contemporary flexible office space, co-working, meeting rooms and virtual office services located in a prominent position close to the centre of Stoke-on-Trent. These offices are located over 2 floors with access to the annexe via a glass walkway. All of the offices have individually controlled air conditioning, and all clients have 24hr access to their individual offices.
| |1/30
|1/30


Serviced office suites from 177 sq ft available now at Genesis Business Centre. Offering flexible terms, free on-site parking and 24/7 access, these modern offices provide a professional working environment with a secure visitor sign-in system and excellent business facilities.
 1/3
1/3


Location: Albion House is situated on the well-known business park of Festival Park within Stoke-on-Trent. Albion House forms part of the Etruria Office Village and is accessed directly off Forge Lane. Forge Lane gives access to the A500 D Road providing links to the wider Stoke on Trent and Newcastle under Lyme areas along with the M6 and A50 junctions to the North and South. Description: Suite 3 is situated on the first floor of Albion House which is a 2006 built multi occupied office building. General specification includes: Open plan and partitioned layout Suspended ceilings incorporating recessed fluorescent strip lighting Perimeter trunking Passenger lift Communal WCs on each floor Allocated car parking space with additional spaces in the surrounding area potentially available
1/1
Prominent corner location this unit comprises ground floor retail and first floor retail or office space in the centre of Hanley with good transport links to Stoke and Newcastle Under Lime and other outskirt locations. Rent at £20,000 per annum with lease terms negotiable


 1/4
1/4Location: The property occupies a prominent position in the heart of Stokeon-Trent and enjoys direct frontage onto station road. The building is situated opposite Stoke-on-Trent railway station, a bus stop and taxi rank. Stoke on-Trent has excellent transport links with rapid access to the M6 motorway. Situated opposite the railway station the building has great train access to multiple locations across the country including Manchester, Birmingham and also to London Euston with a journey time of 1 hour 30 minutes. Description: Federation House is an imposing art deco property and comprises four storeys totalling 21,215 sqft. The property is accessed via an impressive entrance off station road which leads through to a recently refurbished foyer, central stairwell and lift. The building provides a total 21,215 sqft with 13,750 sqft of office accommodation arranged over the ground, first and second floors with the available space 5,290 sqft over the third floor.
|1/5


Amco Commercial are delighted to bring to market this newly refurbished first-floor unit, suitable for a variety of uses. Measuring a generous 1406sqft of open space, this newly refurbished unit is situated in our newest refurbished section on the first-floor at the popular Regent Works,...
 1/6
1/6


Galaxy Real Estate HQ presents A Spacious Warehouse Located in StokeonTrent , ST6 1Ed: - Size: 1130 SQ FT - Located in an incredible location - Single-Phase Electric Supply - Open-plan internal space - Suitable for variety of businesses
