Commercial Properties To Let in West Midlands (County)
Paid partnerships can play a role in listing order


 |
| 1/8
1/8


The premises comprise a ground floor self-contained retail unit previously used as a tattoo studio providing sale area with WC off. The premises benefit from forecourt parking for 1-2 cars.

- Self-contained retail unit.
- Excellent starter unit
- Forecourt parking
1/8


Each store at Safestore Self Storage has 100's of individual units offering space to a range of customers for both business & domestic uses. Price shown is for a 100sqft unit in June 2024 ex. VAT. Please contact us for the latest prices and availability.

- Price shown for a 100sqft storage unit
- Individual units from 10-550sqft
- Discounts available based on length of stay



 1/4
1/4


Modern Industrial / Warehouse unit within close proximity of Birmingham City Centre & A38 Aston Expressway Available June 2026

- Modern unit to be refurbished
- 1 electric roller shutter loading door
- Ample car parking provision











 1/16
1/16


This ground floor retail unit, sits within a new residential neighbourhood called MODA Great Charles Street, on the border of Birmingham Jewellery Quarter and the Colmore Row, Business District. Benefiting from prominent roadside frontage, and close proximity to the entrance/exit of Snowhill Station. This residential scheme, include a 39-storey tower, 722 new homes, 27,000 sq ft of amenity space, and 30,000 sq ft of commercial space. This unit is handed over in shell specification, with the shop front, and capped off utilities installed. Nearby retailers include - Tesco C Store, The Indian Brewery, St Pauls Market, Besa Caf?, and other independent tenants.
 1/11
1/11


Location: The premises are located on the Sapcote Trading Centre, Powke Lane, Cradley Heath. Description: The two bay premises are of steel framed construction with brick walls surmounted by 2 pitched, lined metal profiled sheeted roofs. The front elevation is clad with metal profiled sheeting. Height to eaves 4.64m approx. Access is via an electrically operated roller shutter door. Internal blockwork toilets and a kitchen are included along with internal two storey offices. 15 approx. car parking are available to the front of the building.
 1/10
1/10


Prominent, versatile warehouse with offices situated in close proximity to Wolverhampton City Centre. Extending to circa 14,624 sqft in total across two storeys. Rent: £68,000 per annum exclusive. Potential for the available space to be split to accommodate smaller requirements.
 1/12
1/12


This is a unique opportunity to lease approximately 15,000 sq.ft (1,400m) in the city centre core. The space is open plan with a significant frontage to Cannon Street and good floor to ceiling heights (approx. 4m slab to slab). The occupier of the site also benefits from additional prominence onto Corporation Street in the form of a Carnaby Street style arched sign.






 1/8
1/8


Pelham Works is located on Pelham Street, Wolverhampton, which is off Ashland Street, which in turn is off Brick Kiln Street accessed from St Marks Ring Road in Wolverhampton. There is a wooden mezzanine structure to one bay and roller shutter door access is provided to each of the two bays. Two ...






 1/9
1/9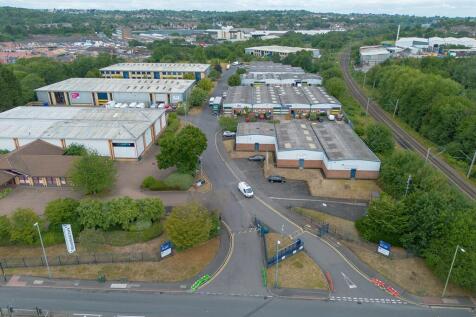
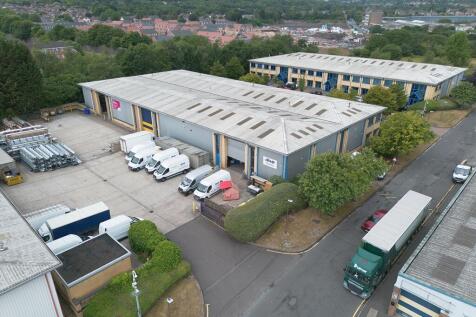
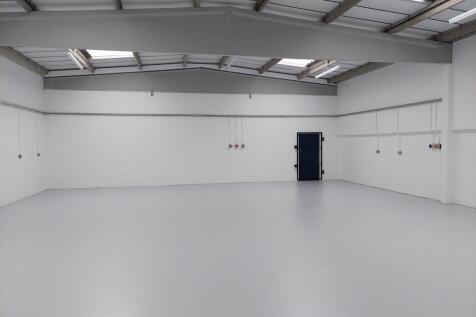
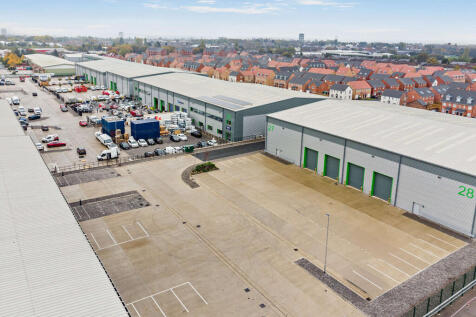
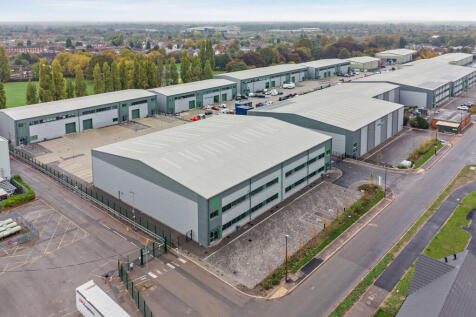
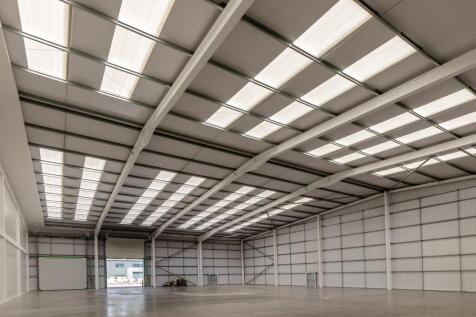
The units are single bay terraced industrial units. Front elevations are constructed with full height brickwork with cladding above, and an insulated profile roof. The roofs incorporate intermittent translucent roof lights and the units are lit by LED lighting with concrete floors. Vehicle access...


 1/12
1/12


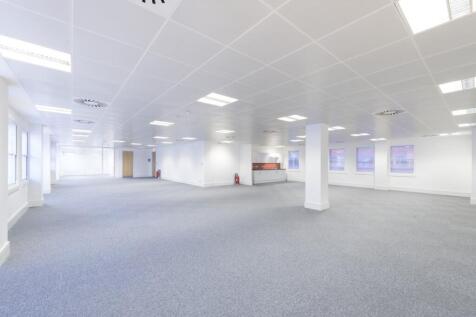
The Mercian building offering state of the art amenities alongside Grade A office accomodation Per sq ft £25.00 per sq ft The Mercian is a landmark building located within close proximity to Birmingham's Central Business District and Brindley Place. The building itself offers Gra...
 1/6
1/6


Key Features: Level loading access doors Three phase power supply Office and welfare space Approximately 5.2m to eaves Steel portal frame terrace B2/ B8 use classes Location: Wainwright Street Industrial Estate is located on Wainwright Street which is accessed from the A5127 Lichfield Road. The A5127 links Junction 6 of the M6 motorway to Birmingham City Centre. The Estate is situated within an established industrial location of Birmingham. The estate lies approximately 1/2 mile from Junction 6 of the M6 motorway giving direct access to the national motorway network.