Commercial Properties To Let by Bruton Knowles, Gloucester
50 results
Paid partnerships can play a role in listing order
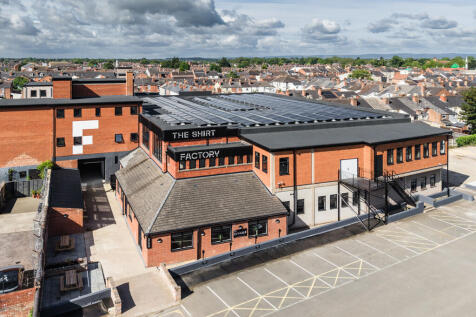
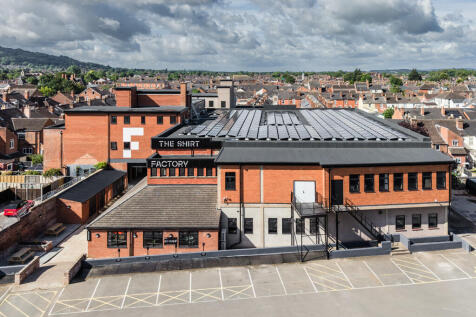
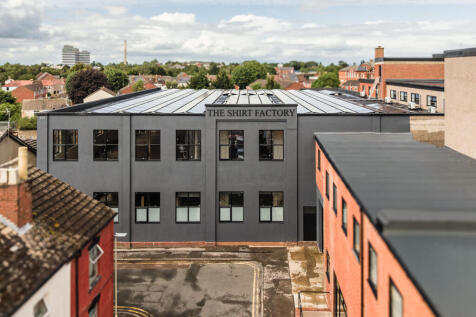
SITE-52,708 SQFT / 1.5 ACRES THREE FLOORS SOLAR POWER FULL FIBRE CONNECTIVITY UNITS FROM 350 - 10,000 SQ FT CONFERENCE FACILITIES MEETING ROOMS OUTDOOR+INDOOR COMMUNAL AREAS RESIDENTS DAY LOUNGE CYCLE PARK REFRESHMENT AREA 85 PARKING SPACES EV CHARGING SHOWER+CHANGING FACILITIES CCTV 24 HOUR ACCESS

 1/6
1/6


Offering an impressive 45 m clear frontage on Northgate Street, it offers a prominent and highly visible trading location. The internal walls are a mix of blockwork and painted plaster with concrete floor slabs, tiled to the customer and staff areas. There are suspended ceilings to customer and staff areas with recessed fluorescent strip lighting, the storage areas have concrete ceilings. The property retains some of the tenant's fixtures and fittings including trade fixtures, suspended ceilings and air-conditioning and also benefits from an internal fire sprinkler system.
1/6


The site is in active use as an HGV storage and distribution facility and includes a range of industrial buildings, large-scale greenhouses and polytunnels, providing a mixture of hardstanding and developed areas. The scale of the site and its existing commercial B8 use, indicates that there is good scope for industrial redevelopment, subject to obtaining the necessary planning consents. The site may be suitable for the construction of new-build industrial or logistics buildings, with potential for reconfiguration or comprehensive redevelopment to meet modern occupier requirements. The site's size, good access and layout offers flexibility for a plethora of industrial uses including warehousing, storage, distribution or ancillary employment uses, subject to planning. Its established commercial character and current operational use further underpin its potential for future industrial-led development.
- C7,000 Sq Ft of Warehouse
- 2,562 Sq Ft Office
- Associated Yard Space Available
1/3


AVAILABLE FULLY FURNISHED The property occupies a village location in the Cotswolds yet only minutes away from the M5 Motorway and 90 miles from London via mainline train from Stroud. The property comprises a two storey converted barn, constructed from natural stone. Currently set out as office accommodation on two floors with open plan area and kitchenette together with two interview rooms.
1/5


LOCATION Innsworth Technology Park is located approximately 2.4 miles north of Gloucester City Centre and just 1.5 miles from Elmbridge Court Roundabout, providing easy access to the motorway network. Gloucester transport hub will lie 2.4 miles and junction 11 3.6 miles. DESCRIPTION The site provides a self-contained yard, industrial unit and office accommodation, formerly established as a Royal Mail distribution depot and recently for an international sheet material company. The site provides a secure gated year, extensive parking/ open storage yard and eaves heights up to 6.4m.
1/3


The site extends to approximately 12.43 acres (5.03 ha) and comprises a single parcel of agricultural land and paddocks, with a small number of buildings and an open storage area located near the south-western boundary. The boundaries are defined by Turnpike Road and a residential property to the south-west, and by hedgerows to the north, east and west. There are two access points from Turnpike Road, through existing agricultural gates. A public right of way crosses the site from the southwest to the north, connecting to Kingsdown Lane.
1/6


Purpose built data centre building, plus three detached external plant rooms. Former List X / FSC location. 4 MVA dual feed power supply with transferrable connection agreement. Situated within a highly secured fenced and gated compound, with substantial surrounding landscaping and natural screening. Multiple network carriers including DFTS secure network. Six data halls, comprising two large, and four smaller- csoenlftained data halls, with raised floors and suspended ceilings providing temperature controlled and ventilated chambers. 2 x 80,000 litre fuel storage tanks. Back up power by UPS systems and 5 x 1250 KVA generators. Central corridor provides access to data halls and office / ancillary accommodation. Full asset list available upon request. 360 circulation with a single vehicular access point. A car park is situated just outside the vehicular entrance to the compound
1/7


Available from Q3 2023 One Cathedral View comprises 3,000 - 85,121 sq. ft of grade A, cutting edge digital integrated office space with net-zero carbon in operation. Tenants will have access to a gym, restaurants and members club. Further benefits include; renewable electric supply throughout, natural ventilation, rooftop PV and a 50% operational cost saving. Staff will benefit from collaborative enabled spaces, smart workplaces and connected environment which will ensure they work faster and collaborate effectively. Wellbeing is key to life on campus.
1/16SITE-52,708 SQFT / 1.5 ACRES THREE FLOORS SOLAR POWER FULL FIBRE CONNECTIVITY UNITS FROM 350 - 10,000 SQ FT CONFERENCE FACILITIES MEETING ROOMS OUTDOOR+INDOOR COMMUNAL AREAS RESIDENTS DAY LOUNGE CYCLE PARK REFRESHMENT AREA 85 PARKING SPACES EV CHARGING SHOWER+CHANGING FACILITIES CCTV 24 HOUR ACCESS
1/4


Stowfield Cable Works is a historic industrial site re-invented for modern requirements. The site, previously used to manufacture many of the British Army's telephone cables in WWI and part of the Pluto Pipeline in WWII, comprises 30,299 sq. m (326,150 sq. ft) of industrial and office buildings. Suitable uses include logistics, storage, processing, and office accommodation. Units can be fitted according to bespoke occupier requirements. Tenants will benefit from 24/7 access to the ring fenced, secure site with excellent broadband and connectivity.
1/3


The site provides a self-contained yard, industrial unit and office accommodation, formerly established as a Royal Mail distribution depot and recently for an international sheet material company. The site provides a secure gated year, extensive parking/ open storage yard and eaves heights up to 6.4m.
1/6


The property is located on Bona Road near to Llandow Trading Estate; approximately 3 miles south west of Cowbridge and 4 miles from St Athan within the prosperous Vale of Glamorgan. Llandow Trading Estate is a vibrant, multi-let estate which benefits from strong transport links with Cardiff 10 miles to the east and Bridgend 6 miles to the north west accessed via the A48 trunk road and the M4 motorway. Unit 16b, is located on Bona Road to the north of Llandow Trading Estate, in close proximity to the newly constructed Orchard Business Park, Castell Business Park (formerly Harris Pye) and adjacent to the popular Travis Perkins depot. It occupies a highly visible aspect on Bona Road and enjoys substantial passing traffic going to Travis Perkins and to Castell Business Park. This property comprises of a large, open yard with secure, perimeter fencing, double gated entrance and single phase electricity. Its size and location mades it ideal for a number of uses including open/container storage, builders merchant, retailing, vehicle operations or such other use subject to planning.
1/1
Llandow Trading Estate is made up of approx. 27 acres of commercial buildings and compounds with a range of different occupiers including Travis Perkins, Harris Pye and the Vale of Glamorgan Council. The property a large, open expanse spanning to just over 24,000 square feet and may provide beneficial for a range of uses. The unit also benefits from a gated entrance and good security.
1/6Offering an impressive 45 m clear frontage on Northgate Street, it offers a prominent and highly visible trading location. The internal walls are a mix of blockwork and painted plaster with concrete floor slabs, tiled to the customer and staff areas. There are suspended ceilings to customer and staff areas with recessed fluorescent strip lighting, the storage areas have concrete ceilings. The property retains some of the tenant's fixtures and fittings including trade fixtures, suspended ceilings and air-conditioning and also benefits from an internal fire sprinkler system.
1/7


The subject property extends to around 1,962 sqm (21,119 sq ft). The unit lies on total site of approximately 16 acres (6.5 hectares) and features adequete yard and turning space to the front. The unit benefits from solar PV to the roof. 12 mins drive from nearest junction via B route. The sheds are of steel portal frame construction with concrete floors and roller shutter access doors -making them well-suited to a variety of production uses. The unit benefits from insulated solar PV. Neighbouring occupiers include Westons Cider.
1/1
Location The property is located on Tumulus Way on Llandow Trading Estate approximately 3 miles south west of Cowbridge and 4 miles from the Aston Martin at St Athan within the prosperous Vale of Glamorgan. The estate benefits from strong transport links with Cardiff 10 miles to the east and Bridgend 6 miles to the north west accessed via the A48 trunk road and the M4 motorway. Description Llandow Trading Estate is made up of approx. 27 acres of commercial buildings and compounds with a range of different occupiers including Travis Perkins, Harris Pye and the Vale of Glamorgan Council. The property comprises of a large, open yard area which benefits from secure perimeter fencing including two gated points of access at opposite sides of the yard.
1/1
Llandow Trading Estate is made up of approx. 27 acres of commercial buildings and compounds with a range of different occupiers including Travis Perkins, Harris Pye and the Vale of Glamorgan Council. The property comprises a large, ring-fenced yard prominently located on the junction of Tumulus Way and Sambucus Avenue. The yard is constructed with a hard-core base with secured double leaf access gates on to Tumulus Way. There are no services currently supplied to the property. This recently vacated yard would be suitable for a range of commercial uses including machinery storage, builder's yard, or similar uses.
1/3


53 Eastgate St is located on the corner of Eastgate St and Clarence St, and forms part of the lively Kings Walk estate. This location boasts a prominent city centre position which provides a complimentary mix of retail, offices and restaurant premises nearby. Local occupiers include Primark, Costa, Tesco, Subway, WHSmith Iceland and River Island. The location has great transport links with Gloucester bus station and Gloucester train station a 4-minute walk, providing quick links to major cities with likes of London (1 hr 50), Birmingham (58 mins) and Cardiff (59 mins). The location also provides easy motor links with Junction 11 of the M5 motorway in close proximity. The property comprises of up to 17,781 square feet of newly refurbished retail space, available on flexible leases with all-inclusive rent terms. Office suites to include: Radiator heating. Small power installed. Compartment trunking to perimeter walls. New concrete effect vinyl tile floor finish. New decorations. Refreshed common areas including new toilet facility. Openable windows. Video entry phone system.
1/1
Llandow Trading Estate is made up of approx. 27 acres of commercial buildings and compounds with a range of different occupiers including Travis Perkins, Harris Pye and the Vale of Glamorgan Council. The property comprises of a well-maintained gated entrance as well as a secure, fenced perimeter. The property also benefits from two adjoined units within the premises which could benefit from a range of uses from storage, workshop or office.
1/15


Upon instruction from English Heritage, Bruton Knowles are delighted to bring to the market the opportunity to secure a new lease of the North, South and East Range alongside adjoining premises at Blackfriars, Gloucester. The venue has operated successfully to date as a wedding and events venue under the management of Gloucester City Council and is now available by way of a new lease for a term of years to be agreed. The demise comprises the North Range, South Range and East Range buildings, together with the external courtyard areas and part of the ground floor accommodation within the adjoining council offices, including a recently refurbished bar facility. The property presents an exciting opportunity for an operator to establish and grow a high-quality events, hospitality or multi-use venue within one of Gloucester's most distinctive historic settings. The accommodation offers flexibility for a broad range of uses, subject to the necessary consents. Interested parties are invited to attend initial viewings, which will be held on scheduled viewing days throughout June. Formal Expressions of Interest will be sought following the viewing process.
1/2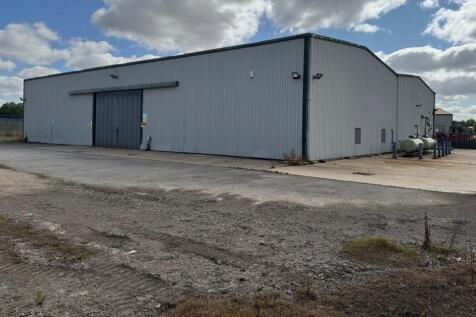
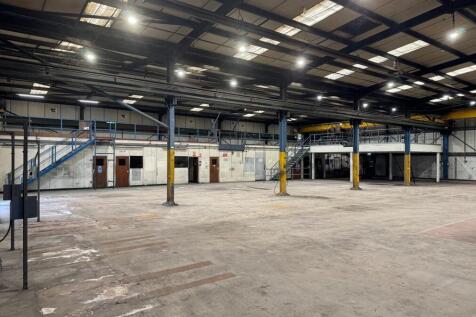
Location Aerial Business Park is a well established and vibrant industrial estate blending traditional aviation-industrial heritage (airfield hangers, logistics, engineering yards) with newer business park developments offering open storage and bespoke warehouse facilities. It's strategically positioned in close proximity to the M4 and to access the local road network. Neighbouring occupiers include H. E. Servcies (Plant Hire) Ltd. Description The building is located within a ring fenced, secure yard and benefits from the installation of roof top PV panels providing up to 100 KVA and in excess of 300 KVA via the building's own transformer. The property comprises a single storey, steel portal framed purpose built industrial building with single skinned corrugated wall panels and roof. Internally the property is predominantly of open plan production space (10 metres to eaves) with ancillary staff welfare facilities (showers, wc, and frst aid facility), canteen and offices. The mezzaine floor provides further storage space although we have not tested the loading capapcity.
1/21


Upon instruction from Gloucester City Council, Bruton Knowles are delighted to bring to the market an opportunity to secure a new lease of the Community Centre at Tuffley Park, Gloucester. The property operated successfully as a community and wedding venue from early 2020 until summer 2024 and is now available by way of a new lease for a term of years to be agreed. The premises comprise a substantial clubhouse facility together with associated external areas, car parking and sports-related accommodation, offering a versatile space suitable for a range of community uses. The successful tenant will be required to make the principal changing room facilities, located within the central part of the building, available for users of the adjoining sports pitches. The tenant will be entitled to charge the standard fee set by Gloucester City Council for use of these facilities and will be responsible for their ongoing management, cleaning and maintenance. The smaller changing room facilities at the northern end of the building are currently occupied by City of Gloucester WFC. The successful tenant will be required to enter into a sublease agreement with the club to facilitate their continued occupation and use of this accommodation. The property presents an exciting opportunity for an operator to establish and grow a vibrant community based use. The accommodation offers flexibility for a variety of uses and income streams, subject to the necessary consents and lease...
1/4


LOCATION Innsworth Technology Park is located approximately 2.4 miles north of Gloucester City Centre and just 1.5 miles from Elmbridge Court Roundabout, providing easy access to the motorway network. Gloucester transport hub will lie 2.4 miles and junction 11 3.6 miles. DESCRIPTION The unit is located within an secure gated yard situated within a former Royal Mail distribution depo, more recently used by an international sheet material company. The yard provides extensive parking/ open storage and eaves heights up to 6.4m.
1/6


The property comprises a modern, detached office building offering high-quality accommodation arranged over three floors. The office space benefits from open plan floorplates with excellent levels of natural light throughout, creating a bright and flexible working environment. The specification includes comfort heating and cooling, raised access floors, suspended tiled ceilings, aluminium double-glazed windows, refurbished communal areas and a passenger lift serving all floors. Externally, the property benefits from generous on-site car parking. The building occupies a highly accessible location, situated close to Junction 12 of the M5 motorway providing excellent connectivity to Gloucester, Cheltenham and the wider motorway network.
1/6The site is in active use as an HGV storage and distribution facility and includes a range of industrial buildings, large-scale greenhouses and polytunnels, providing a mixture of hardstanding and developed areas. The scale of the site and its existing commercial B8 use, indicates that there is good scope for industrial redevelopment, subject to obtaining the necessary planning consents. The site may be suitable for the construction of new-build industrial or logistics buildings, with potential for reconfiguration or comprehensive redevelopment to meet modern occupier requirements. The site's size, good access and layout offers flexibility for a plethora of industrial uses including warehousing, storage, distribution or ancillary employment uses, subject to planning. Its established commercial character and current operational use further underpin its potential for future industrial-led development.
1/3


NEM house is located on Clarence St, and forms part of the lively Kings Walk estate. This location boasts a prominent city centre position which provides a complimentary mix of retail, offices and restaurant premises nearby. Local occupiers include Primark, Costa, Tesco, Subway, WHSmith Iceland and River Island. The location has great transport links with Gloucester bus station adjacent and Gloucester train station a 2-minute walk, providing quick links to major cities. London (1 hr 50), Birmingham (58 mins) and Cardiff (59 mins). The location also provides easy motor links with Junction 11 of the M5 motorway in close proximity. The property comprises of up 9,250 square feet of newly refurbished office space, starting at 690 square feet, available on flexible leases with all-inclusive rent terms. Office suites to include: Radiator heating. Small power installed. Compartment trunking to perimeter walls. New concrete effect vinyl tile floor finish. Newly Decorated. Refreshed common areas including new toilet facility. Openable windows. Video entry phone system.
1/6


The property comprises a modern mid-terraced warehouse unit of steel portal frame construction, featuring full-height internal blockwork walls and externally clad with profiled insulated sheeting beneath a pitched, insulated roof incorporating translucent roof lights. Internally, the unit is arranged to provide a ground floor office and kitchenette area, with WC facilities located to the rear, all set upon a concrete floor. Access to the unit is via a pedestrian entrance and an electric up-and-over loading door. Externally, there is a concrete forecourt providing a loading area and approximately six allocated car parking spaces.
1/10


The property comprises a modern single-storey industrial unit of brick elevations beneath a pitched roof, recently re-clad with profile metal sheeting. The accommodation is presented to a high standard throughout and benefits from both office and warehouse areas. Access is available via a welcoming front reception and office entrance, as well as through a roller shutter door leading directly into the warehouse. The premises are fitted with double-glazed windows, providing excellent natural light. Externally, the property enjoys a generous grassed area together with substantial yard space, offering versatile use for parking, storage, or circulation. In addition, there is a small fenced yard to the side of the building, providing further secure external space.
1/4


LOCATION Innsworth Technology Park is located approximately 2.4 miles north of Gloucester City Centre and just 1.5 miles from Elmbridge Court Roundabout, providing easy access to the motorway network. Gloucester transport hub will lie 2.4 miles and junction 11 3.6 miles. DESCRIPTION The site provides an industrial unit with yard space held at a former Royal Mail distribution depot and recently for an international sheet material company. The site provides a secure gated yard with extensive parking and eaves height up to 6.4m.
