Houses For Sale in Central Scotland
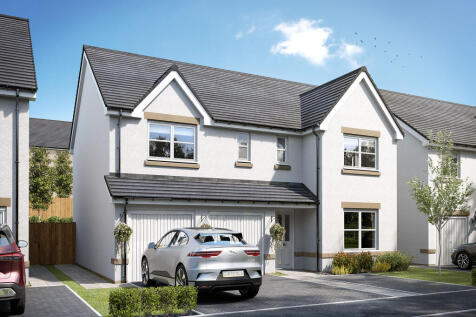
The Stockbridge is a five-bedroom, three-bathroom home with an integral garage. The lounge has French doors, the utility room off the kitchen also has outside access, and there's a separate dining room and cloakroom. There’s a family bathroom, an en suite master bedroom and a Jack and Jill bathroom.

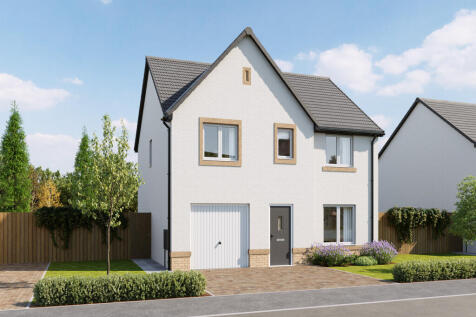
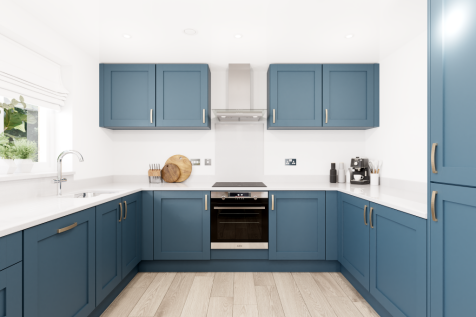

The Lowes is a four-bedroom detached home with an open plan kitchen/dining room with French doors to the garden, front-aspect lounge, and integral garage. Upstairs, bedroom one has an en suite, while the others share a family bathroom. There’s a flexible study as well for modern living.
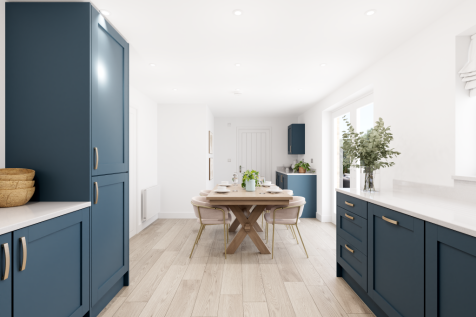

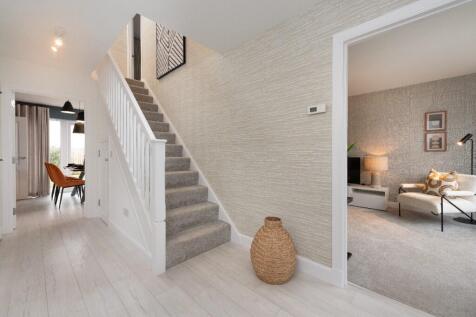
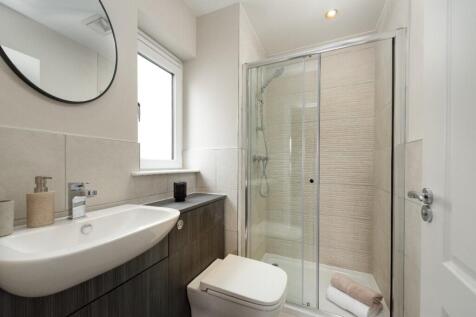


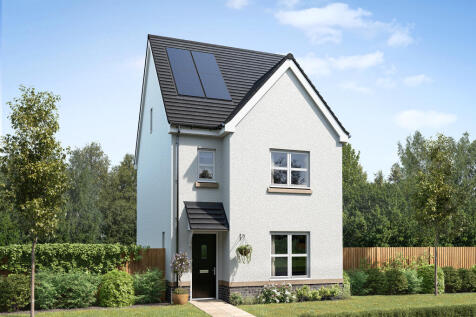

The Shira is a beautifully designed home. The open plan kitchen/dining room is ideal for modern living, while the separate lounge offers a cosy retreat. With four bedrooms - including a main bedroom with an en suite - there’s plenty of space. Thoughtful features include a WC, storage and utility.

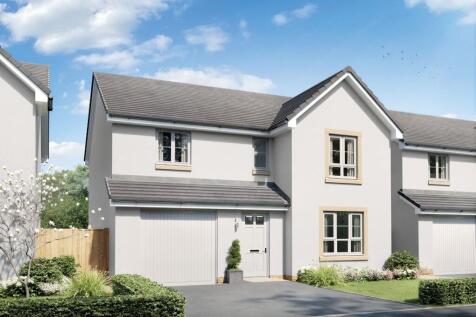
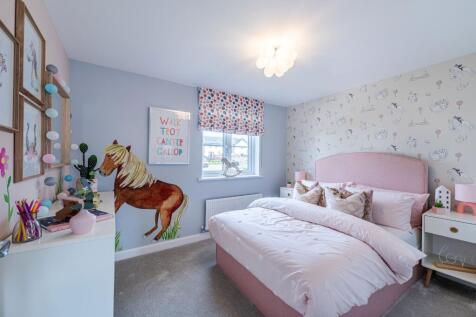

The heart of this four bedroom home is the stylish open-plan kitchen/dining/family area with French doors opening out onto the garden. Complimenting the ground floor is the spacious lounge, perfect for the family to relax in. Upstairs you will find all four double bedrooms, the main bedroom with ...


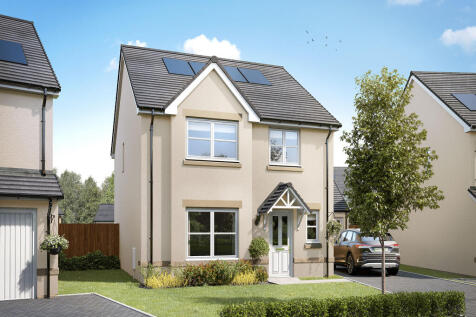

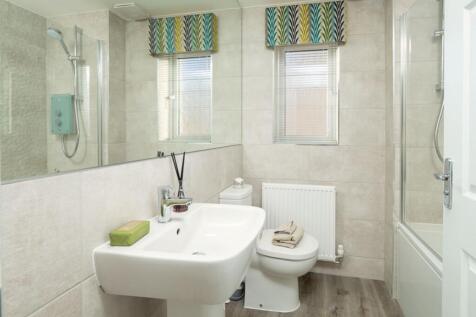
This four-bedroom detached family home provides flexible living space. It features a lounge to the front with a triple window, open-plan kitchen/dining area with access to the garden and downstairs WC. There’s a large landing with a window, bedroom one has an en suite and there’s a family bathroom.
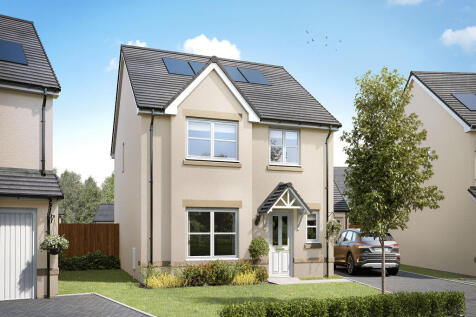
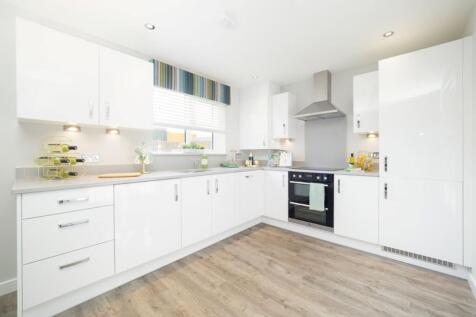
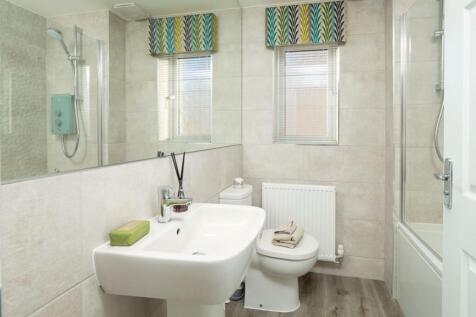
This four-bedroom detached family home provides flexible living space. It features a lounge to the front with a triple window, open-plan kitchen/dining area with access to the garden and downstairs WC. There’s a large landing with a window, bedroom one has an en suite and there’s a family bathroom.
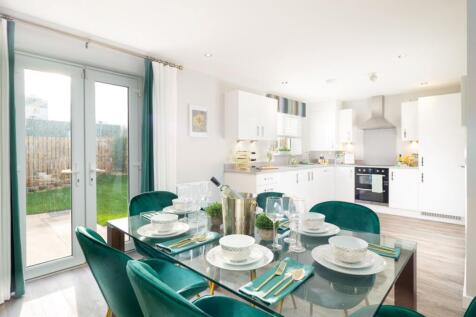



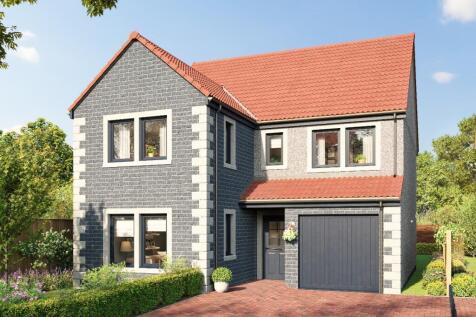


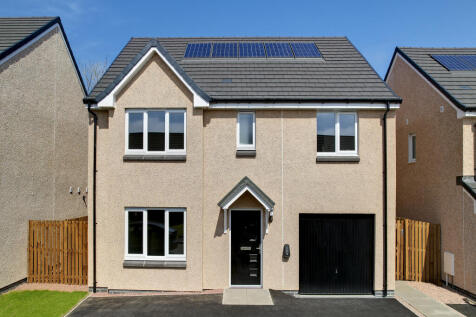
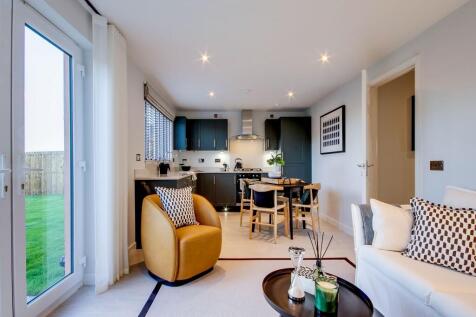
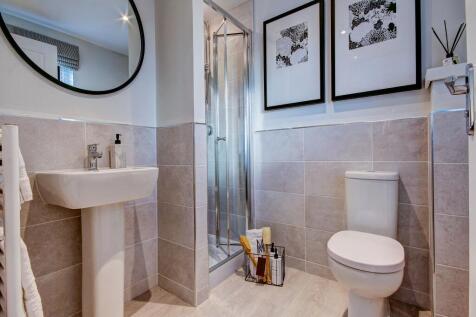
The Whithorn is a lovely four-bedroom family home that features a bright lounge with a triple window, a kitchen/dining room with French doors, a utility room and a downstairs cloakroom. Bedroom one is en suite, bedrooms two and three share a Jack and Jill bathroom and there's a family bathroom too.
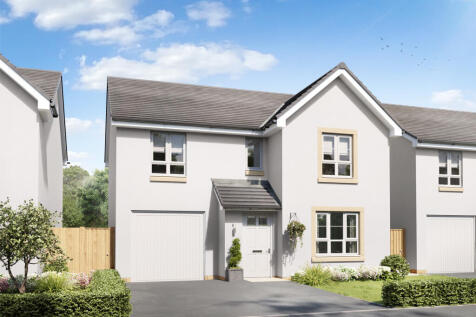
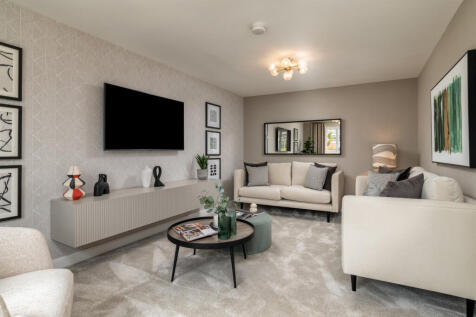
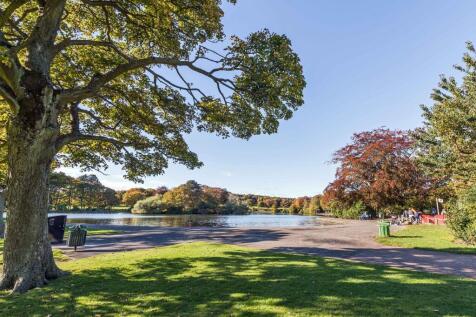
As you enter the home you will find a spacious lounge overlooking the front garden. Further down the hall, you will find an open-plan kitchen/dining/family area with French doors out to the back garden. A useful utility room and WC can also be found on the ground floor. All four double bedrooms a...


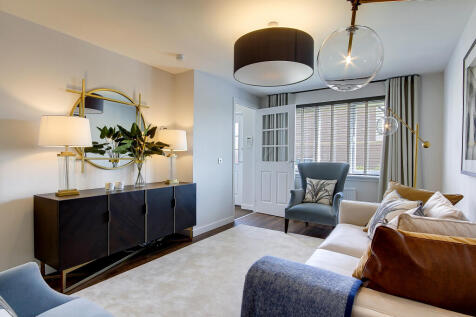

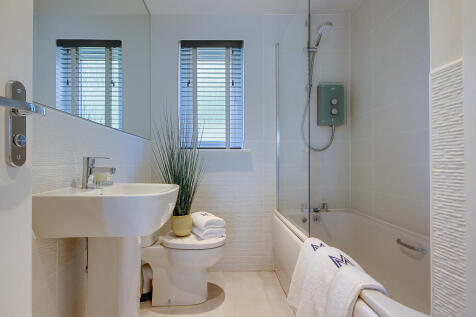
The Leith is a superb four-bedroom detached family home. There's a spacious utility room, downstairs cloakroom, en suite master bedroom and a single garage. The large kitchen/dining area lends itself to family meals as well as entertaining friends, with french doors opening onto the rear garden.
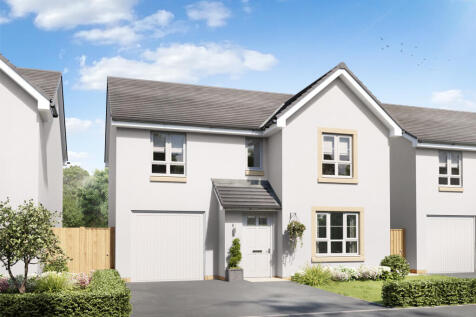


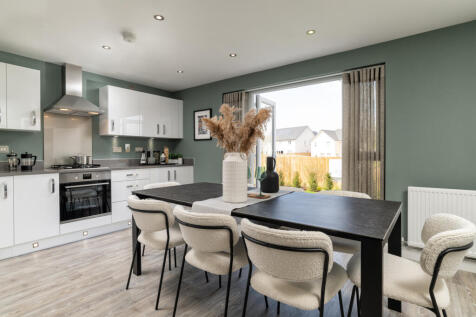
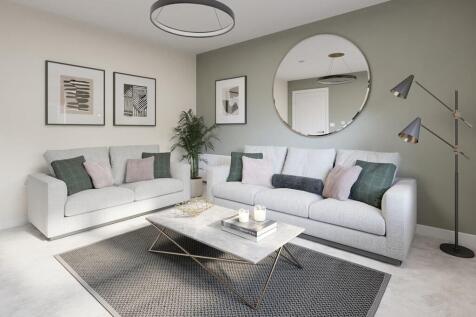
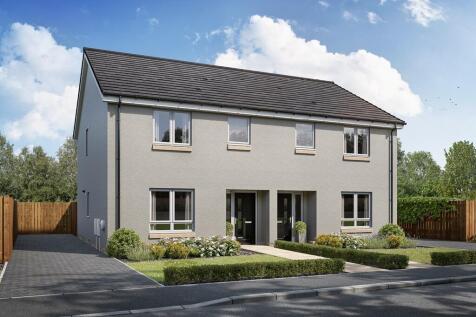
As you enter the home you will find a spacious lounge overlooking the front garden. Further down the hall, you will find an open-plan kitchen/dining/family area with French doors out to the back garden. A useful utility room and WC can also be found on the ground floor. All four double bedrooms a...
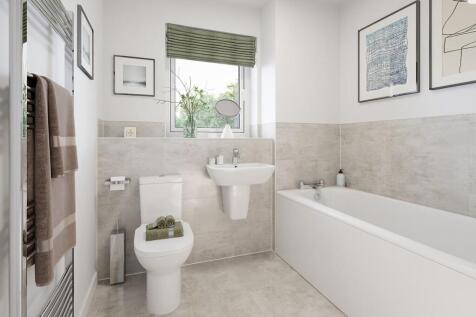

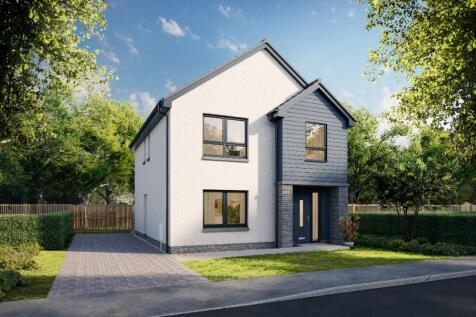

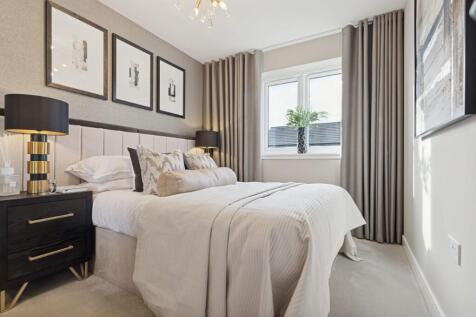

 |
| 1/21
1/21


*ASK US ABOUT OUR OFFERS... Choose from up to 5% TOWARDS YOUR DEPOSIT*, or we can buy or sell your existing home with our PART EXCHANGE or ASSISTED MOVE. AVAILABLE ON SELECTED HOMES. *T''s & C's apply* The Leawood - four-bedroom home, with SEPARATE LOUNGE, OPEN PLAN KITCHEN/DINING, with french do...

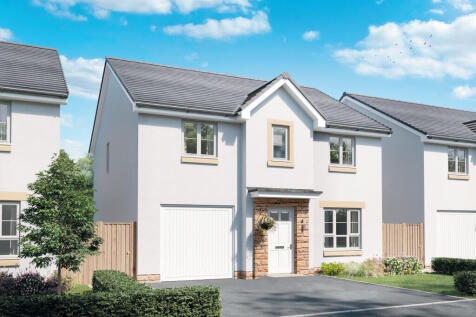
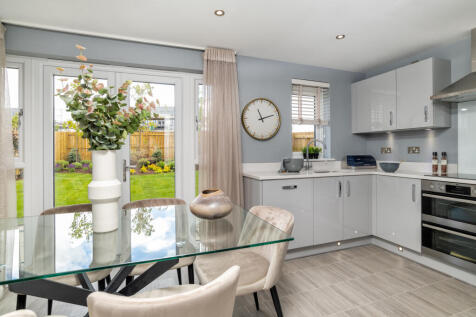

The Corgarff features a stylish kitchen/dining area with French doors leading to the garden. There's a useful utility room and WC, plus a comfortable lounge at the front of the home. Upstairs, you will find the main bedroom featuring an en suite and dressing room, a further three double bedrooms,...
|1/19


SHOW HOMES NOW OPEN - THURS - MON 11AM - 5PM. A STUNNING COLLECTION OF 2, 3 AND 4 BEDROOM ENERGY EFFICIENT HOMES. Plot 8, The Inchcolm, is a wonderful, detached 3 bedroom family home with integral garage, driveway and enclosed rear garden.

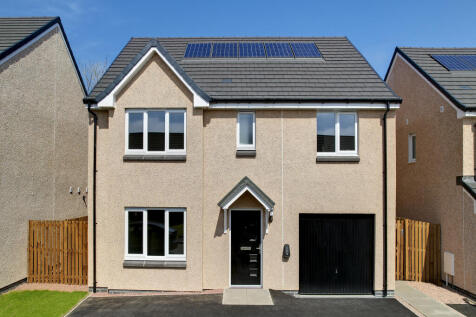
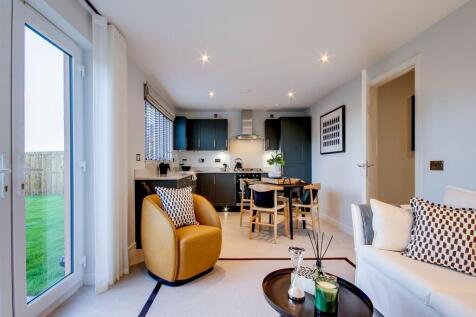

The Whithorn is a lovely four-bedroom family home that features a bright lounge with a triple window, a kitchen/dining room with French doors, a utility room and a downstairs cloakroom. Bedroom one is en suite, bedrooms two and three share a Jack and Jill bathroom and there's a family bathroom too.


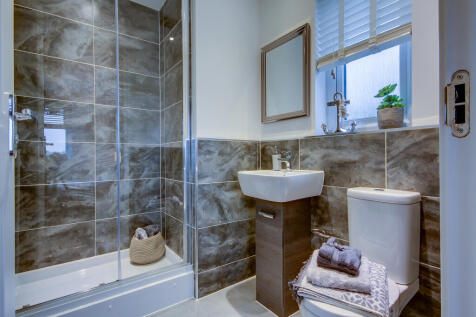
The Lismore is a four-bedroom detached home with a single integral garage. It features an under-stairs cupboard, lounge, kitchen/dining room with French doors leading to the garden, utility room and cloakroom. Upstairs there's a storage cupboard, bedroom one with an en suite, and a family bathroom.

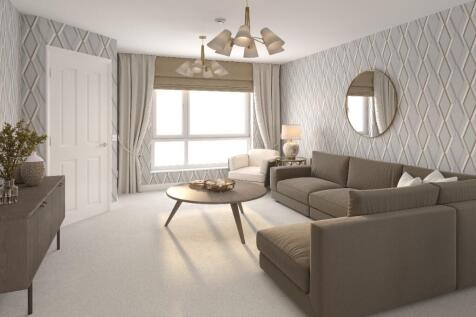



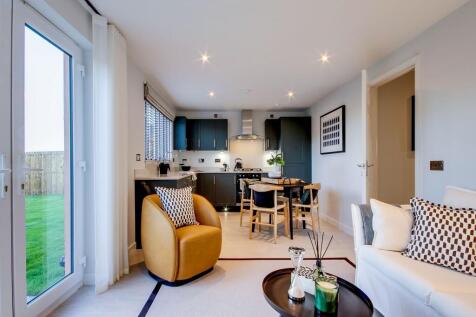

The Whithorn is a lovely four-bedroom family home that features a bright lounge with a triple window, a kitchen/dining room with French doors, a utility room and a downstairs cloakroom. Bedroom one is en suite, bedrooms two and three share a Jack and Jill bathroom and there's a family bathroom too.
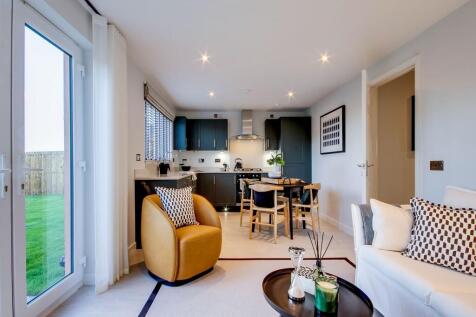
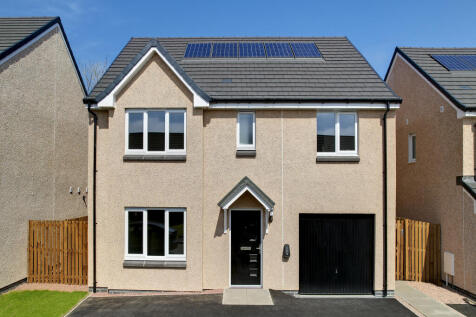
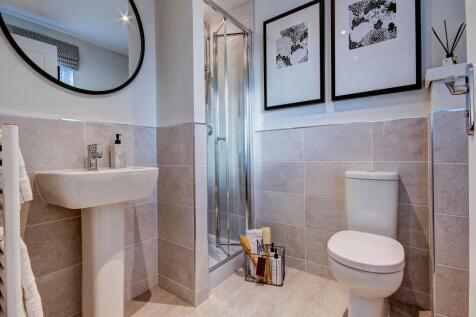
The Whithorn is a lovely four-bedroom family home that features a bright lounge with a triple window, a kitchen/dining room with French doors, a utility room and a downstairs cloakroom. Bedroom one is en suite, bedrooms two and three share a Jack and Jill bathroom and there's a family bathroom too.