Semi-detached Houses For Sale in LS15


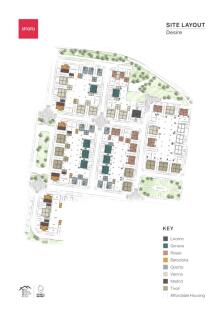
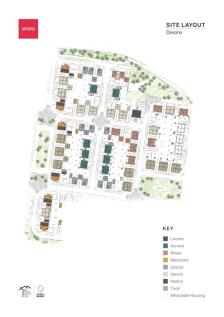
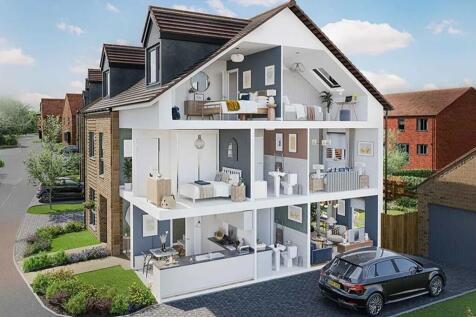
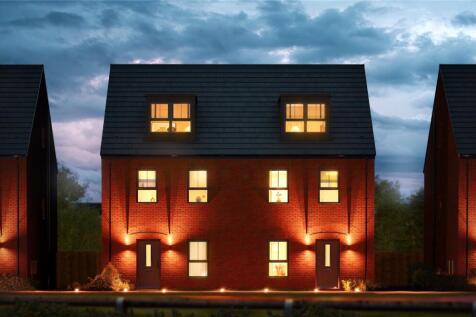
Rosas show home now open at Desire, book a viewing! The Rosas - 1246 sq ft, open plan kitchen/diner, spacious lounge over looking private garden, jaw dropping master loft suite with a further two double bedrooms and large single bedroom perfect for a home office. Private driveway &...

 |
| 1/13
1/13

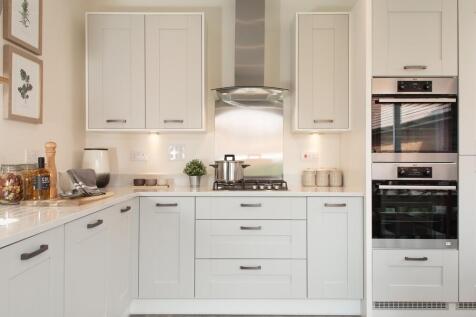
The Lincoln is a spacious three storey semi detached Eco Electric home designed for modern living. Featuring underfloor heating, a separate lounge, open plan kitchen/dining with garden access and a downstairs cloakroom. With multiple bedrooms across two floors, including a generous main with en-s...
 |1/14
|1/14
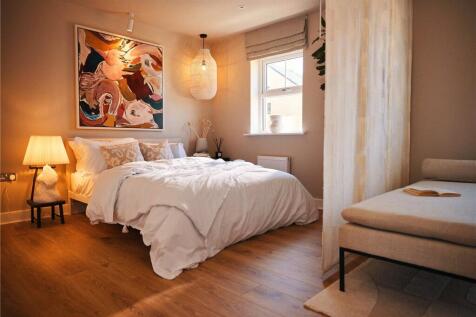
The Tivoli - A home that has space for everyone. 1767 sq ft, large open plan kitchen/diner overlooking private garden, snug/home office, spacious bedrooms, two ensuites and a family bathroom. Key features Large farmhouse style kitchen Utility room Snug or home of...
| |1/14
|1/14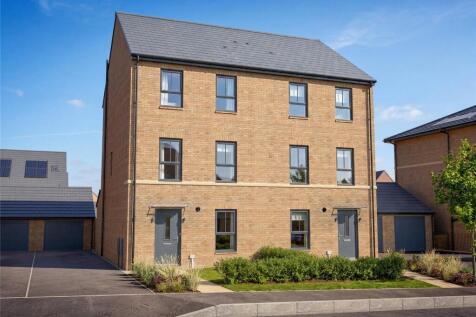

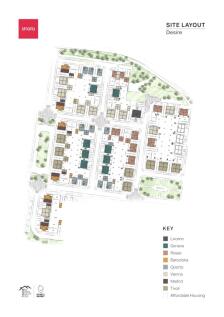
VIENNA SHOW HOME NOW OPEN AT DESIRE! The ultimate family home with four double bedrooms. 1507 sq ft, open plan kitchen/diner, spacious lounge leading out to a private garden. Private parking & detached garage. Key features View the Vienna show home at Desire...


 ||1/18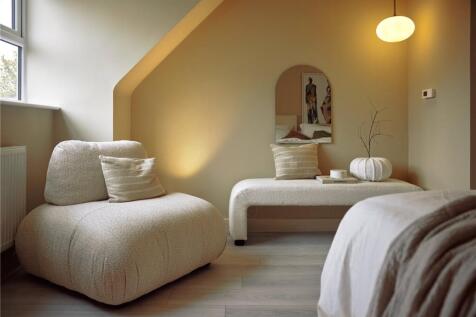
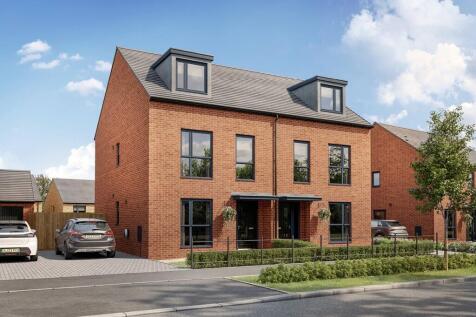
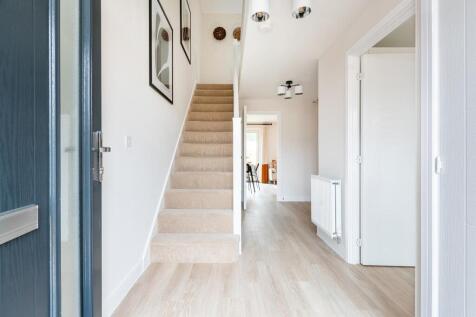
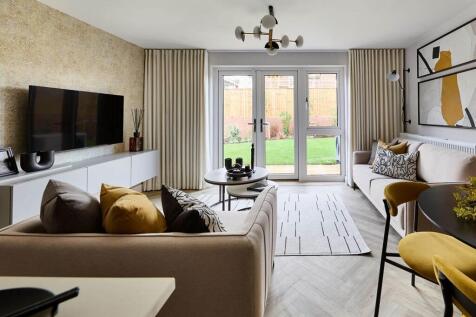
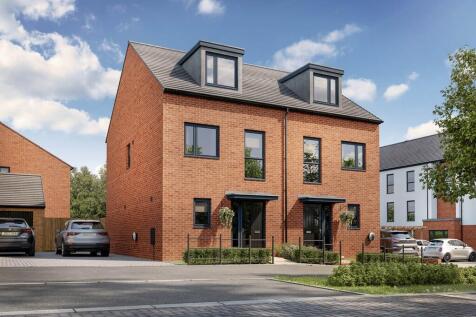
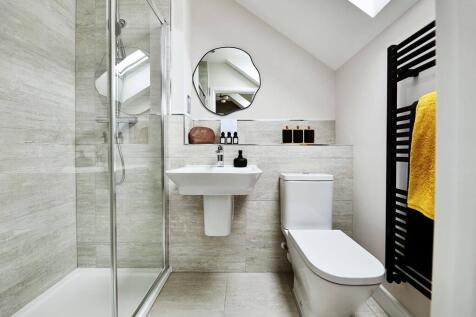
Rosas show home now open at Desire, book a viewing! The Rosas - 1246 sq ft, open plan kitchen/diner, spacious lounge over looking private garden, jaw dropping master loft suite with a further two double bedrooms and large single bedroom perfect for a home office. Key feature...
 ||1/18
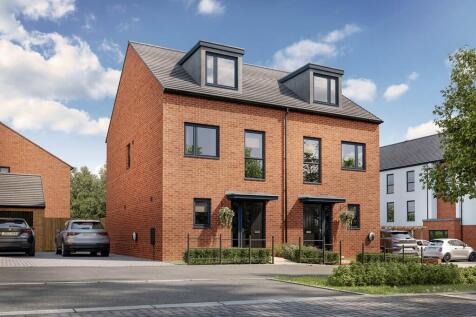
Rosas show home now open at Desire, book a viewing! The Rosas - 1246 sq ft, open plan kitchen/diner, spacious lounge over looking private garden, jaw dropping master loft suite with a further two double bedrooms and large single bedroom perfect for a home office. Private driveway &...

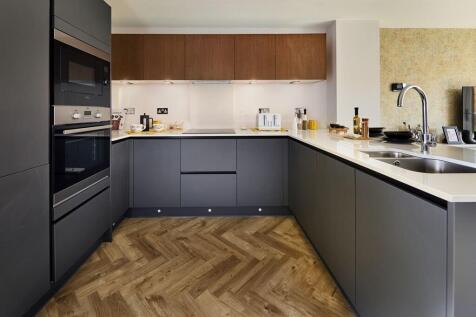
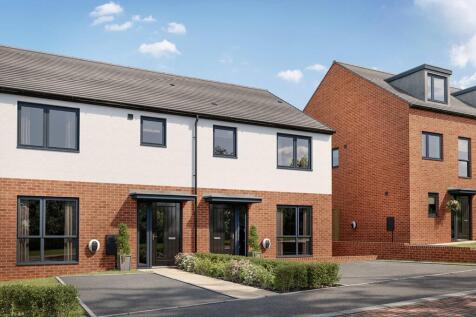
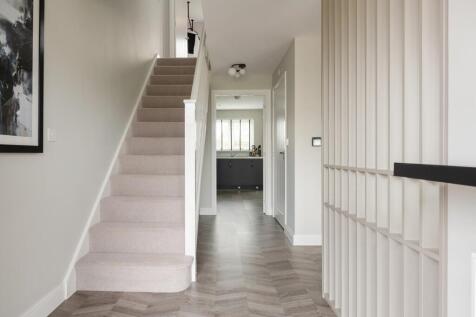

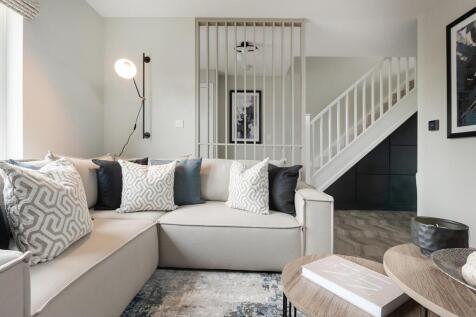
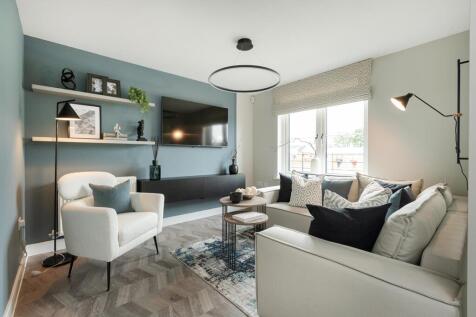
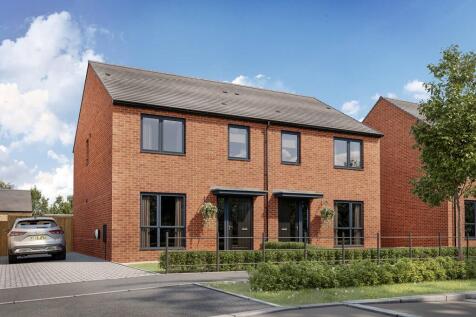

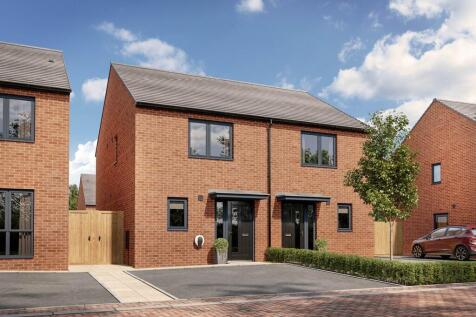
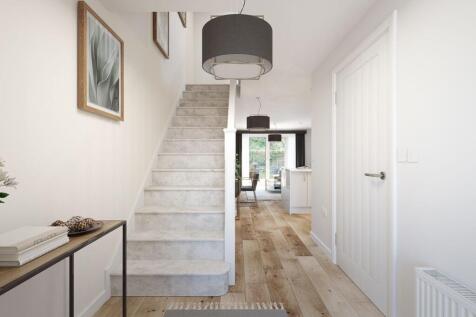
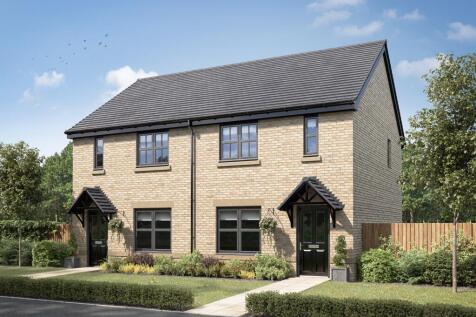
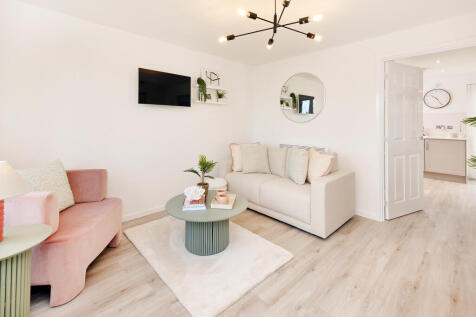

The Addlebrough features a bright open plan kitchen/dining room with French doors leading into the garden and a large, spacious front-aspect living room. Upstairs there are two nicely-proportioned bedrooms and a family-sized bathroom.


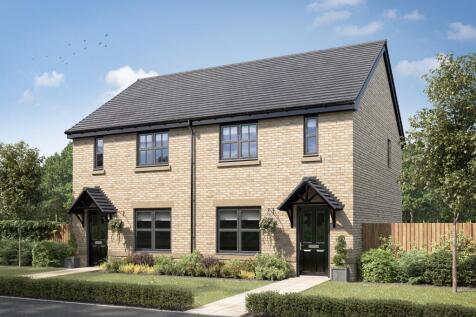
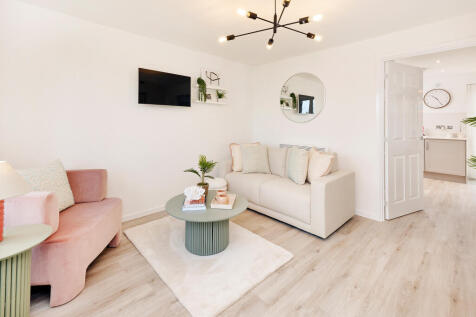

The Addlebrough features a bright open plan kitchen/dining room with French doors leading into the garden and a large, spacious front-aspect living room. Upstairs there are two nicely-proportioned bedrooms and a family-sized bathroom.
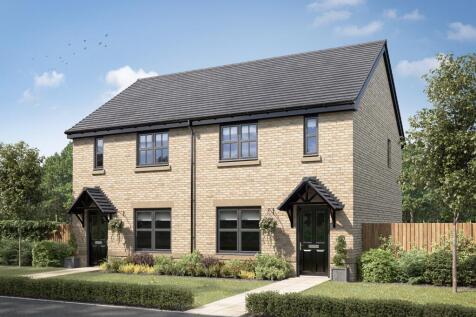
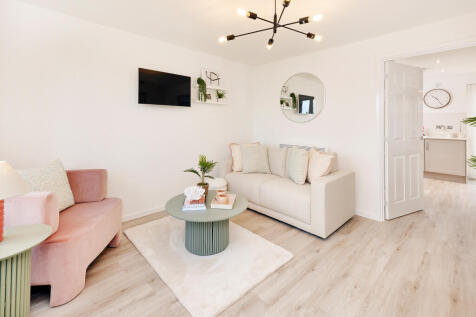
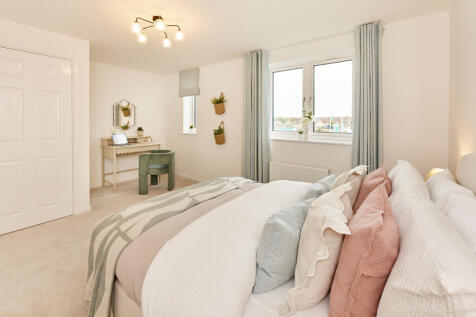
The Addlebrough features a bright open plan kitchen/dining room with French doors leading into the garden and a large, spacious front-aspect living room. Upstairs there are two nicely-proportioned bedrooms and a family-sized bathroom.
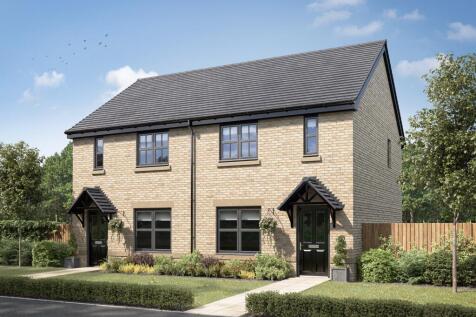
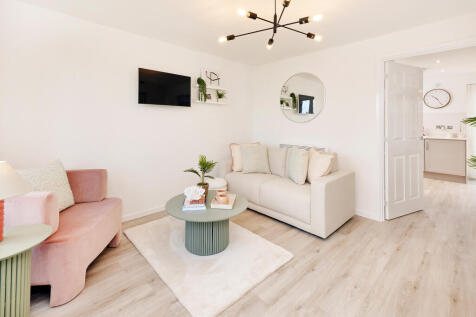

The Addlebrough features a bright open plan kitchen/dining room with French doors leading into the garden and a large, spacious front-aspect living room. Upstairs there are two nicely-proportioned bedrooms and a family-sized bathroom.
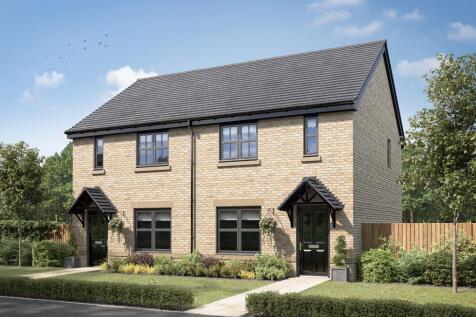
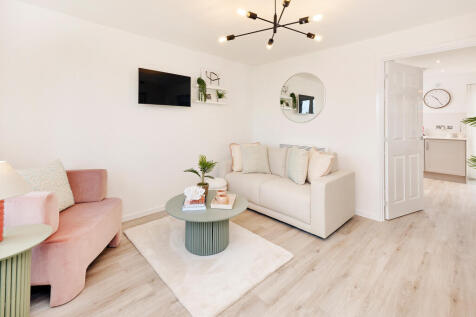
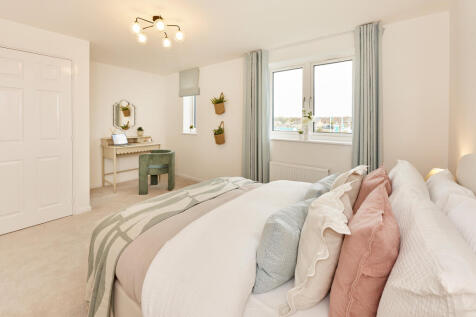
The Addlebrough features a bright open plan kitchen/dining room with French doors leading into the garden and a large, spacious front-aspect living room. Upstairs there are two nicely-proportioned bedrooms and a family-sized bathroom.
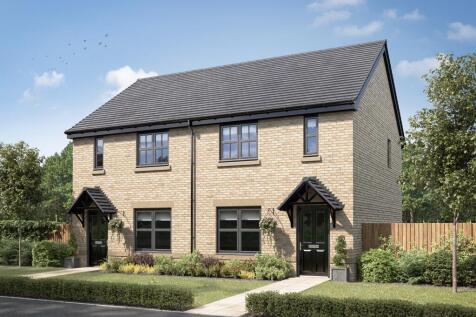
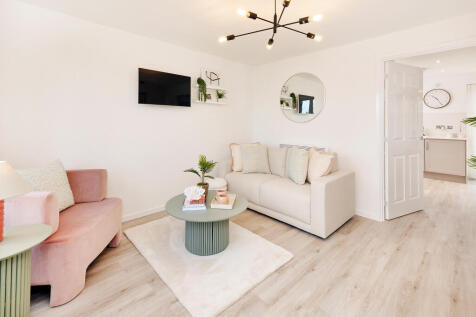
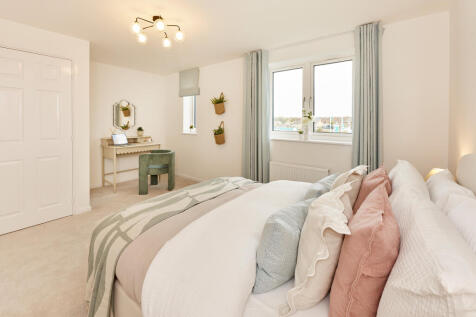
The Addlebrough features a bright open plan kitchen/dining room with French doors leading into the garden and a large, spacious front-aspect living room. Upstairs there are two nicely-proportioned bedrooms and a family-sized bathroom.
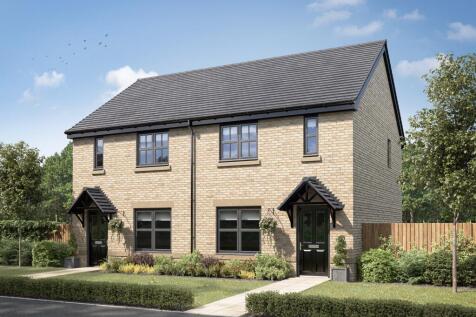
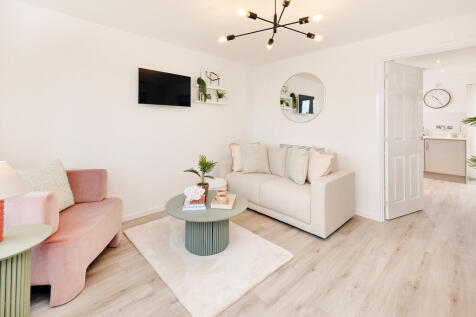
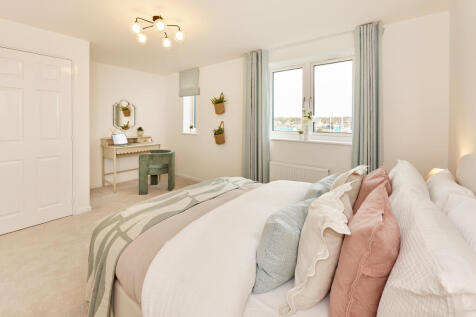
The Addlebrough features a bright open plan kitchen/dining room with French doors leading into the garden and a large, spacious front-aspect living room. Upstairs there are two nicely-proportioned bedrooms and a family-sized bathroom.
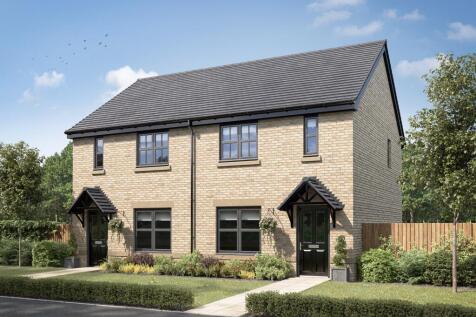
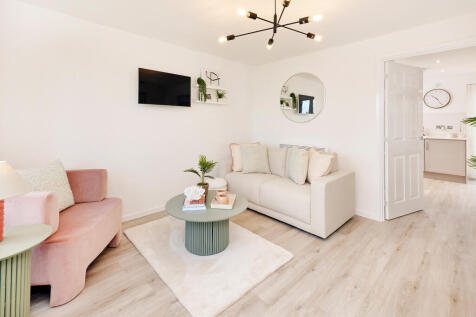

The Addlebrough features a bright open plan kitchen/dining room with French doors leading into the garden and a large, spacious front-aspect living room. Upstairs there are two nicely-proportioned bedrooms and a family-sized bathroom.