New Homes and Developments For Sale in Lower Westmancote, Tewkesbury, Gloucestershire


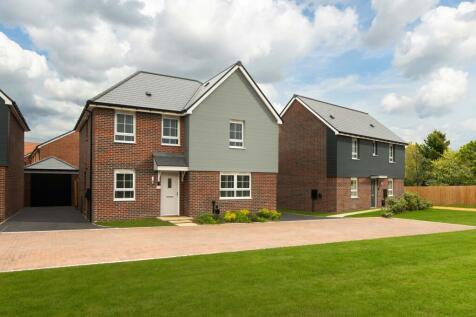
***NEED HELP SELLING YOUR HOME - PART EXCHANGE AVAILABLE*** This detached family home offers a fitted kitchen with both a dining and family area, ideal for hosting dinner parties with family and friends. You will also find a set of French doors making the room light and airy, expanding your livin...



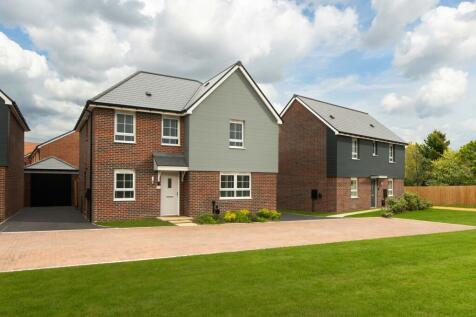
***ASK ABOUT OUR MOVEMAKER SCHEME - SAVE ON ESTATE AGENT FEES*** On the ground floor you will find an open plan kitchen with a dining area, separate utility and French doors that open out onto the garden. There's also a spacious lounge and handy storage on the ground floor. Upstairs you'll find a...
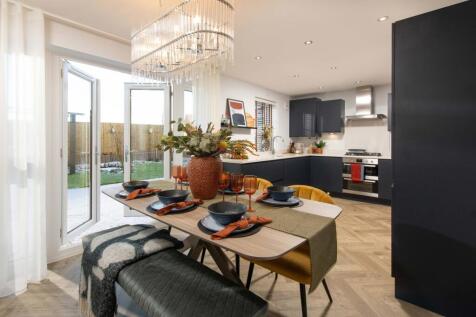
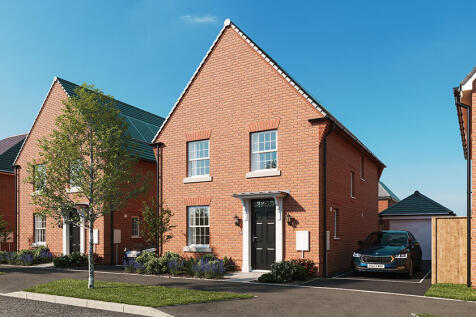
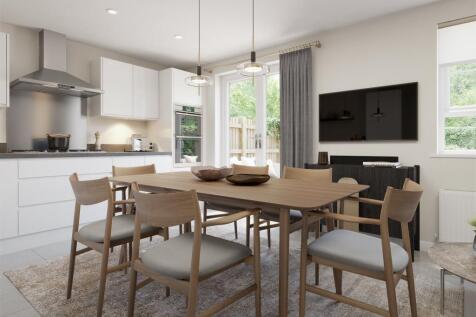
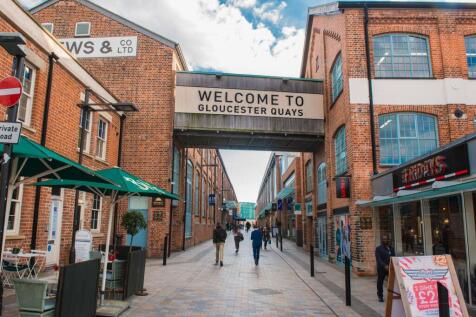
Brand new home with SOLAR PANELS. Comes with an NHBC warranty and insurance policy. Plot 190 | The Ingleby | Fiddington Fields, Tewkesbury | David Wilson Homes. This home has an open plan kitchen with French doors to the garden. You'll also find a spacious lounge, cloakroom and utility cupboard...

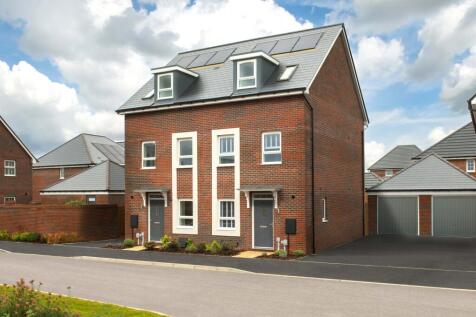
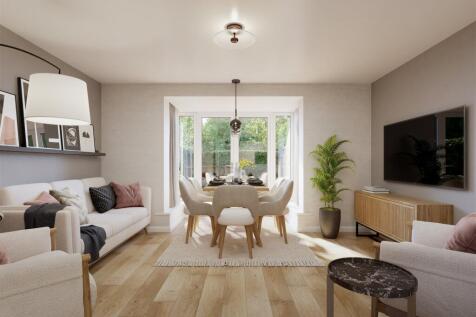

Brand new home with an EV car charger and solar panels. Comes with an NHBC Warranty and insurance policy. Plot 176 | The Greenwood | Fiddington Fields, Tewkesbury | David Wilson Homes. This home has an open plan kitchen with glazed bay and French doors to the east facing garden together with a ...
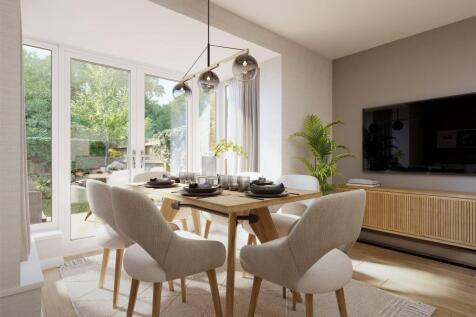

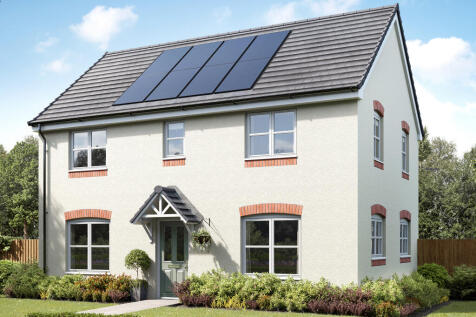

The Barndale has a bright open plan kitchen/dining room leading to a handy utility room. The spacious living room has French doors leading into the garden. The inner hallway, downstairs WC and cupboards take care of everyday storage. Plus there’s an en suite to bedroom one and a family bathroom.


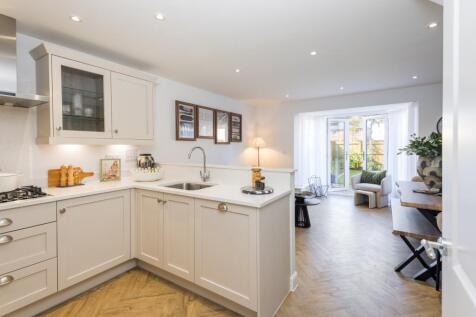
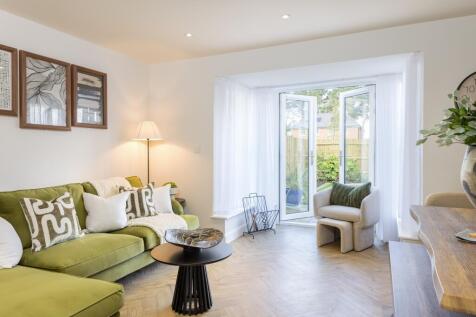
Brand new home with an EV car charger and solar panels. Comes with an NHBC Warranty and insurance policy. Plot 180 | The Greenwood | Fiddington Fields, Tewkesbury | David Wilson Homes. This home has an open plan kitchen with glazed bay and French doors to the garden together with a study. A clo...

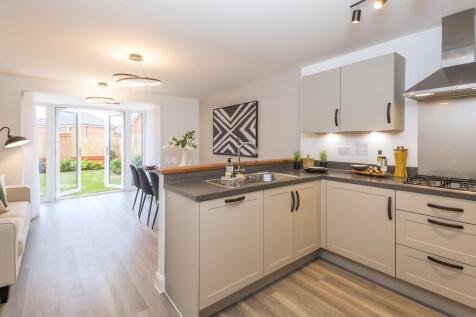
Brand new home with SOLAR PANELS. Comes with an NHBC Warranty and insurance policy. Plot 177 | The Greenwood | Fiddington Fields, Tewkesbury | David Wilson Homes. This home has an open plan kitchen with glazed bay and French doors to the garden together with a study. A cloakroom and some unders...
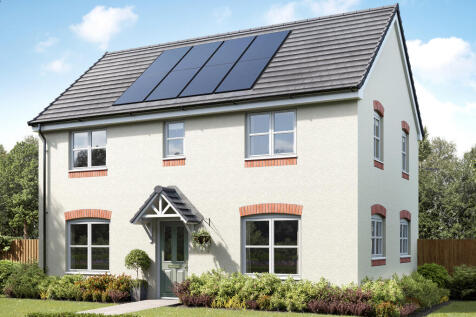


The Barndale has a bright open plan kitchen/dining room leading to a handy utility room. The spacious living room has French doors leading into the garden. The inner hallway, downstairs WC and cupboards take care of everyday storage. Plus there’s an en suite to bedroom one and a family bathroom.

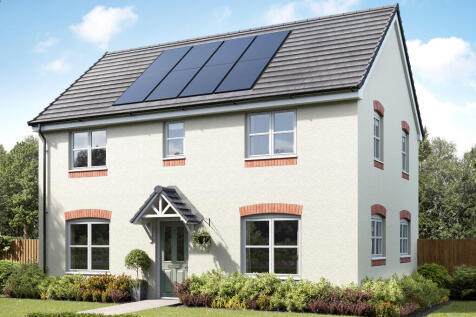
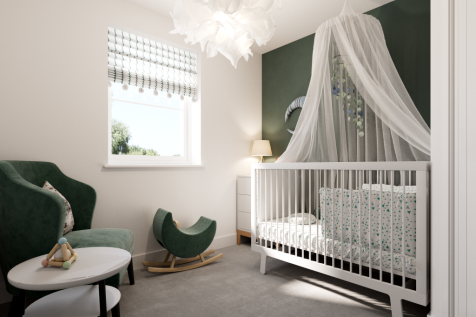
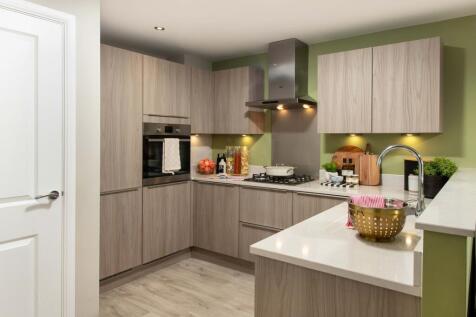
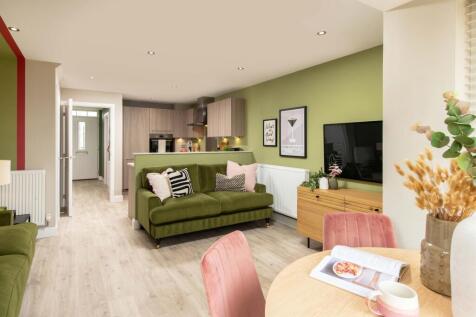
Brand new home with an EV car charger and solar panels. Comes with an NHBC Warranty and insurance policy. Plot 219 | The Greenwood | Fiddington Fields, Tewkesbury | David Wilson Homes. This home has an open plan kitchen with glazed bay and French doors to the garden together with a study. A clo...

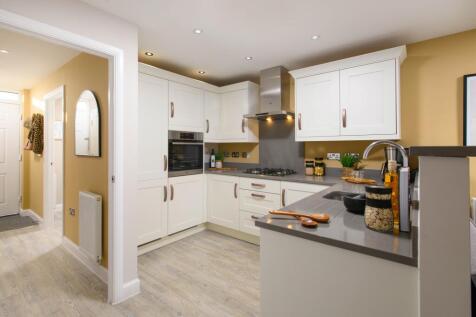
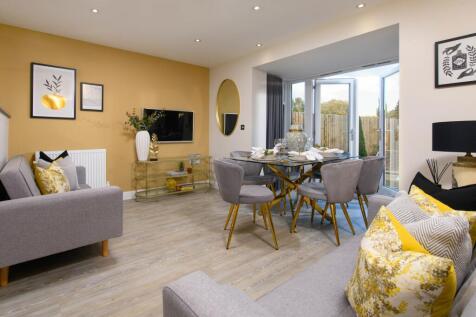
Brand new home with solar panels and EV car charger Comes with an NHBC Warranty and insurance policy. Plot 220 | The Greenwood | Fiddington Fields, Tewkesbury | David Wilson Homes. This home has an open plan kitchen with glazed bay and French doors to the garden together with a study. A cloakro...
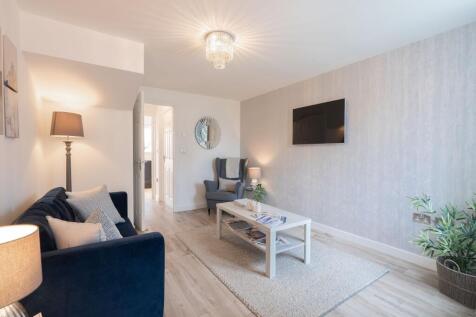
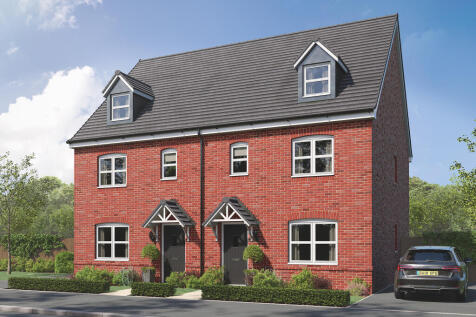

The Kennet is a modern four-bedroom, three-storey home. Featuring an open plan kitchen/dining room with French doors leading into the garden, a handy utility room and front-aspect living room. The first floor has three bedrooms and on the second floor there’s an impressive bedroom one with en suite.
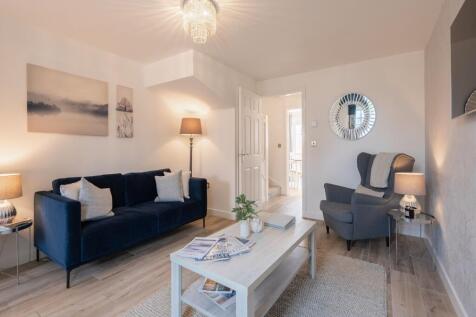

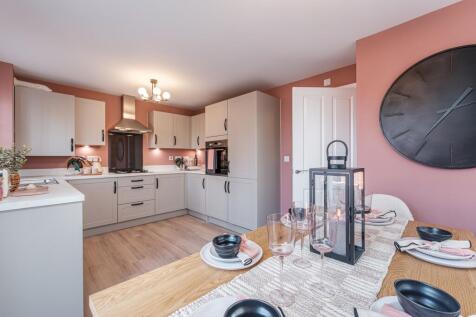

***5% DEPOSIT BOOST AVAILABLE AND FLOORING INCLUDED*** The Ennerdale is a beautiful three bedroom home. The welcoming hallway has a cloakroom and useful storage area. Large windows and French doors light up the open-plan kitchen/diner and spacious lounge. Upstairs wake up in the airy main bedroom...

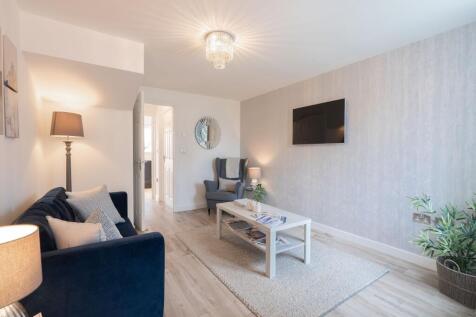

The Kennet is a modern four-bedroom, three-storey home. Featuring an open plan kitchen/dining room with French doors leading into the garden, a handy utility room and front-aspect living room. The first floor has three bedrooms and on the second floor there’s an impressive bedroom one with en suite.

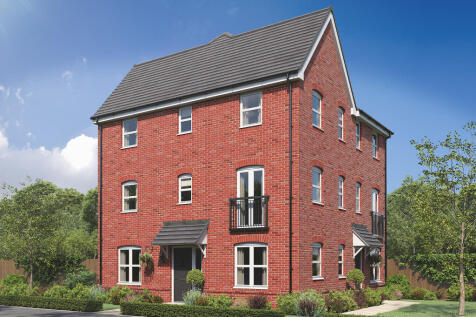

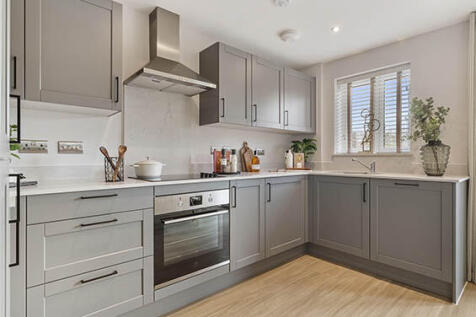
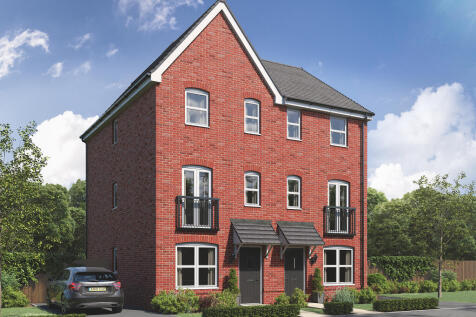

The Ashdown is a new home with style. The tall gable enhances the front of the house and the Juliet balcony to the first floor living room is an additional elegant feature. With living space spread over three floors, there’s room for you to be together and there’s a room of your own too.
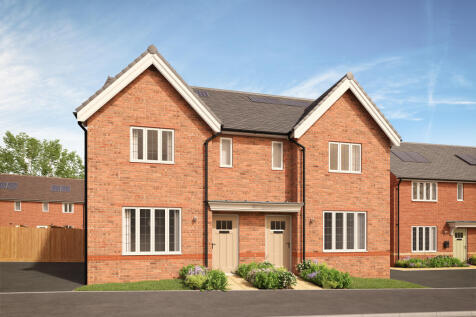

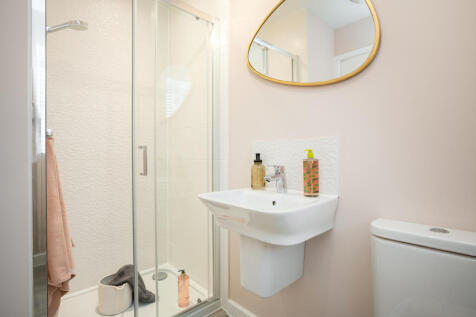

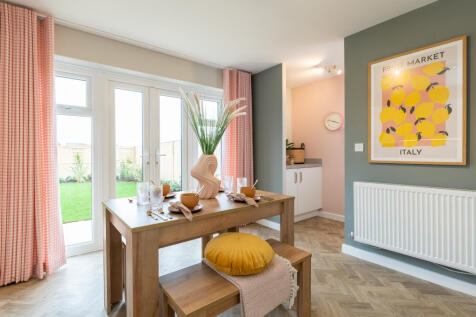
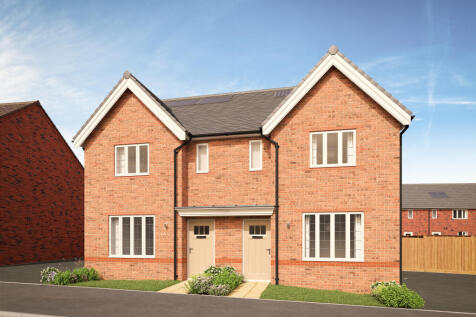

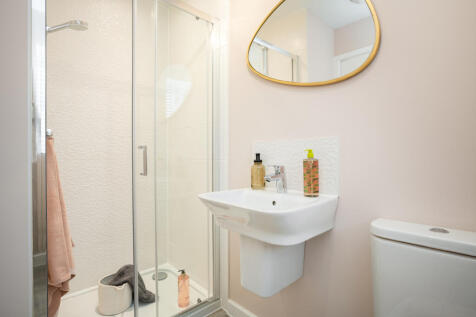
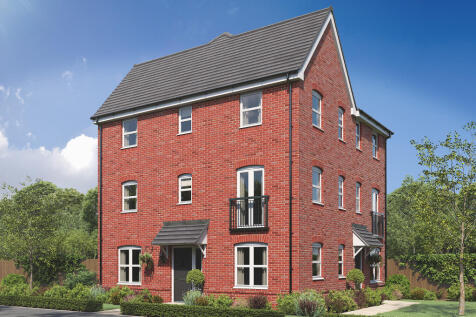


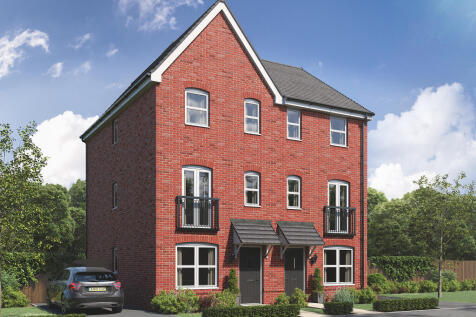
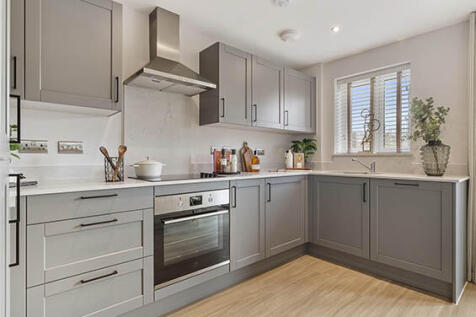

The Ashdown is a new home with style. The tall gable enhances the front of the house and the Juliet balcony to the first floor living room is an additional elegant feature. With living space spread over three floors, there’s room for you to be together and there’s a room of your own too.

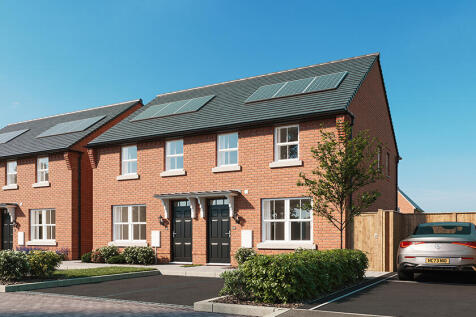

Brand new home with SOLAR PANELS. Comes with an NHBC Warranty and insurance policy. Plot 164 | The Archford | Fiddington Fields, Tewkesbury | David Wilson Homes. This home has an open plan kitchen with French doors to the garden, a spacious lounge and a cloakroom. Upstairs you'll find an en sui...
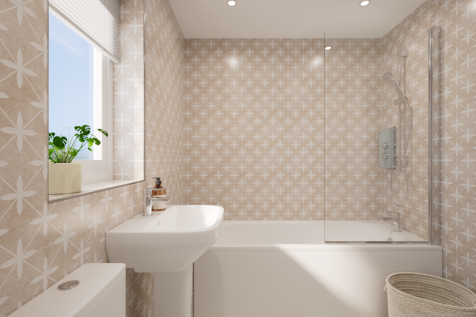
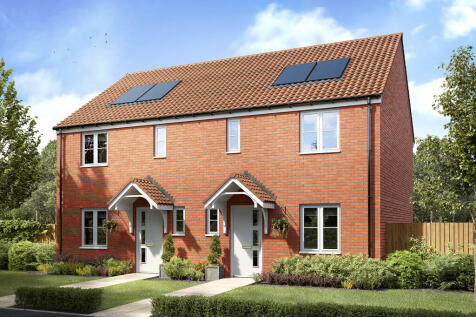

The Danbury has a lovely natural flow that leads you through the living space. The hallway opens into the living room, the living room into the kitchen/dining room and the kitchen/dining room into the garden. This home will suit first-time buyers and young professionals.
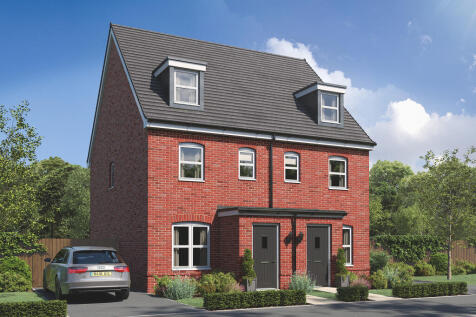
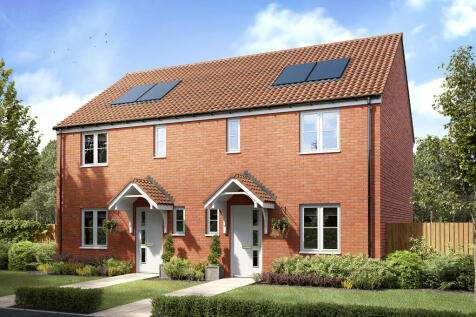


The Danbury has a lovely natural flow that leads you through the living space. The hallway opens into the living room, the living room into the kitchen/dining room and the kitchen/dining room into the garden. This home will suit first-time buyers and young professionals.
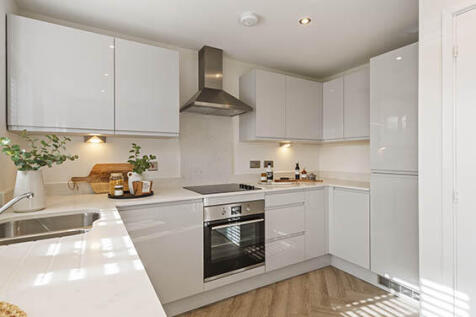
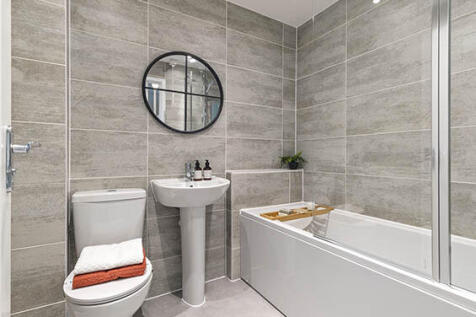
An attractive three-storey home, the Saunton has an open-plan kitchen/dining room, a living room and three bedrooms. The top floor bedroom has an en suite. The enclosed porch, downstairs WC, three storage cupboards and off-road parking mean it's practical as well as stylish.


