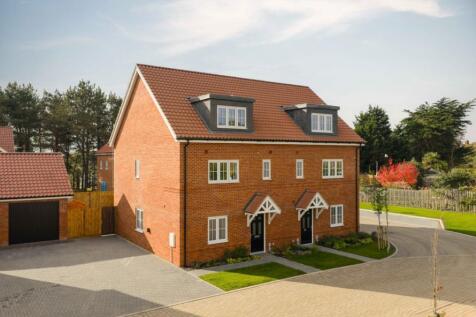
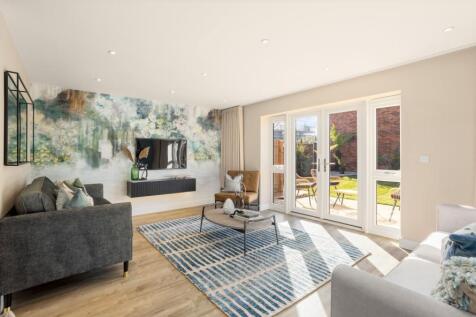
Houses For Sale in Suffolk

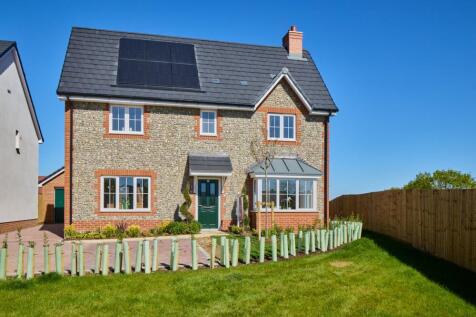
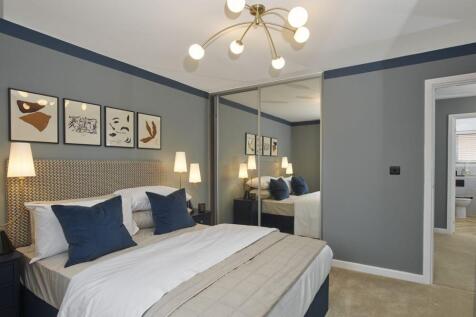
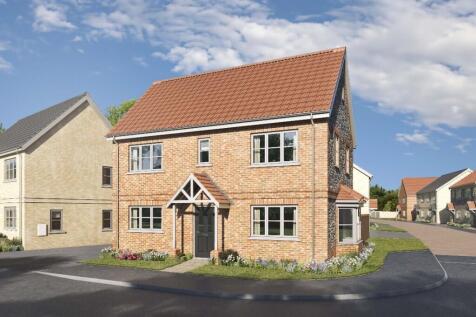
The Levington is inspired by tradition, it has a double-fronted layout and features an attractive bay window to the dining area. The downstairs benefits from a substantial, bright and airy living room and separate kitchen along with a utility room and WC. Upstairs, the main bedroom ben...



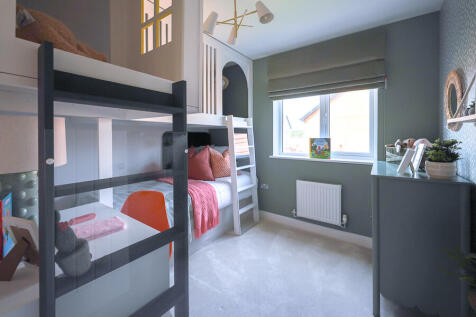
Save up to £40,000 with Bellway. This stunning CHAIN-FREE home comes complete with a property-length living room, an open-plan kitchen, family, and dining area, kitchen appliances, bay French doors, and an EN SUITE to bedroom 1, plus a beautiful garden

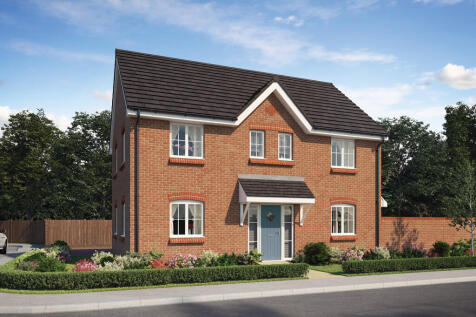
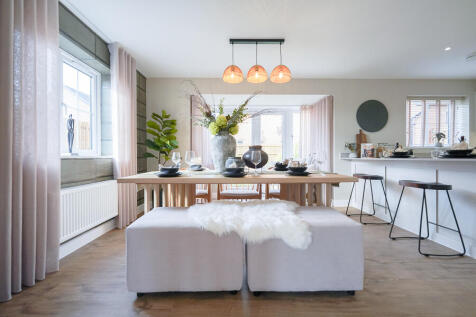
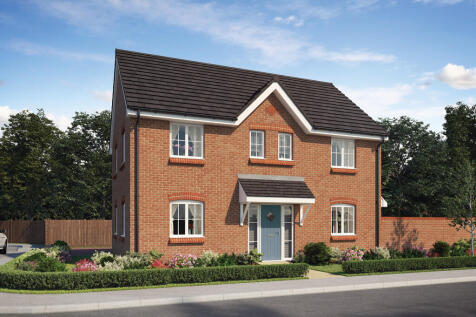
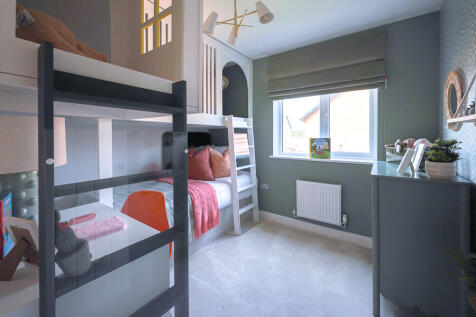
Choose a place that feels like home. This stunning CHAIN-FREE home comes complete with a property-length living room, an open-plan kitchen, family, and dining area, kitchen appliances, bay French doors, and an EN SUITE to bedroom 1, plus a beautiful garden

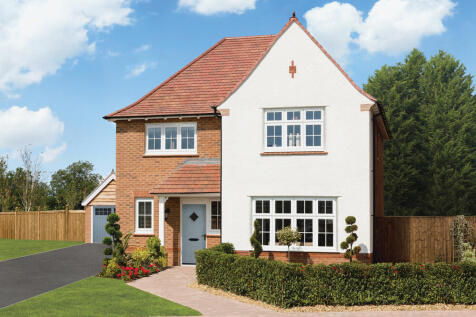
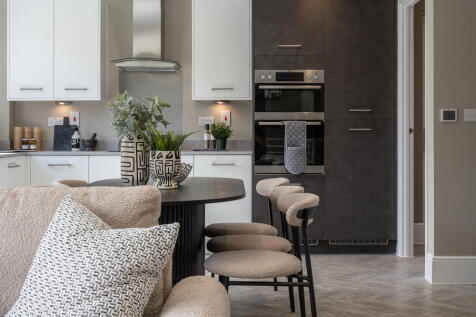
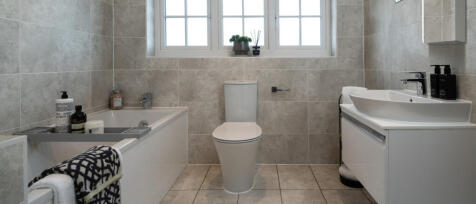
PART EXCHANGE FOR A HASSLE-FREE MOVE! Heated by AIR SOURCE HEAT PUMP. Including a SPACIOUS OPEN PLAN KITCHEN/DINING/FAMILY area including a SEPARATE LOUNGE, plus EN-SUITE to the main bedroom along with two further doubles and a single bedroom. Complete with a SINGLE GARAGE WITH DRIVEWAY.

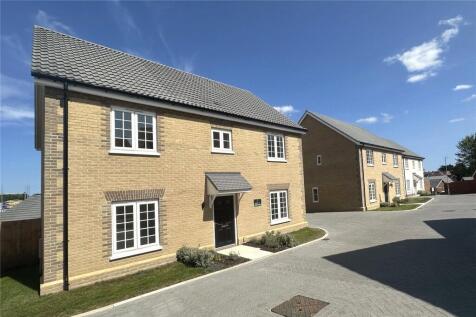
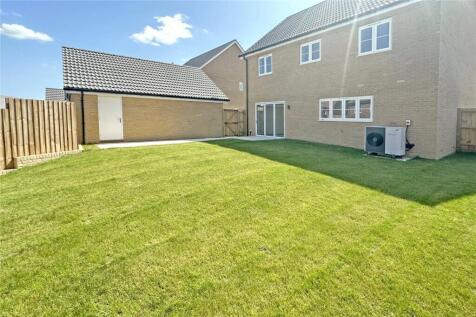


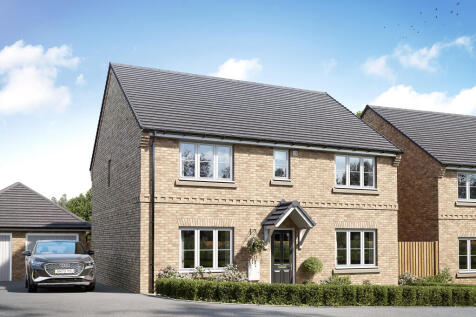
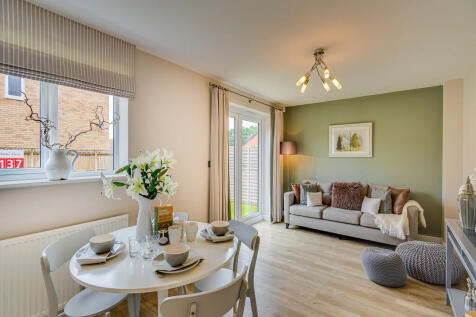

The Hadleigh is a five-bedroom detached property that’s perfect for a family. The stylish open-plan kitchen/breakfast room is ideal for spending time as a family and for entertaining. Upstairs there are five bedrooms - bedroom one with an en suite - a large family-sized bathroom and useful storage.

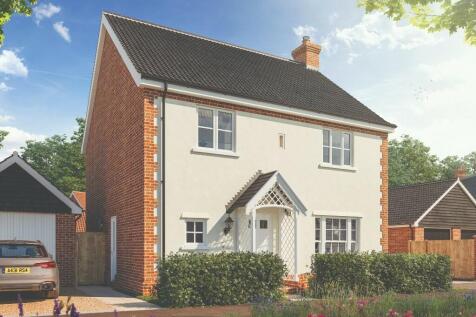


The Hinton is a four bedroom home with a DETACHED GARAGE. OPEN PLAN L SHAPED KITCHEN/DINER with BI FOLD doors to the garden. There is a separate LIVING ROOM AND UTILITY. The master has a DOUBLE FITTED WARDROBE AND ENSUITE. Bed 2 and 4 also have a DOUBLE FITTED WARDROBE.


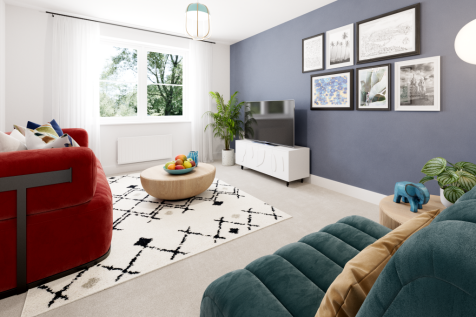


This new 2.5-storey, four-bedroom home has an incredible bedroom suite on the top floor. Not only is there an ensuite and a walk-in wardrobe, but there’s also a fabulous storage area. That still leaves space for four further bedrooms and two bathrooms. This could well be your family forever home.
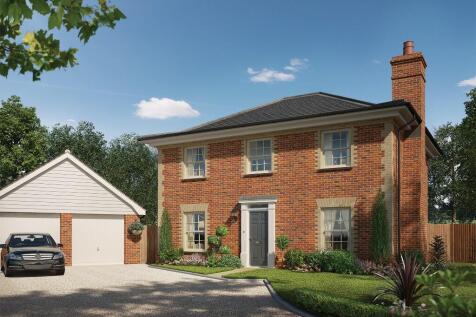
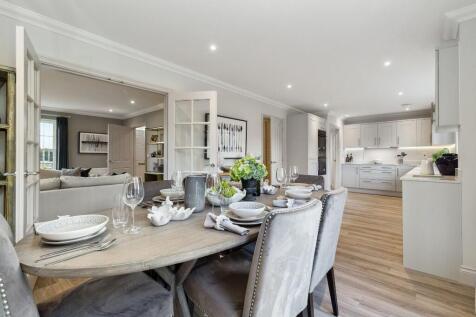
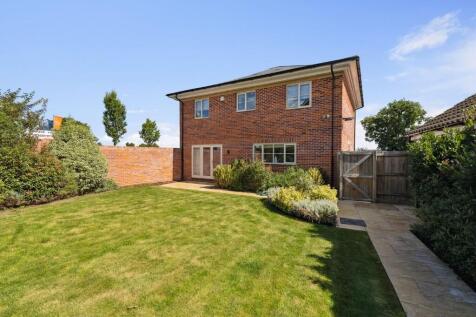
**OVERLOOKING OPEN SPACE** The Heacham is a FOUR BED FAMILY HOME with an OPEN PLAN KITCHEN/DINING AREA, handy utility room, SEPARATE LIVING ROOM, EN SUITE AND FITTED WARDROBE to the MASTER BEDROOM, three further bedrooms & a family bathroom

 |
| 1/8
1/8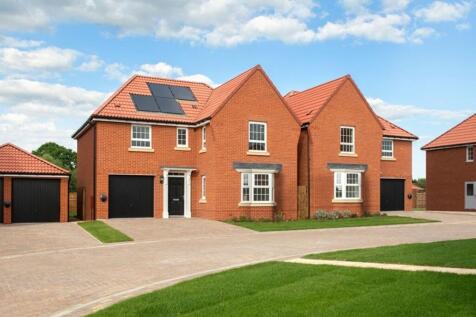


THE DRUMMOND - Spacious detached home offering a fantastic living space for your family. Featuring open-plan kitchen with French doors onto the garden, plus an adjoining utility room. 4 double bedrooms, en-suite to the master, photovoltaic panels, integral garage with 2 side-by-side parking spaces.



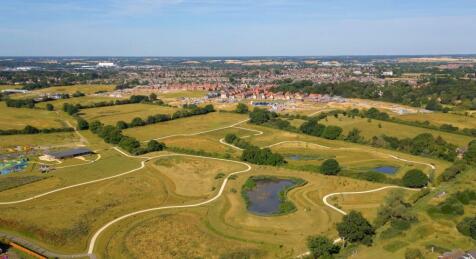
KEY WORKER DEPOSIT CONTRIBUTION* | COUNTRY PARK CLOSE BY | PHOTOVOLTAIC PANELS & EV CHARGING | MOVE IN THIS SUMMER. Plot 136, the energy-efficient Drummond at DWH Henley Gate, Ipswich. The Drummond is a spacious detached home offering a fantastic living space for your family with a large loung...
 |
| |1/17
|1/17


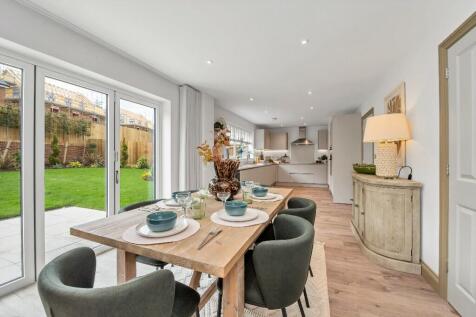
Plot 61 - The Kingfisher is a generous FOUR BEDROOM DETACHED house extending to 1,317 sq ft with GARAGE, PARKING and SOUTH-WESTERLY FACING GARDEN, forming part of OAK GROVE, a new collection of 2, 3, 4 and 5 bedroom homes by Denbury Homes, in the peaceful village of Eyke, nestled in the pictur...


 |1/9
|1/9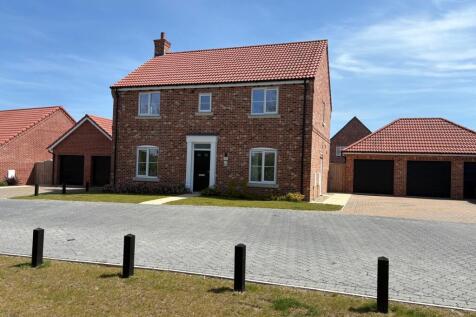
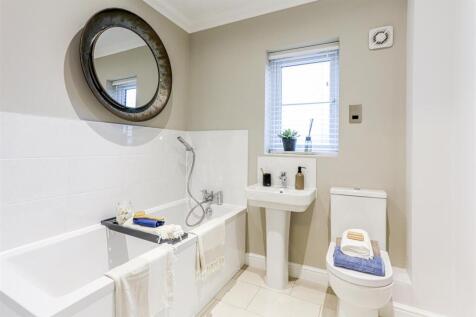
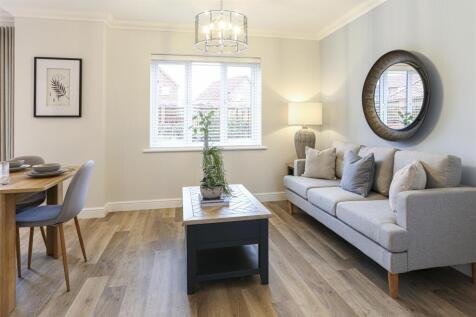
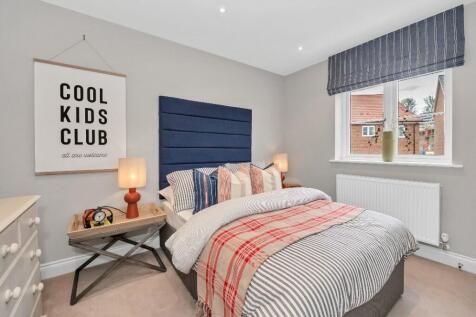
Plot 46 The Oak - LAST DETACHED HOME WITH FIELD VIEWS - Overlooking open fields and a view of Wrentham Church, this four bed detached home benefits from a east facing garden with a double garage, large driveway, open plan kitchen dining area with a separate lounge and study.
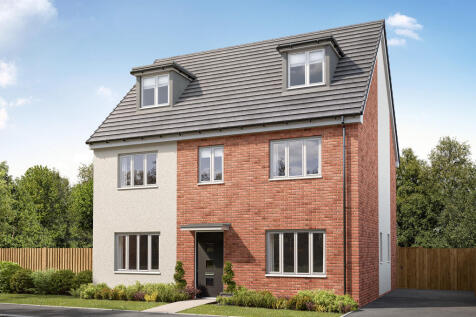


The Brightstone is a detached home that's perfect as your family grows, it’s perfect for friends to come and stay and it’s perfectly balanced with five bedrooms and four bathrooms. The living space is balanced too, with an open-plan kitchen/dining/family room and a separate living room and study.


 |1/18
|1/18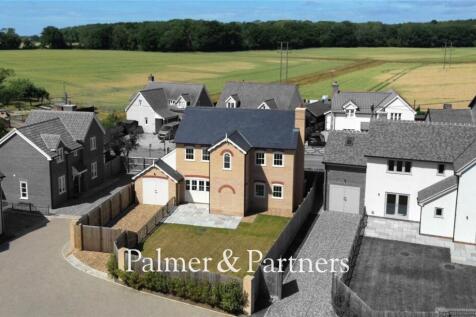
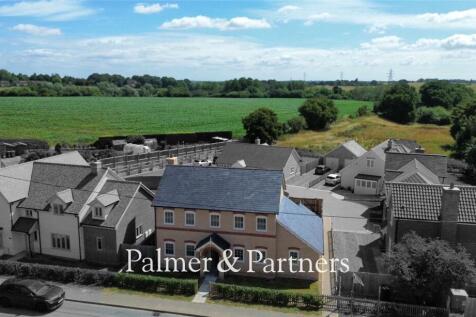

*** GUIDE PRICE: £500,000 to £550,000 *** Do not miss out – contact the office straight away to arrange a viewing. This exceptional three-bedroom detached new build property is situated in the sought-after village of Hintlesham on a small development wh...

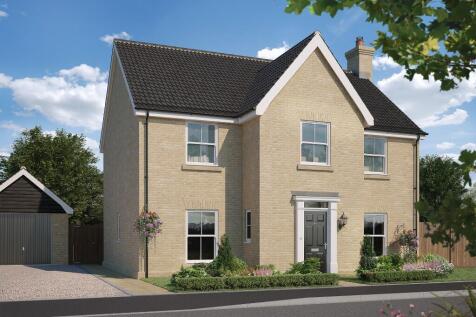
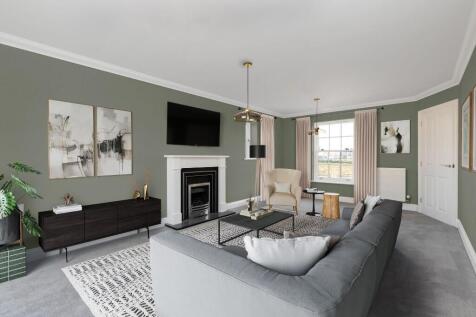
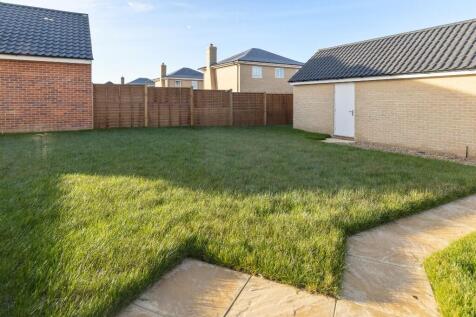
**SOUTH FACING REAR GARDEN** The Chelmer is a FOUR BED FAMILY HOME with an OPEN PLAN KITCHEN/DINING AREA, handy utility room, SEPARATE LIVING ROOM, EN SUITE AND FITTED WARDROBE to the MASTER BEDROOM, three further bedrooms & a family bathroom
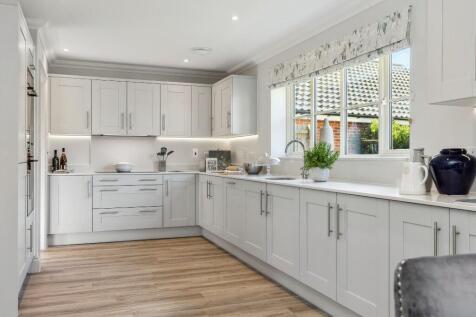
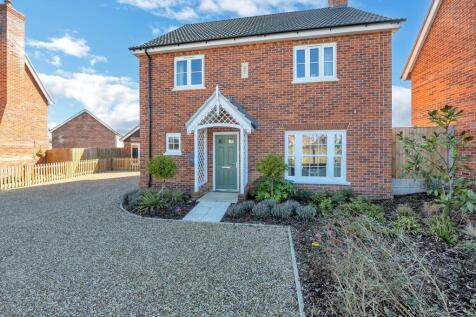

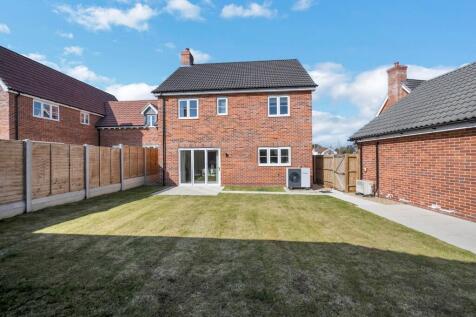
**SHOWHOME FOR SALE** The Keswick is a 4 bedroom detached home, with a GARAGE and parking. *The ground floor features a SPACIOUS LIVING and an OPEN PLAN L-SHAPED kitchen and dining room. The MASTER BEDROOM features an EN-SUITE & DOUBLE FITTED WARDROBES.


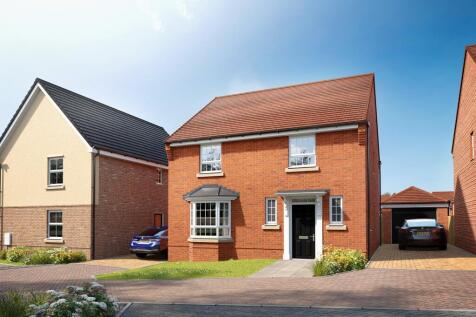
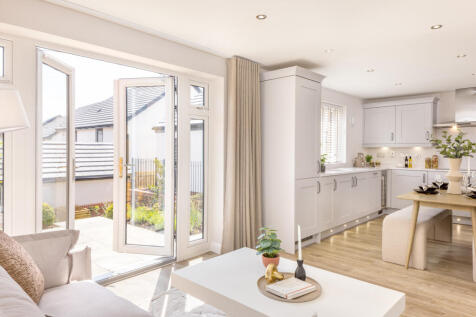

OPEN HOUSE EVENT - 30TH & 31ST MAY - NO APPOINTMENT NEEDED * £24,999 TOWARDS MORTGAGE OR DEPOSIT*UPGRADED KITCHEN & FLOORING THROUGHOUT WORTH £14,463*WITHIN WALKING DISTANCE OF THURSTON STATION - TRAVEL BY TRAIN TO BURY ST EDMUNDS IN JUST 7 MINUTES*DETACHED GARAGE AND DRIVEWAY PARKING* UNDERFLOOR...

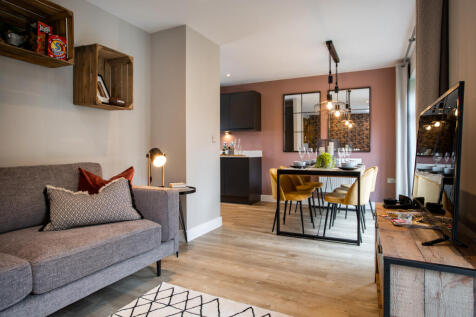
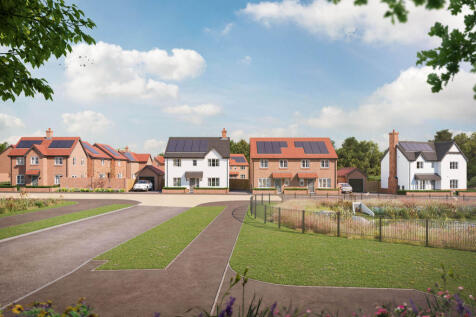
Save up to £20,000 with Bellway. The Milliner is a new, chain free & energy efficient home with an open-plan kitchen, family & dining area, TWO SETS of French doors to the garden, FOUR DOUBLE BEDROOMS, an en suite & a 10-year NHBC Buildmark policy^.
 |1/6
|1/6


Milliner; Stunning four bedroom detached home offering over 1200sqft of living space. Downstairs the property has a dual aspect living room, kitchen/diner with integrated appliances, separate study and downstairs cloakroom. Upstairs there are four good size bedrooms with an en suite to the master...