New Homes and Developments For Sale in TF (Postcode Area)
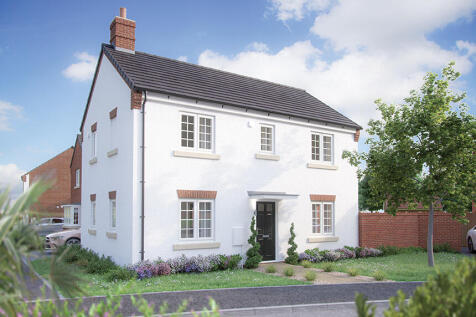
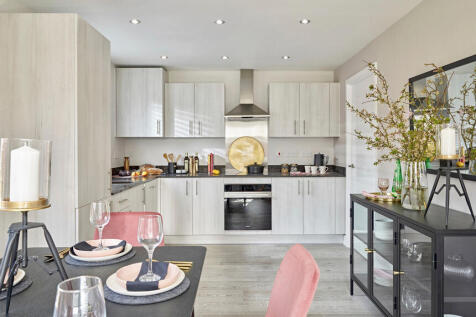
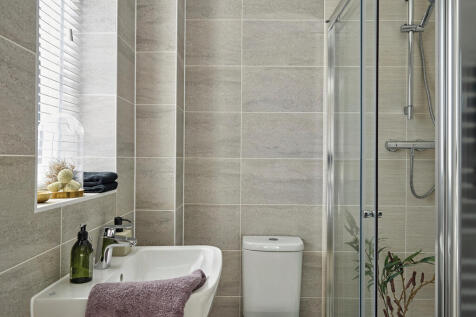
Home 85 - The Beckett.Traditional from the outside but ideally suited to modern living, the Becket is the perfect family home. The ground floor features a large living room and an open plan kitchen/dining room, offering flexible, sociable, bright and airy spaces. The kitchen/dining ro...

 |
| 1/17
1/17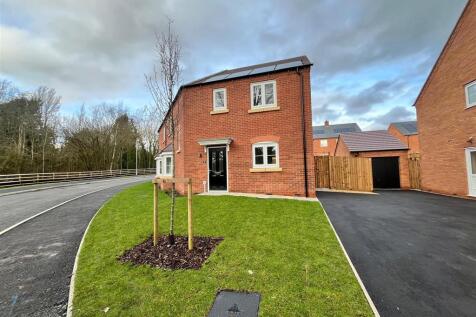
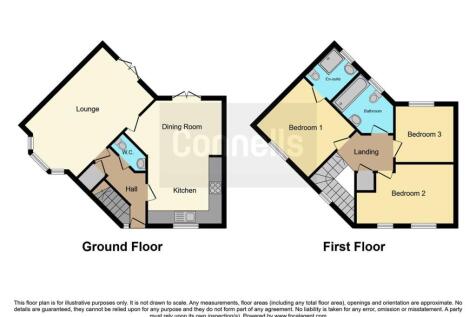

THE SEVERN - PLOT 48 - HAVING WOODLAND VIEWS TO THE FRONT - HOME OF THE MONTH! - A stunning corner plot with 3 bedroom and a unique home layout, 2 sets of french doors to the garden, master bedroom with en-suite shower, EV car charging point and other energy saving benefits.




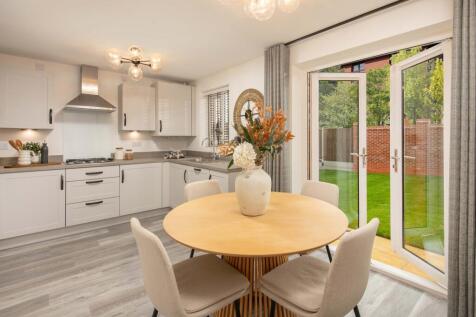
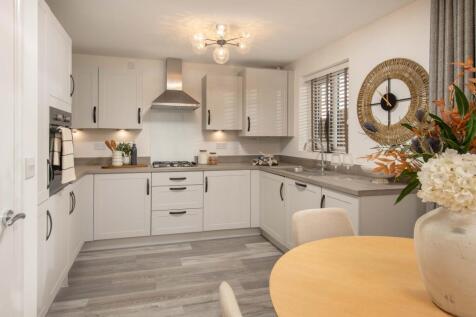

We'll contribute £14,500 to your move. Brand new home with SOLAR PANELS. Comes with an NHBC warranty and insurance policy. Plot [xx] | The Kennett | The Damsons, Market Drayton | David Wilson Homes. This home has an open plan kitchen with French doors to the [south facing] garden. A spacious lo...

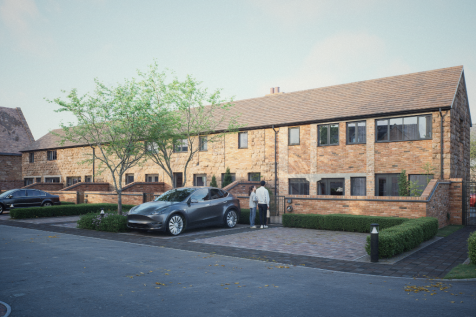
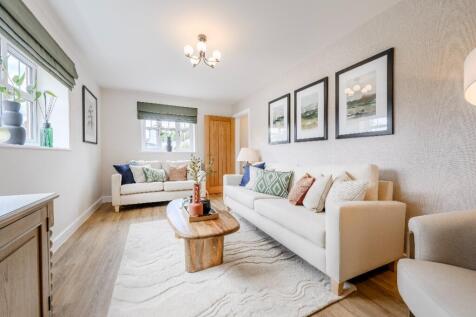

No 1 at Victoria Works offers a welcoming and beautifully arranged layout, the entrance hallway leads into a contemporary kitchen and a spacious open plan living and dining area. This ground floor design creates a versatile and inviting space ideal for both everyday living and relaxed entertaining,

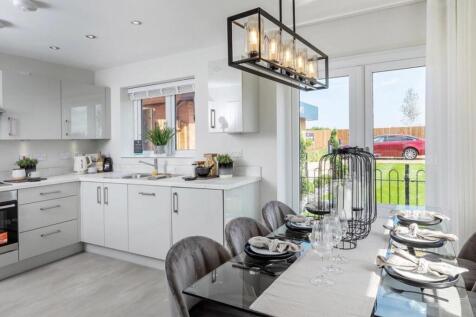
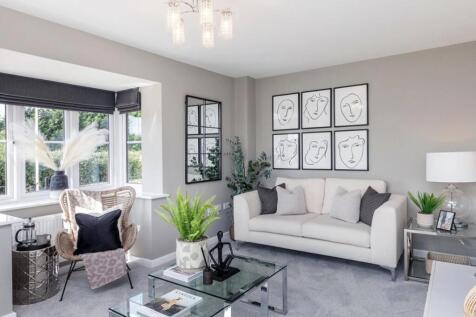
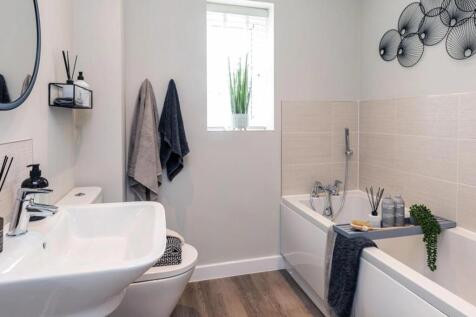
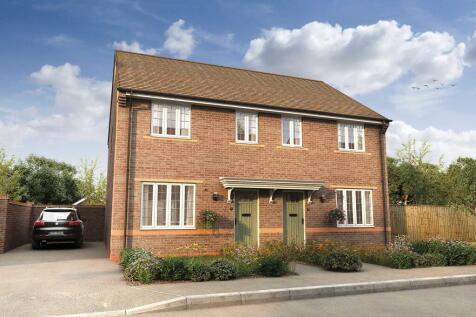
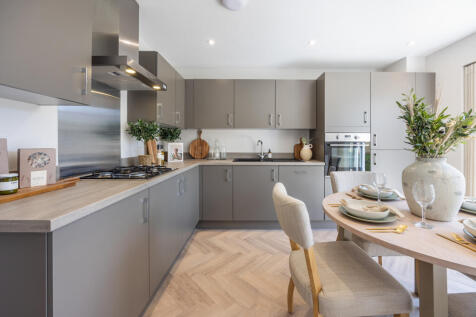
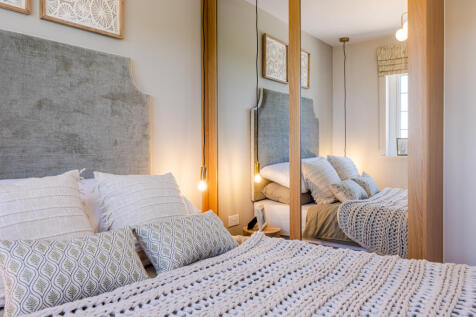

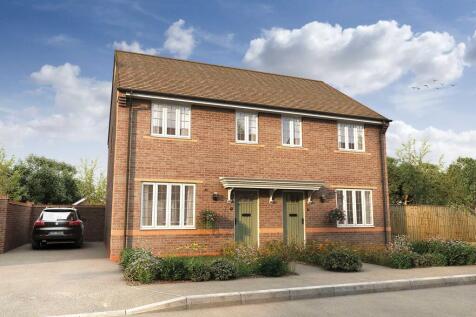
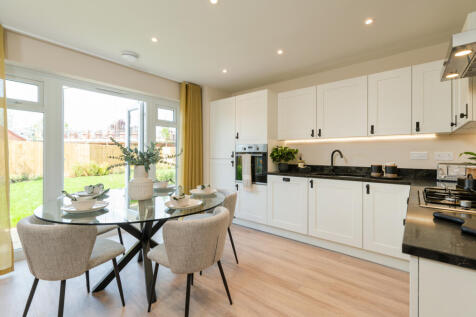

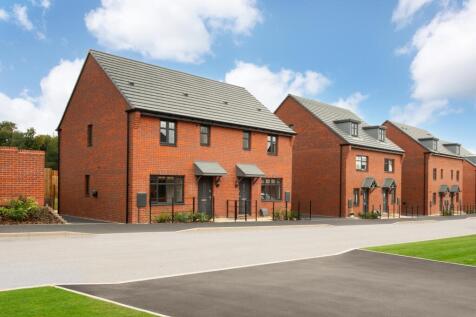

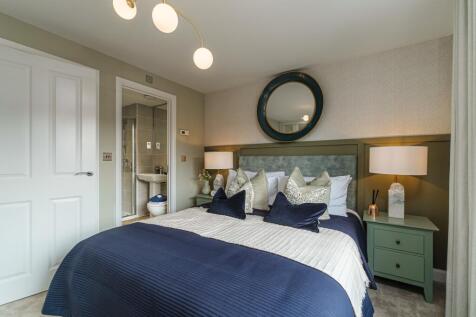
**SAVE £14,399 WHEN WE BOOST YOUR DEPOSIT AND FLOORING INCLUDED ON THIS HOME**. The Ellerton is a bright and practical home, ideal for modern family living. There is a large open-plan kitchen, with ample dining space and has French doors leading to the rear garden. Upstairs the main bedroom has a...



The ground floor of this three bedroom, SEMI-DETACHED home, features a SPACIOUS living room, a kitchen and dining area with DOUBLE DOORS leading to the garden and a WC. Upstairs you will find a main bedroom with EN SUITE, a further DOUBLE BEDROOM, si...


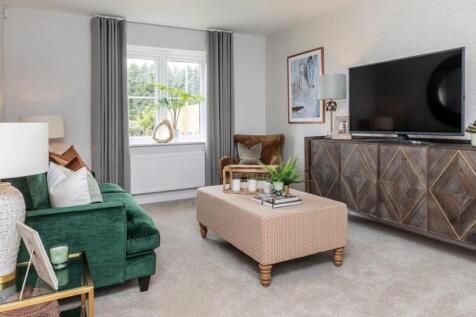

The ground floor of this three bedroom, SEMI-DETACHED home, features a spacious living room, a kitchen and dining area with double doors leading to the garden and a WC. Upstairs you will find a main bedroom with en suite, a further double bedroom, si...

 ||1/15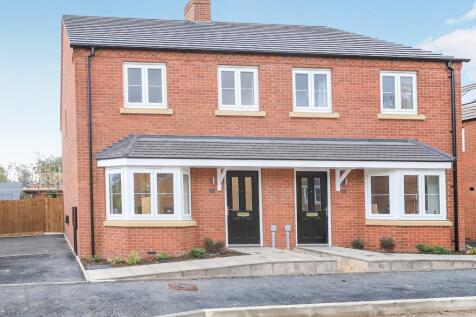

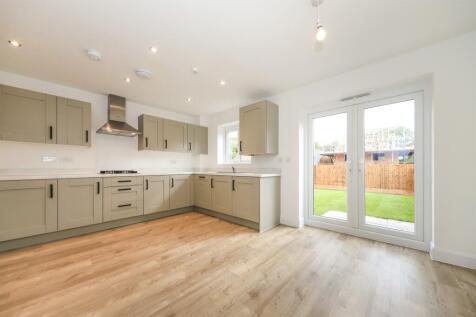
PLOTS 40 & 41 - THE BLISTS - A 3 bedroom home featuring an open plan kitchen / dining room to the rear of the home with french doors opening out to the garden. The perfect first time purchase or family home. Contact Connells Wolverhampton to arrange a development visit and tour of the Show Home!
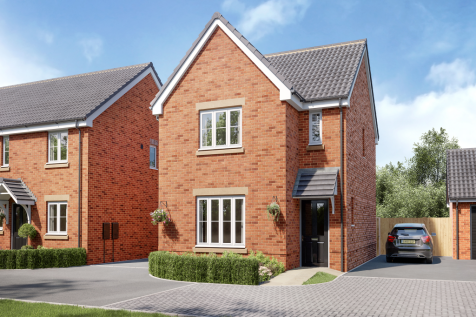
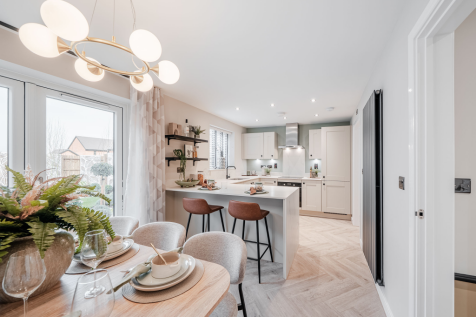

This is a popular three-bedroom home. The Sherwood has an open-plan kitchen/dining room and a bright front-aspect living room. A utility room, storage cupboard and downstairs cloakroom complete the ground floor. Upstairs, bedroom one is en suite and there’s a family bathroom and further storage.

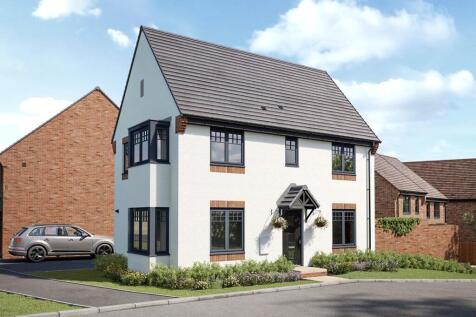
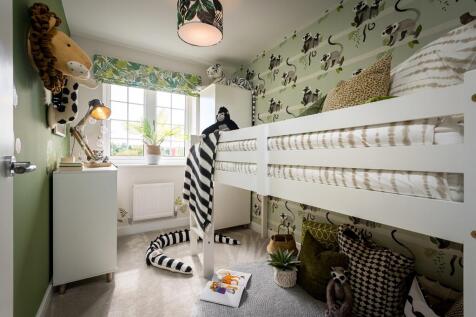

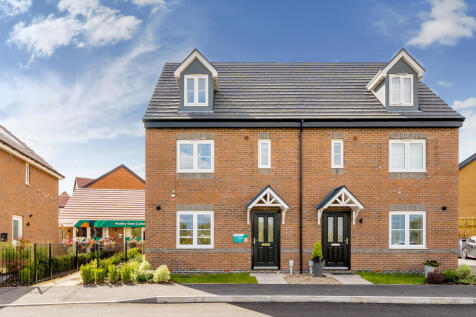
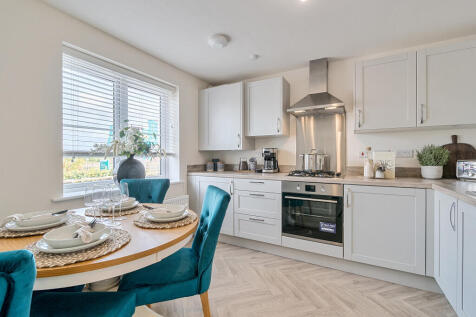

The Whinfell is a four-bedroom, two-bathroom home boasting a kitchen/dining room and bright living room with French doors leading into the garden. Bedroom one has an en suite, there’s a family bathroom and a downstairs WC. Along with five storage cupboards this home is practical as well as stylish.
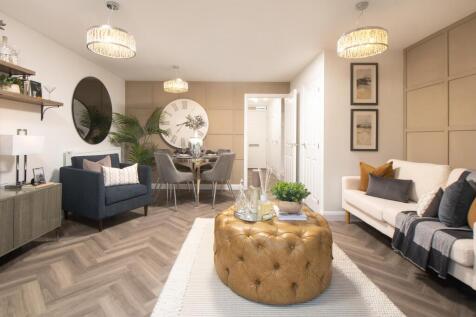
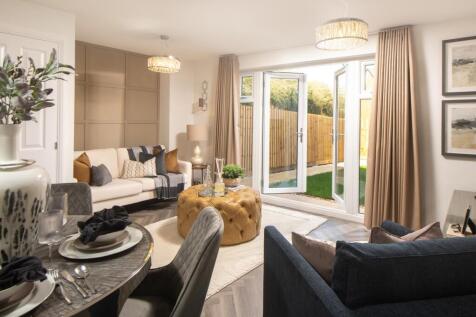
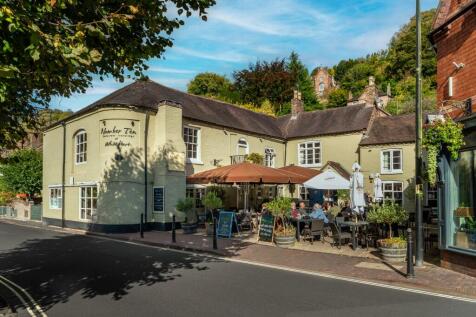
Brand new home with SOLAR PANELS. Comes with an NHBC Warranty and insurance policy. Plot 96 | The Ashdown | Otters Reach at Benthall Grange, Ironbridge | David Wilson Homes. This semi detached home has a modern kitchen and a lounge with dining area and French doors to the north facing garden. T...
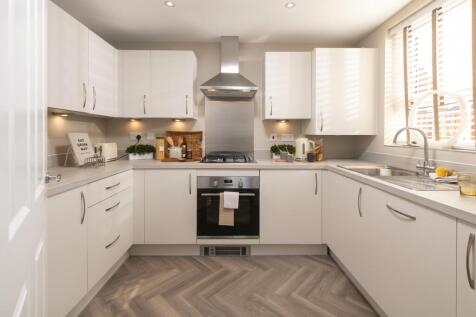
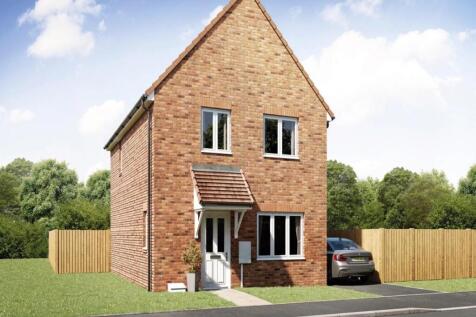
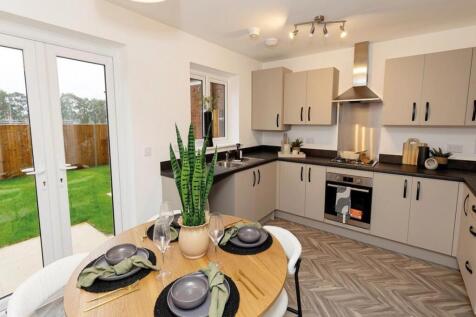

The ground floor of this three bedroom DETACHED home comprises a living room to the front of the property, with the hallway leading to the kitchen and dining area with DOUBLE DOORS leading to the garden, useful storage space and a WC. Upstairs, you w...
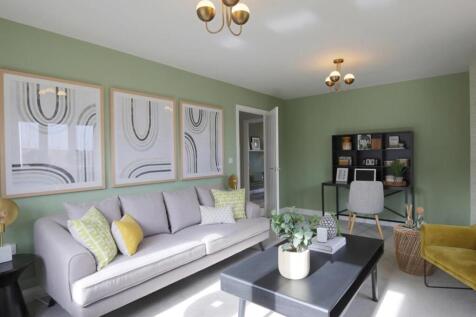
Home 85 - The Beckett.Traditional from the outside but ideally suited to modern living, the Becket is the perfect family home. The ground floor features a large living room and an open plan kitchen/dining room, offering flexible, sociable, bright and airy spaces. The kitchen/dining ro...

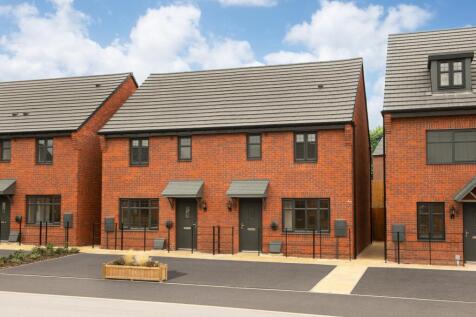
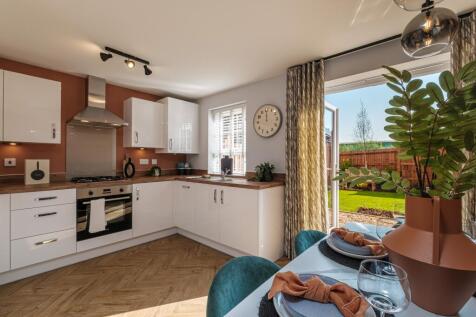
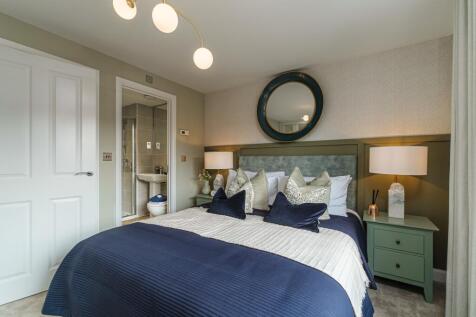
**SAVE £14,249 WITH OUR DEPOSIT BOOST SCHEME AND UPGRADED KITCHEN*** The Ellerton is a bright and practical home, ideal for modern family living. There is a large open-plan kitchen, with ample dining space and has French doors leading to the rear garden. Upstairs the main bedroom has an en suite ...
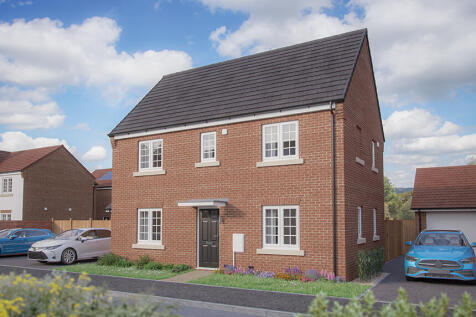
Home 58 - The Becket SpecialTraditional from the outside but ideally suited to modern living, the Becket Special is the perfect family home. The ground floor features a large living room and an open plan kitchen/dining room, offering flexible, sociable, bright and airy spaces. The kit...
|1/7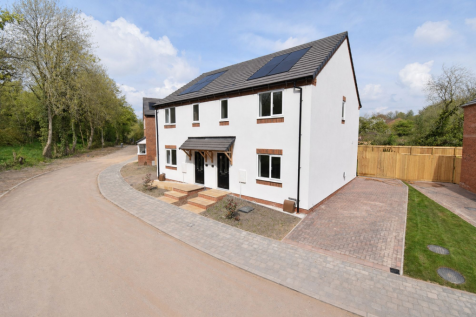
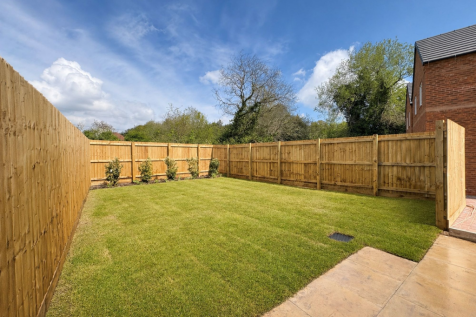

The Oakland, Doseley Green – An Exclusive Opportunity to Own a Beautiful New HomeSet within the sought-after Doseley area of Shropshire, The Oakland is an attractive and thoughtfully designed three-bedroom semi-detached home, offering an excellent opportunity for buyers.
 |1/7
|1/7

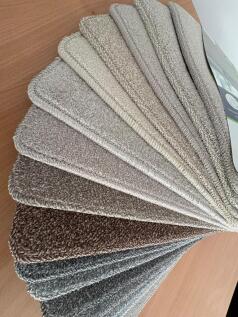
The Oakland, Doseley Green – An Exclusive Opportunity to Own a Beautiful New HomeSet within the sought-after Doseley area of Shropshire, The Oakland is an attractive and thoughtfully designed three-bedroom semi-detached home, offering an excellent opportunity for buyers.
|1/10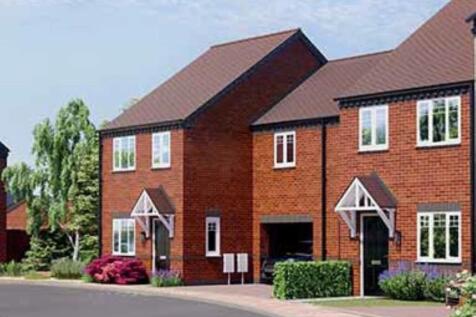

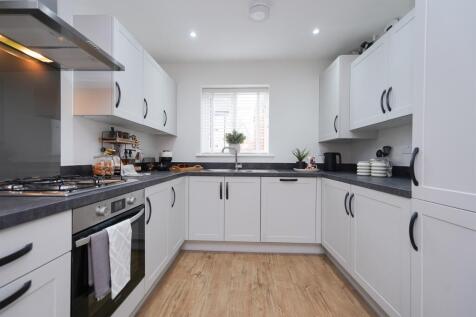
**Upgraded Integrated appliances and Flooring throughout** Plot 131 The Hornbeam offers a front lounge, a hallway leading to a rear kitchen-diner with garden access. Upstairs the master bedroom has an ensuite, 2 further double bedrooms and a family bathroom.
|1/9


Available to landlords only - being sold with a tenant in situ paying £1200 pcm. Located within the desirable Rosewood Gardens development, this spacious three-bedroom semi-detached property offers a contemporary and comfortable living space, ideal for families and professionals alike. U...

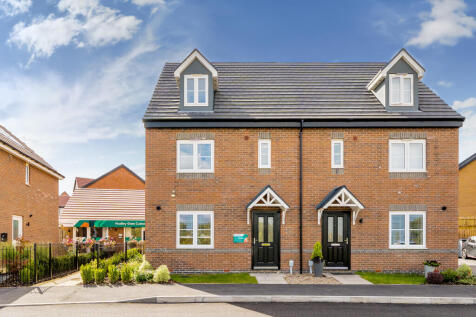
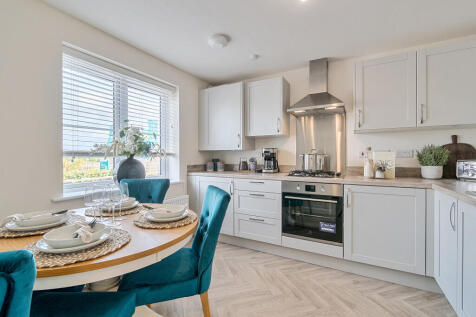

The Whinfell is a four-bedroom, two-bathroom home boasting a kitchen/dining room and bright living room with French doors leading into the garden. Bedroom one has an en suite, there’s a family bathroom and a downstairs WC. Along with five storage cupboards this home is practical as well as stylish.