New Homes and Developments For Sale in TF (Postcode Area)
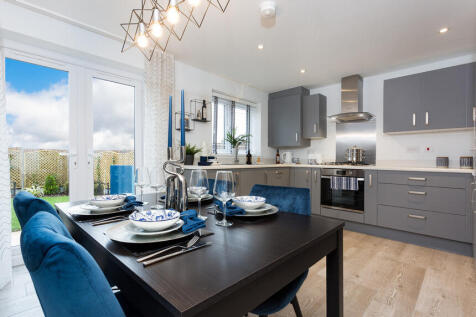
![DS12867 [BH] STANDARD - S325 Apple_web](https://media.rightmove.co.uk:443/dir/crop/10:9-16:9/property-photo/ad1608d0f/172712006/ad1608d0f3c3952bf26032c8b66d33b1_max_476x317.jpeg)
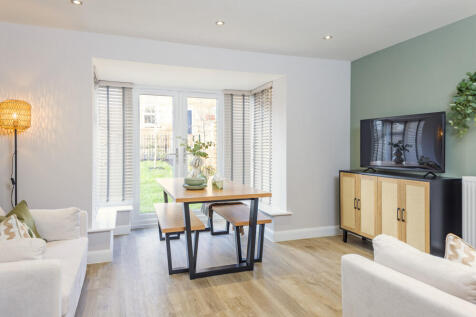
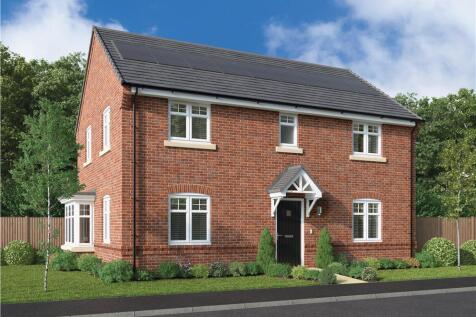
First time buyer offer! Premium kitchen, Appliances and flooring included PLUS £6K towards deposit*This quaint home is perfect for first time buyers and couples wanting a space of their own. It offers a separate downstairs sitting room and an open-plan kitchen / dining area perfect fo...

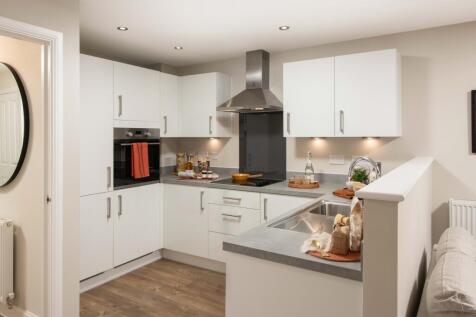
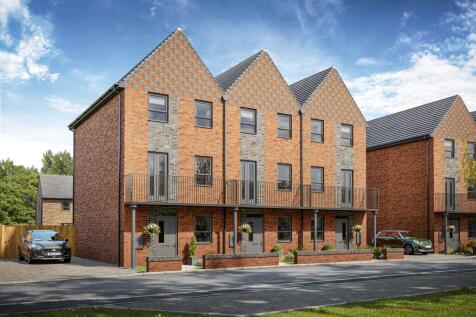
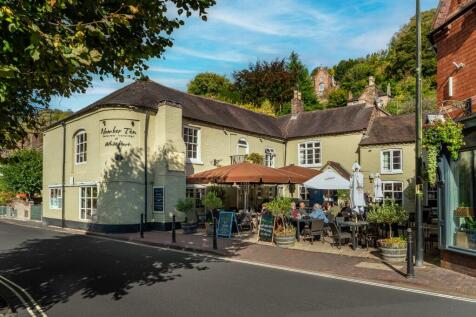
Brand new home with SOLAR PANELS. Comes with an NHBC warranty and insurance policy. Plot 38 | The Cannington | Otters Reach at Benthall Grange, Ironbridge | David Wilson Homes. This home has an open plan kitchen with glass bay and French doors to the west facing garden. A study and some underst...

 |
| |
| 1/16
1/16


The Grasmere is a magnificent four-bedroom detached home from our Classic Collection. As you enter, a grand hallway beckons you into the spacious living room, adorned with a beautiful bay window that fills the space with natural light. You’ll be captivated by the open-plan kitchen/dining...

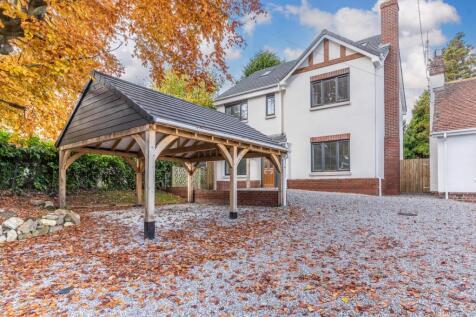


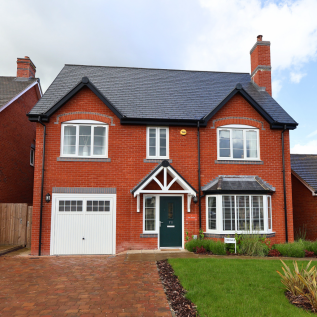
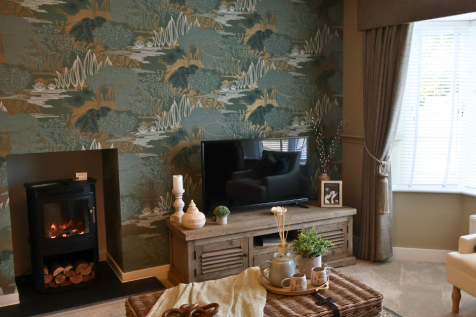
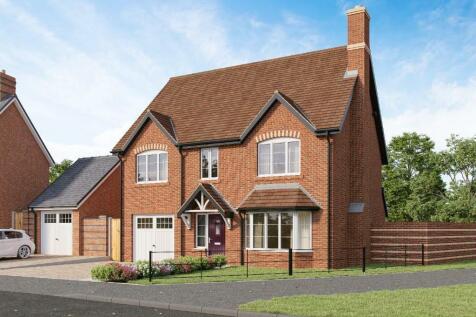
The Sutton - A delightful four bedroom detached home with integral garage. The heart of the home is the spacious lounge with a slate hearth. The large kitchen/diner with breakfast bar opens onto the generous garden through patio doors. The master suite includes a fitted wardrobe and large ensuite..
 |1/23
|1/23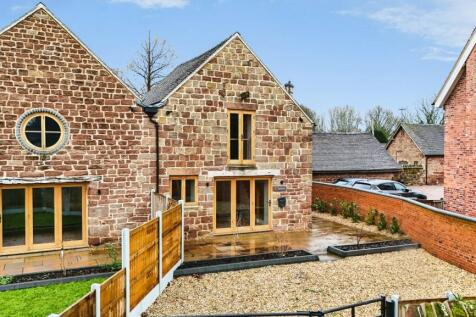

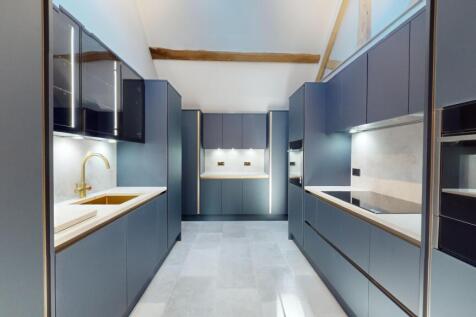
Discover this exquisite three-bedroom barn conversion for sale in Sambrook, Newport, situated in a sought-after village location with excellent road links. Boasting a high-spec kitchen, cosy sitting/dining room , landscaped gardens, and more.

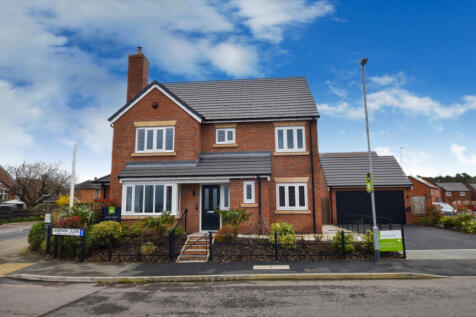
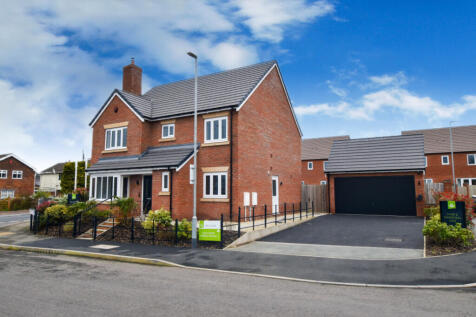
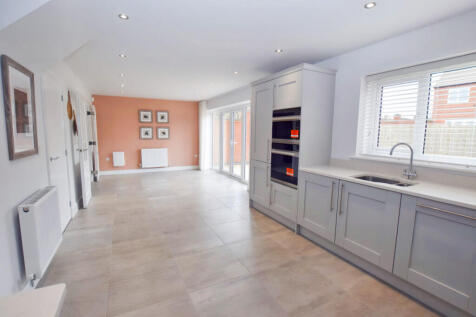
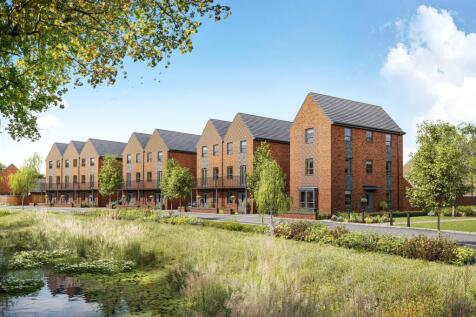
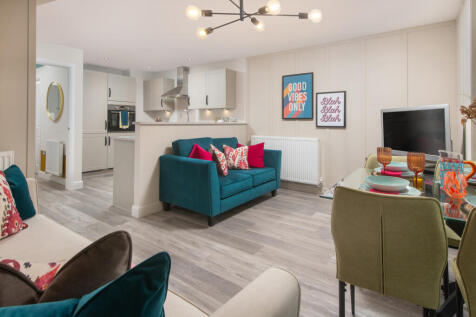
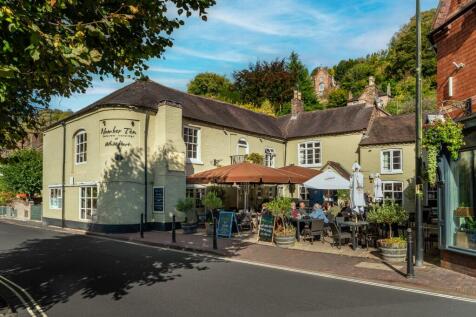
Part Exchange available. Brand new home with SOLAR PANELS. Comes with an NHBC warranty and insurance policy. Plot 40 | The Cannington | Otters Reach at Benthall Grange, Ironbridge | David Wilson Homes. This home has an open plan kitchen with glass bay and French doors to the [south facing] gard...
|1/12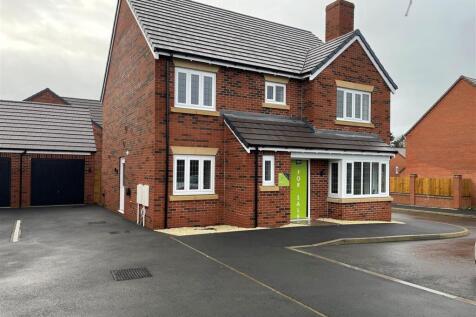
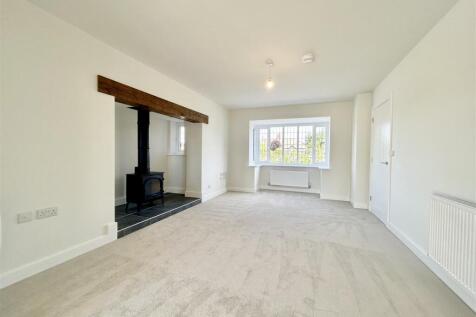
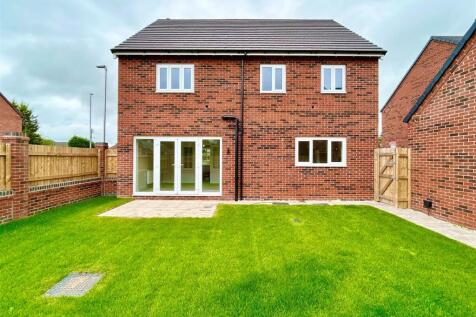
Bordering an ancient woodland, Forest Edge offers an attractive collection of two, three, four and five bedroom homes. It is ideally located in the village of Loggerheads, nestled in the stunning Staffordshire countryside. Forest Edge is the perfect setting for those looking for quiet countryside...

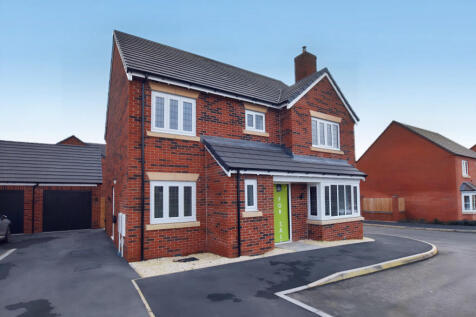

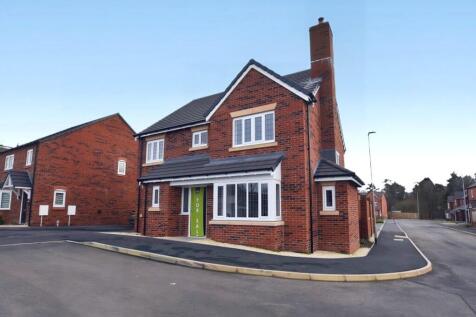
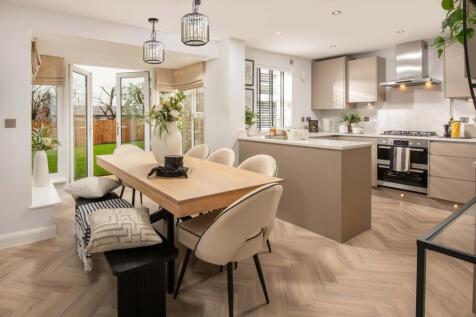
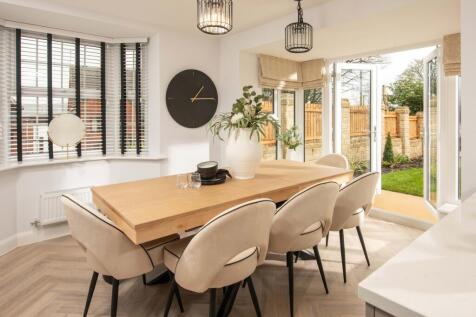

Brand new home with an EV car charger and solar panels. Comes with an NHBC Warranty and insurance policy. Plot 37 |The Hertford | Hughes Meadow, Lawley | David Wilson Homes. This home has an open plan kitchen with a dining area and French doors to your garden. The bay fronted lounge is perfect ...

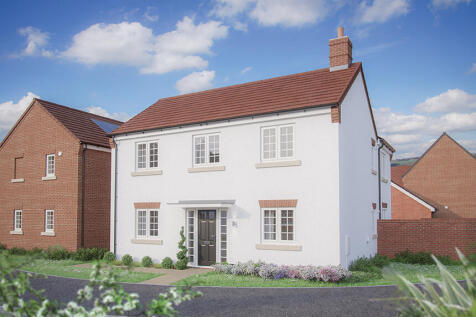

Home 82 - The Knightly. The popular 'L' shape of this property means that both the living room and the kitchen/dining room provide direct access, though French doors, into the garden. The ground floor has the considerable benefit of an additional living space at the front of the...

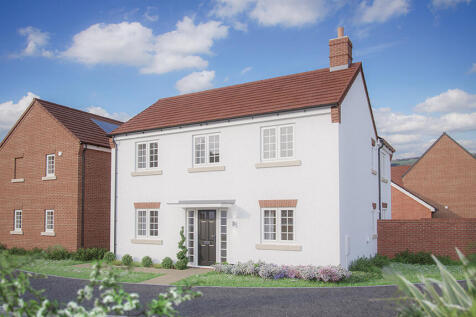
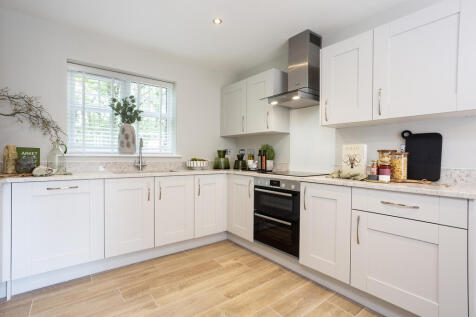
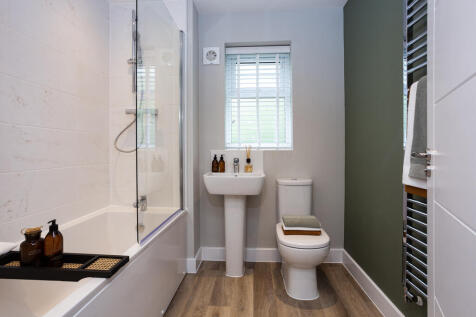
Home 36 - The Knightly The popular 'L' shape of this property means that both the living room and the kitchen/dining room provide direct access, though French doors, into the garden. The ground floor has the considerable benefit of an additional living space at the front of the h...
|1/13


Extras worth £20,000 included Carpets from Wain Homes’ Epsom range Amtico flooring to Hallway, Kitchen/Diner, Utility & Cloakroom Vinyl flooring to all other wet rooms Integrated dishwasher Upgraded Kitchen units Upgraded double oven Chrome downlights to Kitchen Furniture pa...

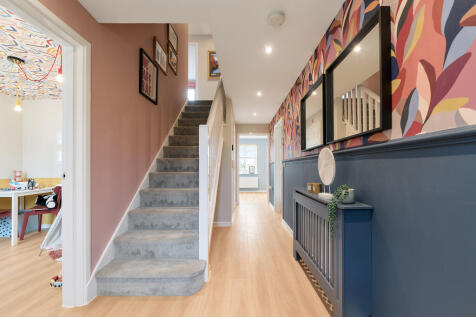
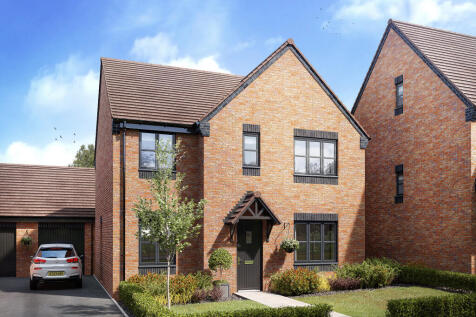

The Corfe is a modern five-bedroom detached family home. There’s a stylish open-plan kitchen/family room, a well-proportioned living room, a separate dining room, a downstairs WC and a handy utility. Upstairs there are five bedrooms - bedroom one with an en suite - and a large family-sized bathroom.

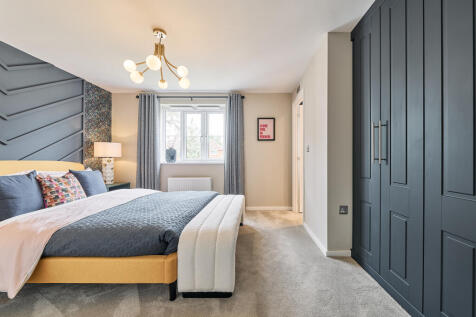
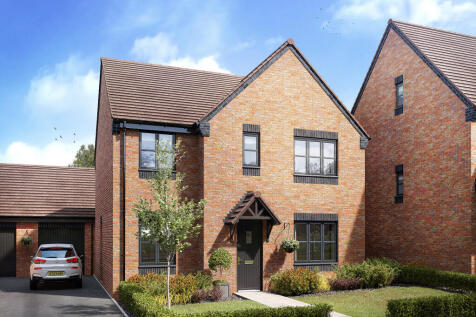

The Corfe is a modern five-bedroom detached family home. There’s a stylish open-plan kitchen/family room, a well-proportioned living room, a separate dining room, a downstairs WC and a handy utility. Upstairs there are five bedrooms - bedroom one with an en suite - and a large family-sized bathroom.
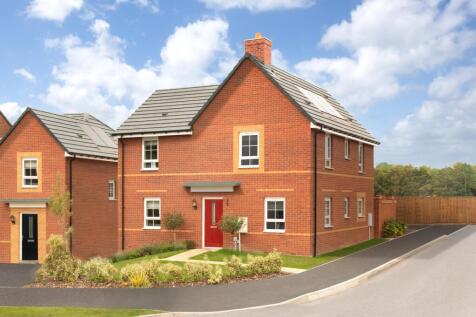
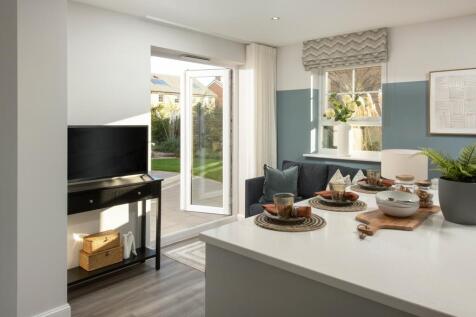

**£20,749 DEPOSIT BOOST AVAILABLE, FLOORING INCLUDED AND UPGRADED KITCHEN**. Our Allerthorpe home is perfect for families. A spacious open plan kitchen with family breakfast space, a separate dining room and dual aspect lounge. Upstairs you'll discover three bedrooms and a home office or addition...

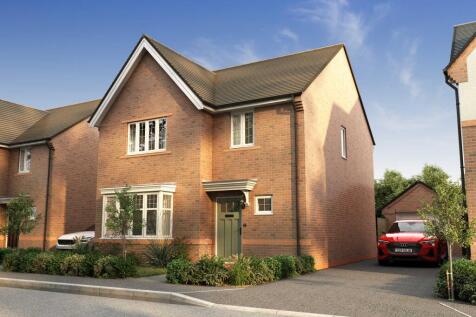
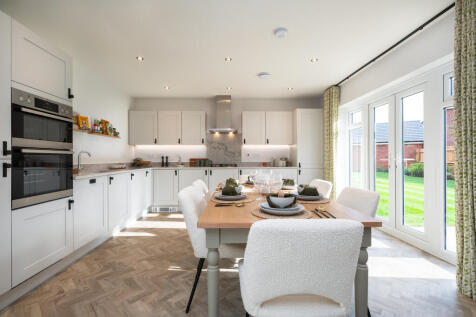
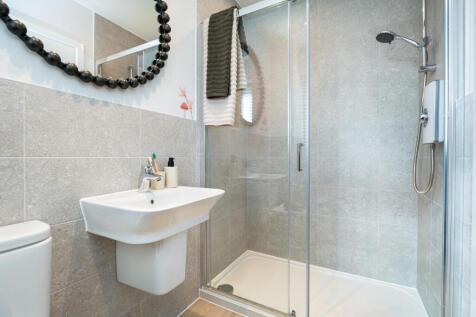

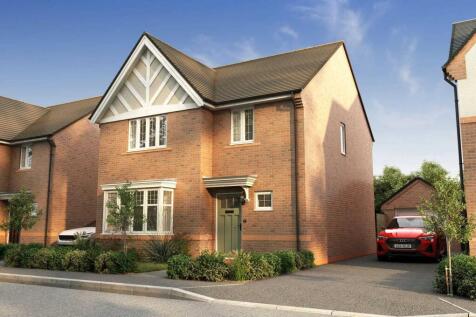


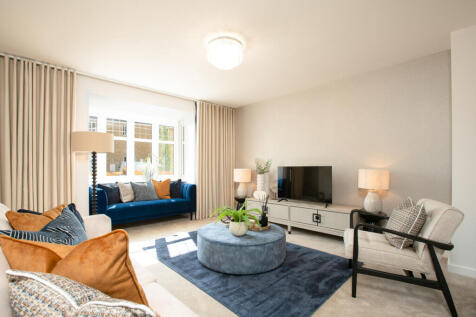


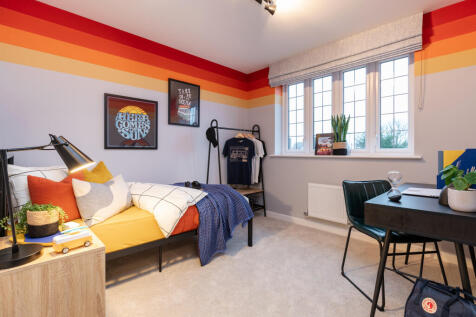




Home 57 - The Knightly. The popular 'L' shape of this property means that both the living room and the kitchen/dining room provide direct access, though French doors, into the garden. The ground floor has the considerable benefit of an additional living space at the front of the h...
 |1/21
|1/21


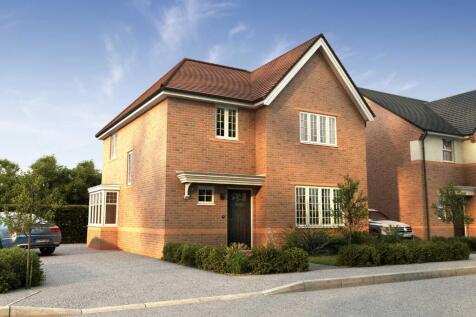
The Hornbeam 1,349 sqft 4 bedrooms 2 bathrooms Key features 4 bedrooms Spacious lounge Open Plan Kitchen/Diner Luxury Fitted Kitchen with choice of finishes Downstairs Study & Utility Room En-suite from Master Bedroom French Doors from Lounge Single Detached ...
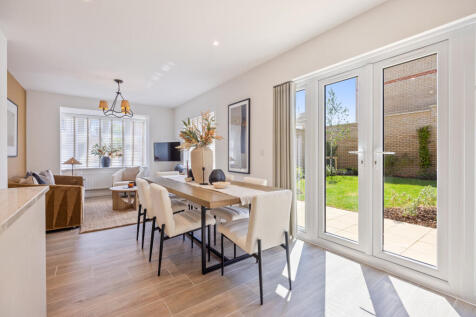
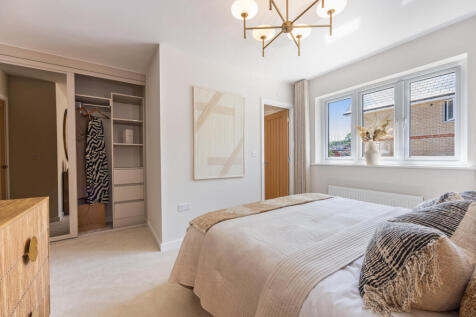 |1/15
|1/15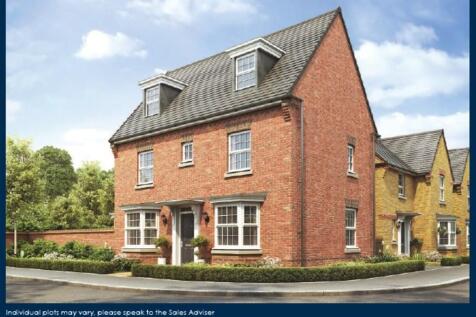
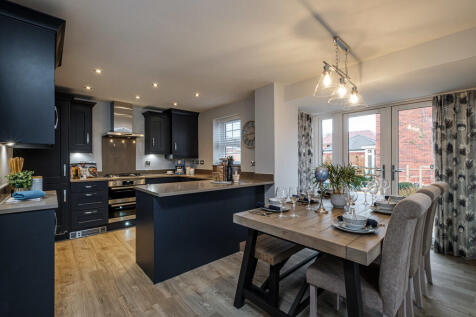
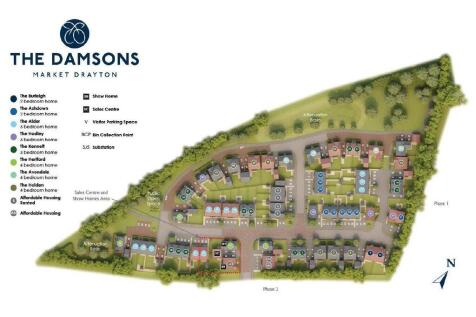
The Hertford is an impressive Four Bedroom, Three-Storey Detached House on the highly desirable Damsons Development by David Wilson Development here in Market Drayton. With a spacious, open plan Dining Kitchen, Principal Bedroom with En Suite and Dressing Area, Garden and Driveway Parking. Plot...