Semi-detached Houses For Sale in Tyne And Wear
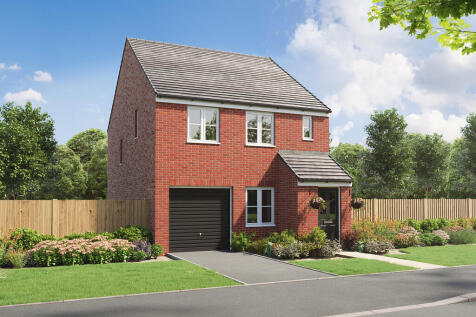

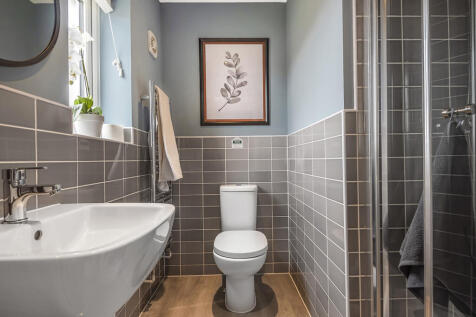
Popular with families, the Dalby has a light-filled modern open-plan kitchen, a dining room with French doors leading into the garden - ideal for entertaining - a front porch, a garage, a downstairs WC and useful fitted cupboards. There is an en suite to bedroom one as well as a family bathroom.

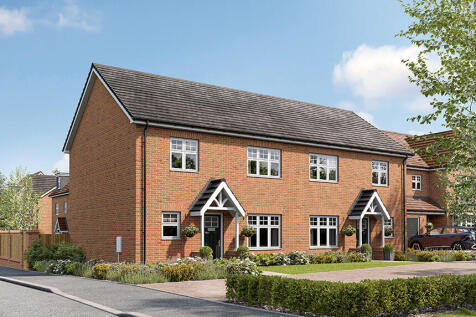

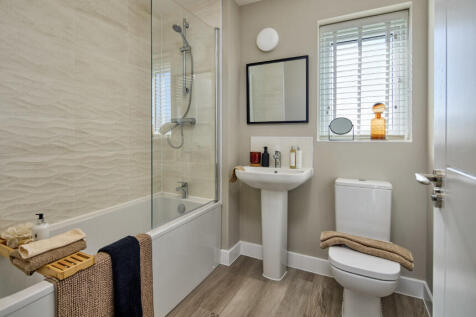
The Elm Alt is a stylish three-bedroom home designed for modern living. The spacious open-plan kitchen and dining area is filled with natural light especially from the Velux windows, the kitchen space also features bi-fold and French doors leading to the garden. A separate sitting room...

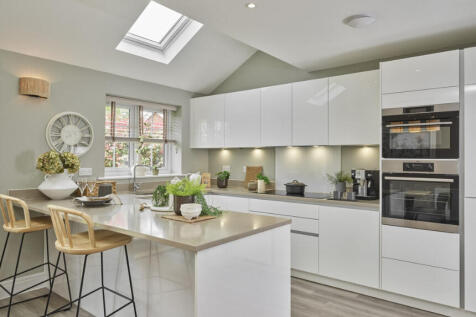
Popular with families, the Dalby has a light-filled modern open-plan kitchen, a dining room with French doors leading into the garden - ideal for entertaining - a front porch, a garage, a downstairs WC and useful fitted cupboards. There is an en suite to bedroom one as well as a family bathroom.
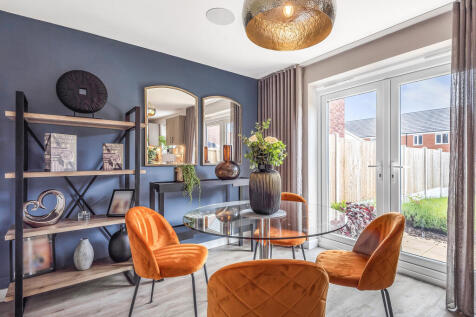
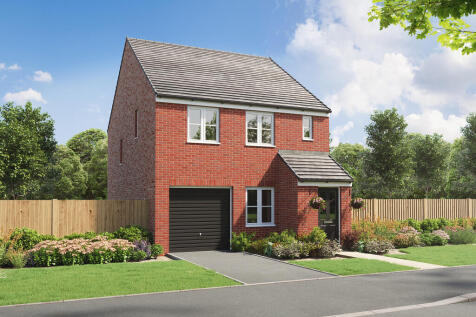
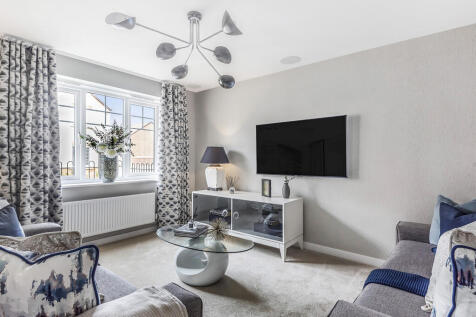
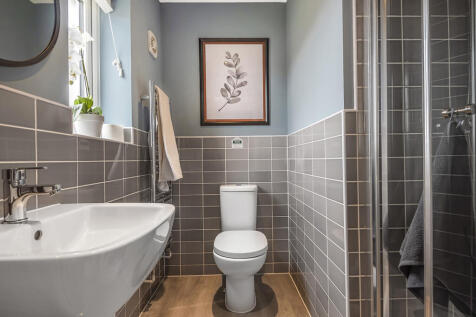
Popular with families, the Dalby has a light-filled modern open-plan kitchen, a dining room with French doors leading into the garden - ideal for entertaining - a front porch, a garage, a downstairs WC and useful fitted cupboards. There is an en suite to bedroom one as well as a family bathroom.
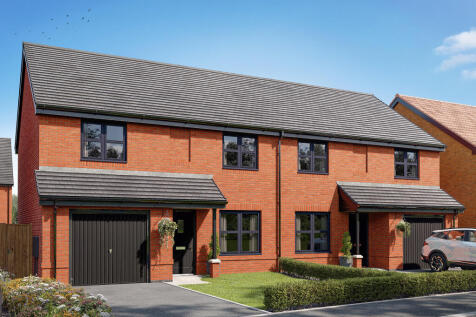
On the ground floor of the Darwin, there is a kitchen/dining room with French doors leading to the garden, a living room, utility, internal garage, storage cupboard under the stairs and a WC. The first floor has three bedrooms - one with a dressing room and en suite - a bathroom and more cupboards.

On the ground floor of the Darwin, there is a kitchen/dining room with French doors leading to the garden, a living room, utility, internal garage, storage cupboard under the stairs and a WC. The first floor has three bedrooms - one with a dressing room and en suite - a bathroom and more cupboards.

On the ground floor of the Darwin, there is a kitchen/dining room with French doors leading to the garden, a living room, utility, internal garage, storage cupboard under the stairs and a WC. The first floor has three bedrooms - one with a dressing room and en suite - a bathroom and more cupboards.

On the ground floor of the Darwin, there is a kitchen/dining room with French doors leading to the garden, a living room, utility, internal garage, storage cupboard under the stairs and a WC. The first floor has three bedrooms - one with a dressing room and en suite - a bathroom and more cupboards.
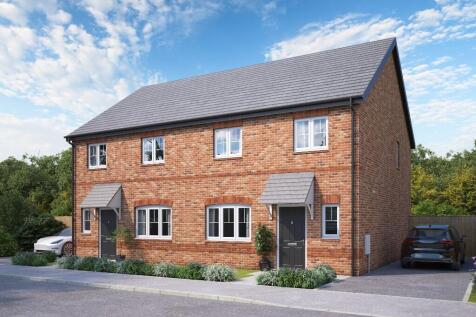

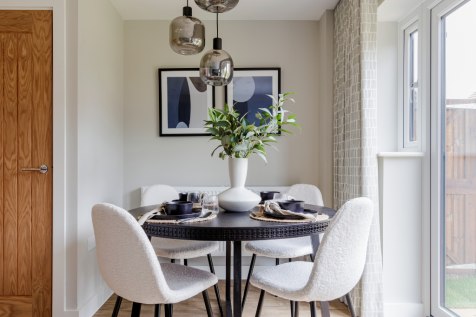

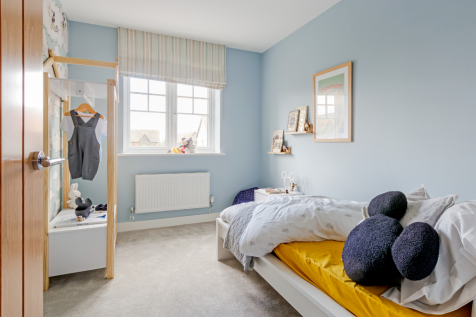


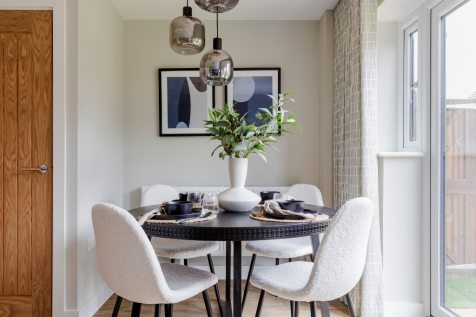
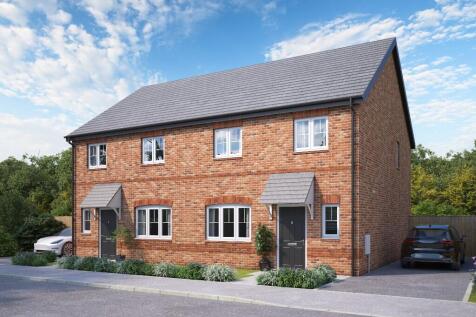
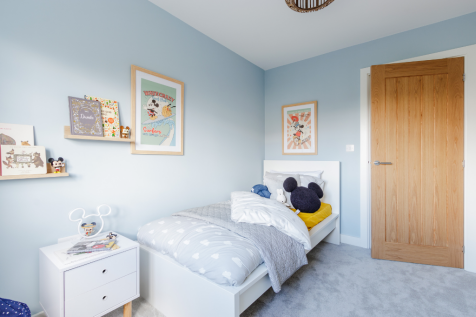

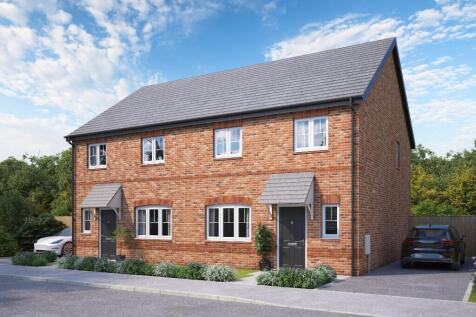

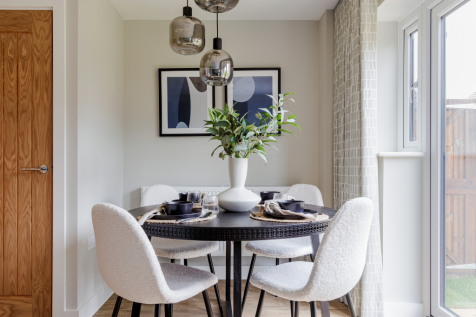
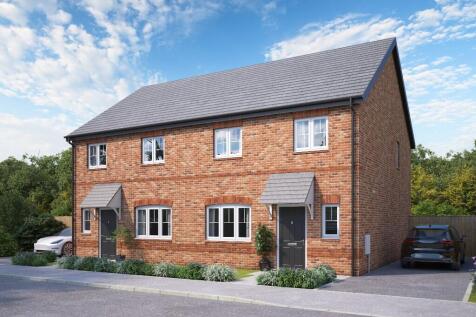

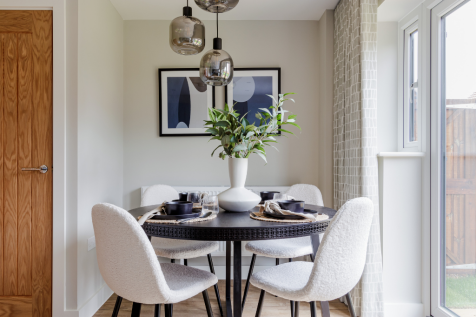
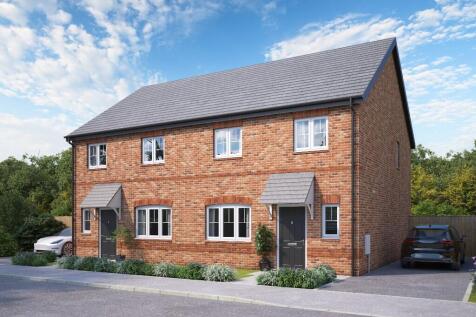
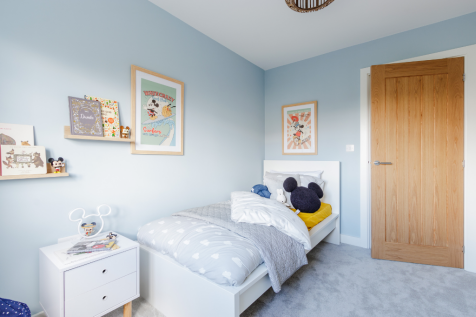
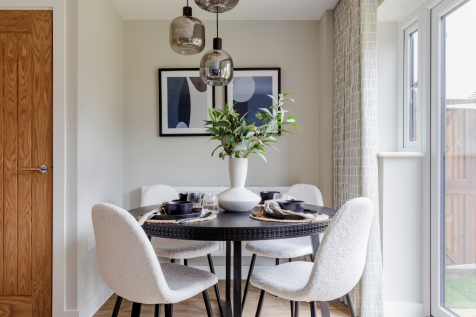
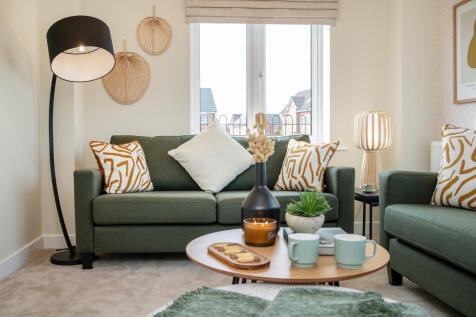
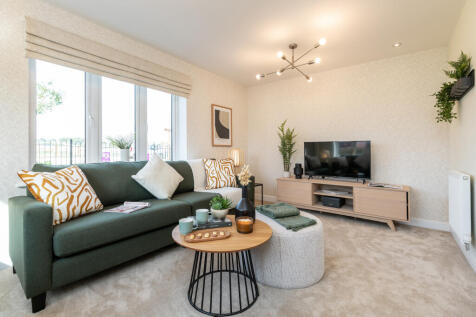
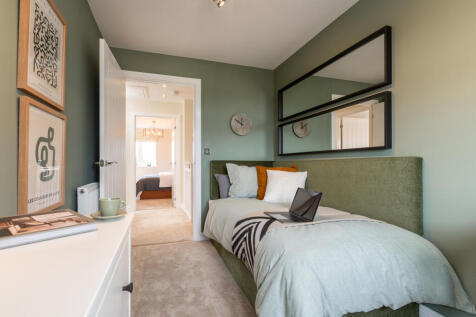
Choose a home that's meant to be yours. The Alyssum is perfect for growing families, featuring an OPEN-PLAN KITCHEN AND DINING ROOM with integrated oven, hob and hood, EN-SUITE to bedroom 1, a well-equipped family bathroom, and a 10-year NHBC Buildmark policy^

 |
| |
| 1/1
1/1
The superb kitchen, with its dining area opening to the garden and the light, elegant lounge form a flexible backdrop to everyday life. The family bathroom shares the first floor with three bedrooms, and the en-suite principal bedroom features a dressing area.
 ||1/1
||1/1
The kitchen and dining room features French doors to the garden, offering a bright and sociable space for entertaining. The lounge offers plenty of practical space for different furniture configurations, with the downstairs space completed by a WC and built in storage under the stairs...
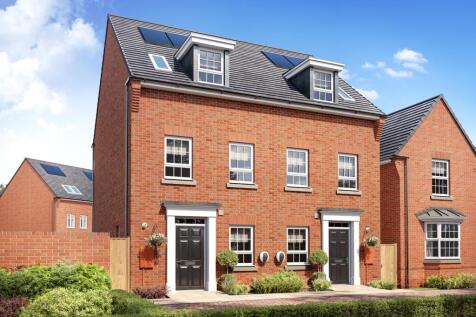
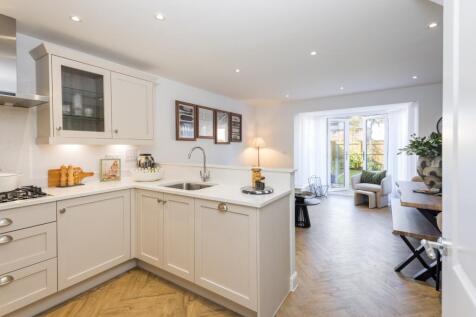
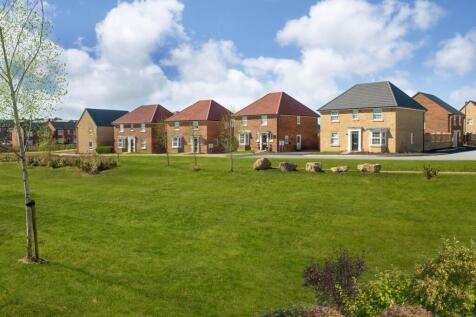
SEMI-DETACHED HOME. This three storey home features an open-plan kitchen and living space with a glazed pod and French doors onto the garden. There is also a dedicated home office, a cloakroom and plenty of storage. Upstairs you will find an additional lounge and the main bedroom with en suite sh...


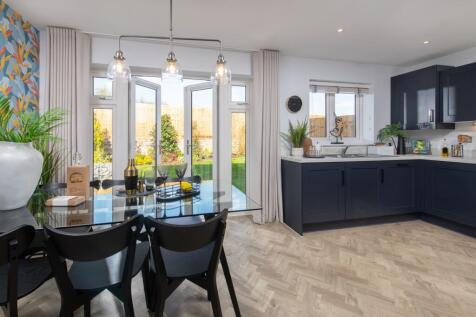
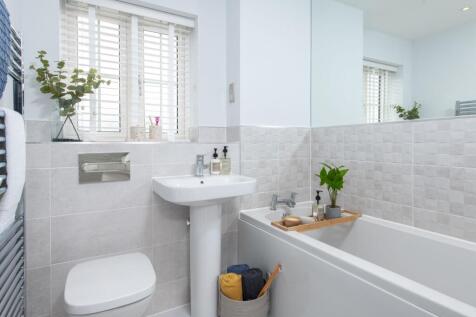
Choose a place that feels like home. Brand new, chain free and energy efficient, The Chandler boasts an OPEN-PLAN kitchen & dining area with French doors to the garden, living room with a bay window, EN SUITE to bedroom 1 & a 10-year NHBC Buildmark policy^.

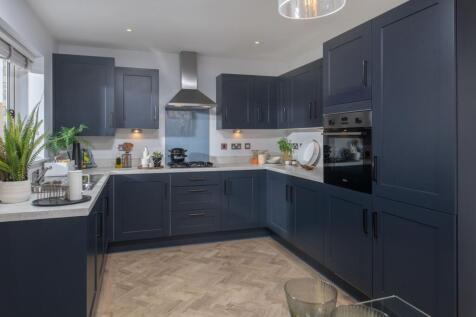
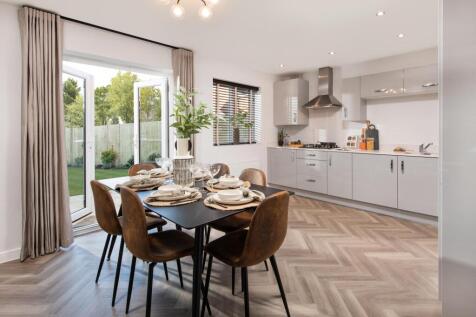
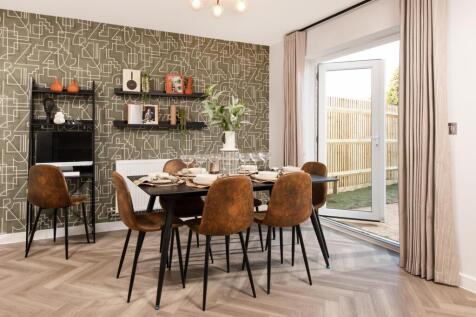

Choose a home that's meant to be yours. The Perilla is a stunning brand new, chain free & energy efficient home, boasting an OPEN-PLAN kitchen & dining area with French doors to the garden, EN SUITE to bedroom 1, plus a 10-year NHBC Buildmark policy^.
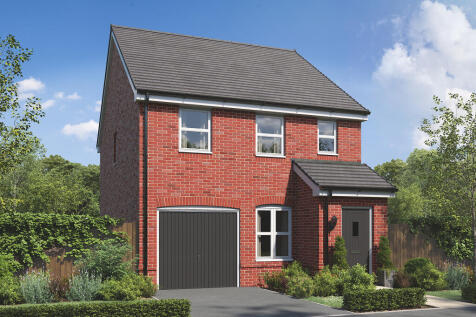
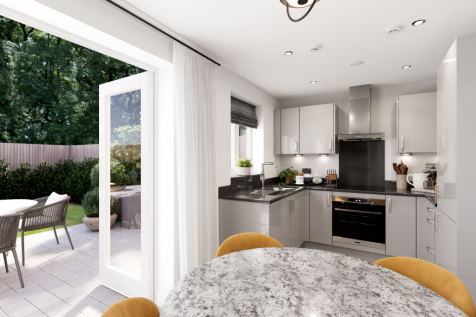
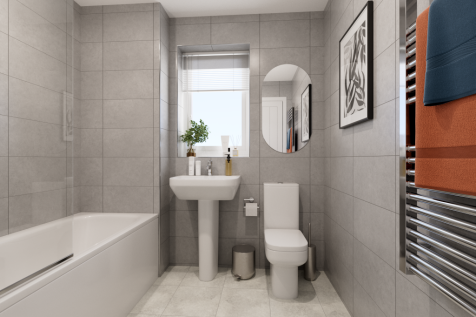
The Glenmore is a three-bedroom home with an integral garage. The bright open-plan kitchen/dining room with a door leading to the garden is ideal for entertaining. There’s a front porch, inner hallway, WC and fitted cupboard. Upstairs, there’s an en suite to bedroom one and a family bathroom.

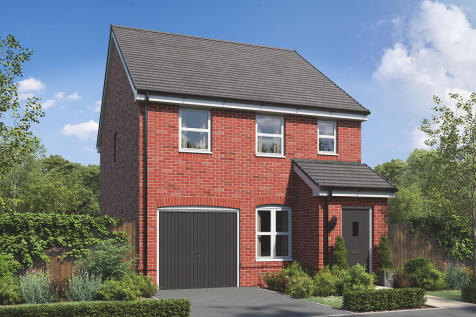
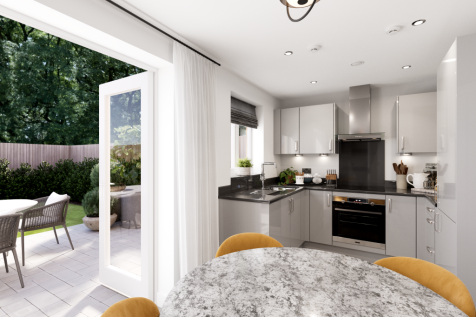
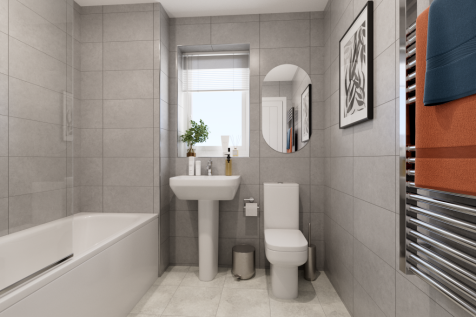
The Glenmore is a three-bedroom home with an integral garage. The bright open-plan kitchen/dining room with a door leading to the garden is ideal for entertaining. There’s a front porch, inner hallway, WC and fitted cupboard. Upstairs, there’s an en suite to bedroom one and a family bathroom.
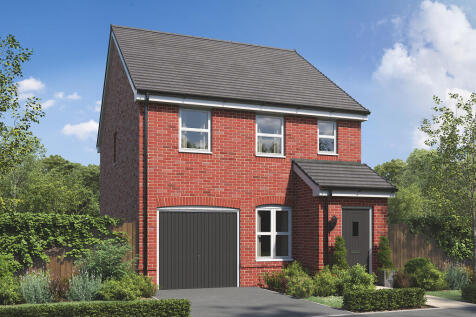
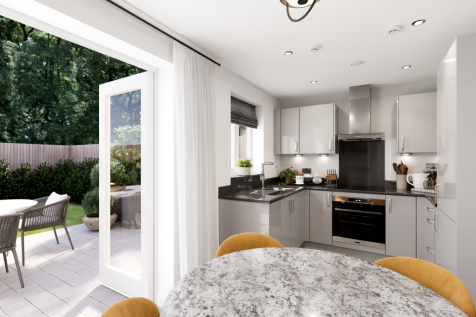
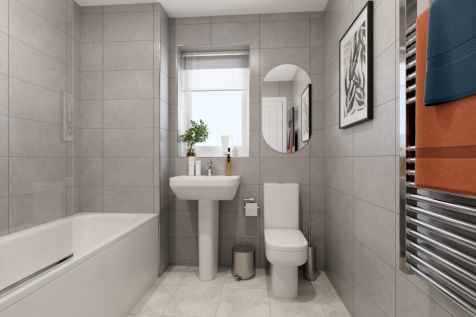
The Glenmore is a three-bedroom home with an integral garage. The bright open-plan kitchen/dining room with a door leading to the garden is ideal for entertaining. There’s a front porch, inner hallway, WC and fitted cupboard. Upstairs, there’s an en suite to bedroom one and a family bathroom.
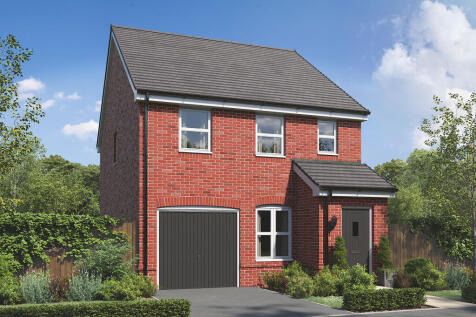
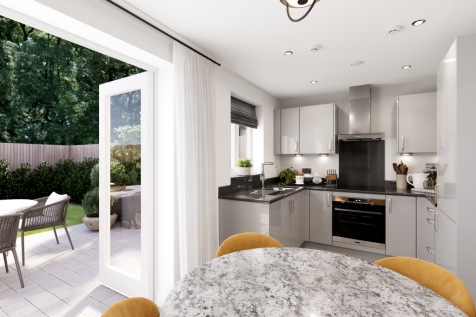
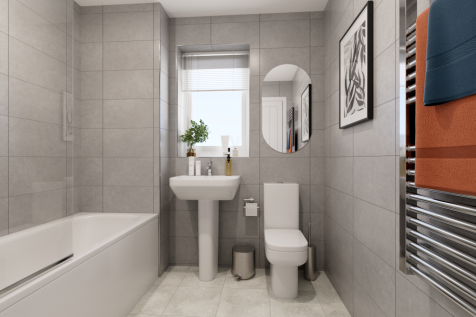
The Glenmore is a three-bedroom home with an integral garage. The bright open-plan kitchen/dining room with a door leading to the garden is ideal for entertaining. There’s a front porch, inner hallway, WC and fitted cupboard. Upstairs, there’s an en suite to bedroom one and a family bathroom.