Eden View - Vellanoweth - Fabulous rural 4 Bedroom Home

- PROPERTY TYPE
Detached
- BEDROOMS
4
- BATHROOMS
2
- SIZE
1,690 sq ft
157 sq m
- TENUREDescribes how you own a property. There are different types of tenure - freehold, leasehold, and commonhold.Read more about tenure in our glossary page.
Freehold
Key features
- 4 BEDROOMS
- FABULOUS RURAL OUTLOOK
- GREAT LOUNGE WITH SOUTH FACING BALCONY
- LARGE WELL EQUIPPED KITCHEN
- HUGE CONSERVATORY WITH GREAT VIEWS
- DETACHED DOUBLE GARAGE
- DRIVEWAY
- ONE OF A KIND
- GREAT RURAL LOCATION
- UTILITY ROOM
Description
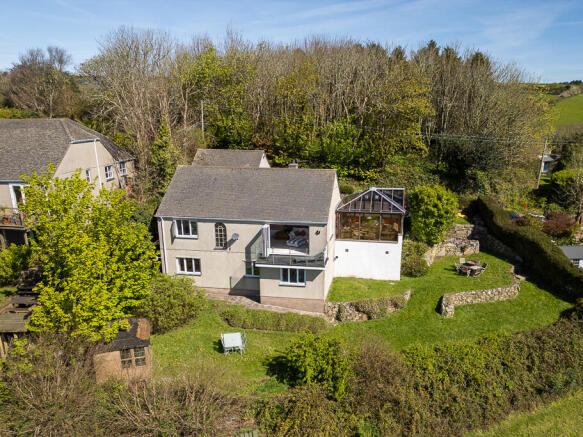
Occupying a fantastic position in the small hamlet of Vellanoweth, on the outskirts of Ludgvan, this impressive individual home was originally built by a reputable local builder for his own occupation.
The property offers particularly spacious and versatile accommodation arranged over two floors, with the present owners having made a number of improvements in recent years, including a stylish new bathroom and shower room.
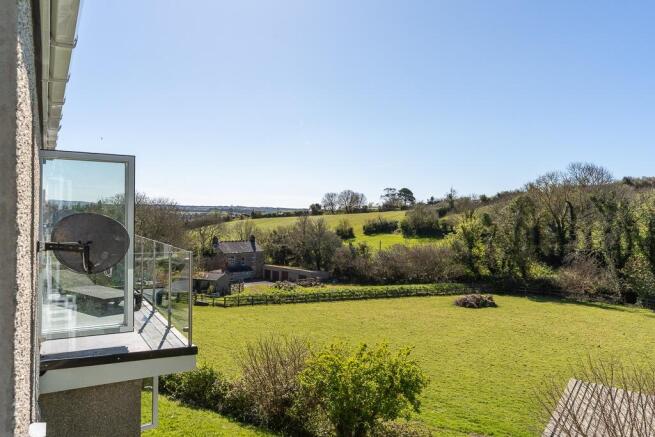
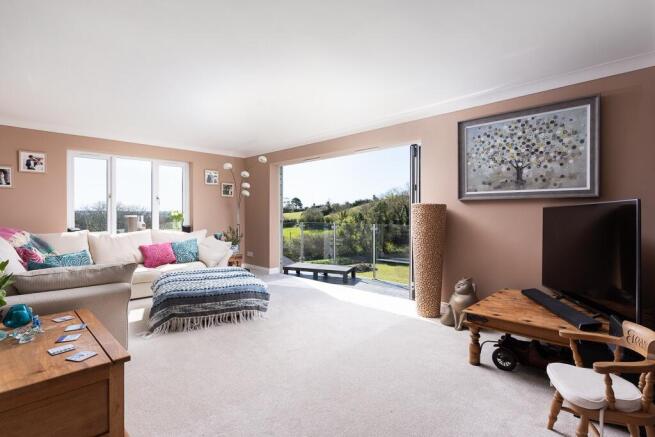
The main living accommodation takes full advantage of the property's elevated position and wonderful rural outlook. The generous living room features bi-fold doors opening directly onto a large balcony, creating a superb place to sit outside, entertain or simply enjoy the far-reaching countryside views and evening sunsets.
At the heart of the home is an impressive 6.7m kitchen, extensively fitted with a range of units, granite work surfaces, integrated appliances and a large central island. This flows into a substantial conservatory with a high ceiling and extensive glazing, again making the most of the beautiful outlook.
Also on this level is a double bedroom and contemporary bathroom, providing particularly useful accommodation for anyone looking for predominantly single-level living or with mobility considerations.
The lower ground floor provides three further bedrooms, including a generous double bedroom with en-suite shower room, while the remaining bedrooms all enjoy attractive rural views.
Outside, the property continues to impress. A tarmac driveway provides parking for approximately four to five vehicles and leads to a substantial detached double garage with electrically operated door.
The gardens have been thoughtfully arranged to create two distinct terraced areas, ideal for outdoor dining and entertaining. There is also a summerhouse and extensive use of traditional local stone hedging.
Vellanoweth is a small hamlet on the outskirts of Ludgvan, a popular village with a local Spar shop and primary school. There are excellent local bus connections, while the mainline railway stations at St Erth and Penzance are both easily accessible.
The A30 is within easy reach, providing convenient access throughout Cornwall. Penzance and the beautiful coastline of Mount's Bay are nearby, while the cathedral city of Truro and the Royal Cornwall Hospital are approximately 26 miles away.
THE ACCOMMODATION
All dimensions are approximate.
Covered Entrance Porch
Entrance door with adjoining glazed panels opening into:
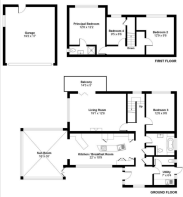
Entrance Hall – 2.9m x 1.9m
Wooden flooring, radiator, window and integral ceiling lighting.
Inner Hallway – 7.1m overall
Impressive large arched window with separate built-in linen and cloak cupboards.
Living Room – 5.8m x 3.8m
A superb principal reception room enjoying lovely rural views. Bi-fold doors open onto a balcony with chrome and glass balustrading. Underfloor heating.
Kitchen – 6.7m x 3.2m
Superbly equipped with an extensive range of base and wall-mounted cupboards complemented by granite work surfaces. Integrated hob with extractor, NEFF double oven, two sinks and dishwasher. Large central island incorporating an additional sink and breakfast-bar seating. Space for under-counter fridge.
Conservatory – 4.9m x 4.8m
A fantastic additional living and entertaining space with extensive glazing, high ceiling with exposed supports and fabulous countryside views.
Utility Room – 2.3m x 1.9m
Sink unit, fitted cupboards and plumbing for appliances.
Bedroom One – 3.9m x 2.9m
Enjoying attractive rural views with access to the loft.
Bathroom – 3.2m x 3.0m
Recently refurbished in a contemporary style with large bath and mixer taps, shower over, WC with concealed cistern, wash basin, recessed shelving and underfloor heating.
LOWER GROUND FLOOR
Hallway
Bedroom Two – 3.9m x 3.7m
Generous double bedroom with radiator and fabulous countryside views.
En-Suite Shower Room
Walk-in shower, WC and wash basin. Fully tiled.
Bedroom Three – 3.9m x 2.9m
Walk-in wardrobe, radiator and excellent rural views.
Bedroom Four – 2.8m x 1.9m
Enjoying a lovely outlook across the surrounding countryside.
OUTSIDE
A tarmac driveway provides parking for approximately four to five vehicles, bordered by attractive traditional stone hedging.
Detached Double Garage – 5.7m x 5.0m
Substantial detached garage with electrically operated door and separate rear access.
Access leads around the side of the property to the rear gardens, which have been thoughtfully landscaped to provide two distinct terraced areas, creating excellent spaces for outdoor entertaining and dining.
There is also a summerhouse and extensive traditional Cornish stone hedging.
Services: Mains water and electricity. Private drainage.
EPC: E
Council Tax: Band F – £3,384
- COUNCIL TAXA payment made to your local authority in order to pay for local services like schools, libraries, and refuse collection. The amount you pay depends on the value of the property.Read more about council Tax in our glossary page.
- Ask agent
- PARKINGDetails of how and where vehicles can be parked, and any associated costs.Read more about parking in our glossary page.
- Garage,Driveway
- GARDENA property has access to an outdoor space, which could be private or shared.
- Front garden,Private garden,Rear garden
- ACCESSIBILITYHow a property has been adapted to meet the needs of vulnerable or disabled individuals.Read more about accessibility in our glossary page.
- Ground floor,Level access
Energy performance certificate - ask agent

Add an important place to see how long it'd take to get there from our property listings.
__mins driving to your place
Affordability



Notes
Staying secure when looking for property
Ensure you're up to date with our latest advice on how to avoid fraud or scams when looking for property online.
Visit our security centre to find out moreDisclaimer - Property reference 1142. The information displayed about this property comprises a property advertisement. Rightmove.co.uk makes no warranty as to the accuracy or completeness of the advertisement or any linked or associated information, and Rightmove has no control over the content. This property advertisement does not constitute property particulars. The information is provided and maintained by Fletcher Homes and Land, Covering Penzance. Please contact the selling agent or developer directly to obtain any information which may be available under the terms of The Energy Performance of Buildings (Certificates and Inspections) (England and Wales) Regulations 2007 or the Home Report if in relation to a residential property in Scotland.
*This is the average speed from the provider with the fastest broadband package available at this postcode. The average speed displayed is based on the download speeds of at least 50% of customers at peak time (8pm to 10pm). Fibre/cable services at the postcode are subject to availability and may differ between properties within a postcode. Speeds can be affected by a range of technical and environmental factors. The speed at the property may be lower than that listed above. You can check the estimated speed and confirm availability to a property prior to purchasing on the broadband provider's website. Providers may increase charges. The information is provided and maintained by Decision Technologies Limited. **This is indicative only and based on a 2-person household with multiple devices and simultaneous usage. Broadband performance is affected by multiple factors including number of occupants and devices, simultaneous usage, router range etc. For more information speak to your broadband provider.