
10 Brindley Mill, Skipton, North Yorkshire, BD23 2UN

Letting details
- Let available date:
- Ask agent
- Deposit:
- Ask agentA deposit provides security for a landlord against damage, or unpaid rent by a tenant.Read more about deposit in our glossary page.
- Furnish type:
- Furnished
- Council Tax:
- Ask agent
- PROPERTY TYPE
Apartment
- BEDROOMS
2
- SIZE
Ask agent
Description
The accommodation briefly includes a modern open plan Kitchen, Sitting & Dining Room and 2 Double Bedrooms & Bath/Shower Rooms (one on each floor level); the whole being tastefully presented with a lovely blend of original beams & roof trusses and upgraded windows, shutters and high-quality floor coverings with underfloor heating.
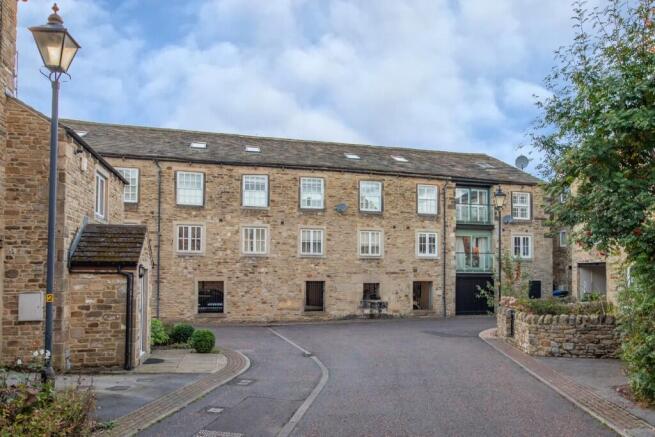
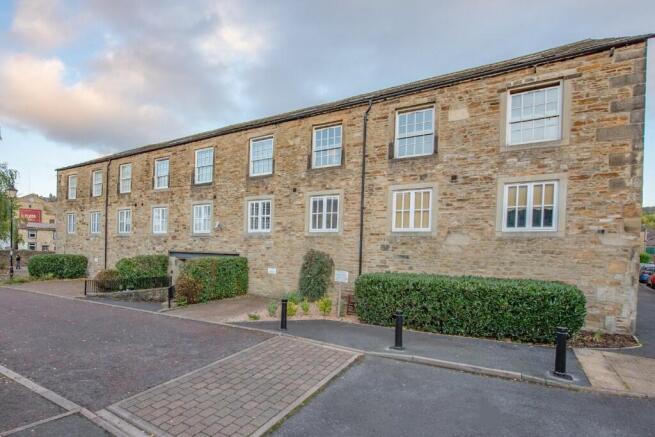
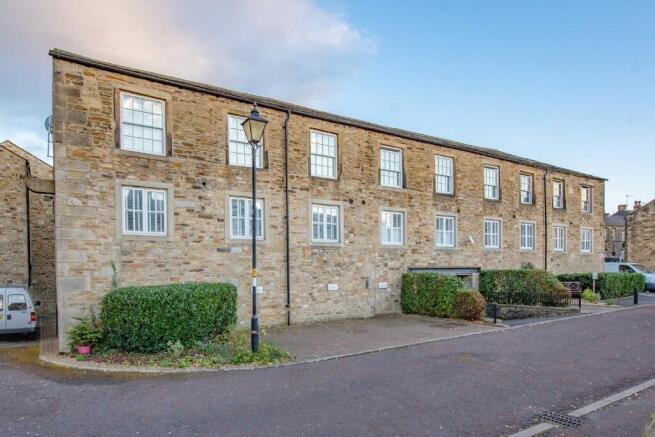
Converted approximately 25 years ago, Brindley Mill is in a quiet location adjacent to the Leeds Liverpool canal whilst also being within a stone's throw of the centre of Skipton, well known for its award-winning High Street markets & live music scene and providing a wide variety of shops & restaurants with excellent network links via the bus & train station.
The apartment has been designed with a great deal of comfort in mind with shutters, underfloor heating, fans and has been tastefully furnished.
Two parking spaces in a secure gated car park are also being offered with this rental and early inspection is recommended because number 10 will not disappoint.
Stairs or lift access to:
THE SECOND FLOOR
HALL: 8'0" x 5'1" with high quality Vinyl flooring throughout with underfloor heating to the second floor, coat hooks, useful store cupboard and sliding door to the sitting room.
BEDROOM 1: 9'8" x 17'6" (max inclusive of en-suite) with underfloor heating, fitted shelves, fitted wardrobes & dressing table with sliding doors, window seat and T.V.
EN-SUITE: 6'7" x 5'5" with new Duravit suite comprising low suite w.c, pedestal wash basin, illuminated mirror fronted cabinet, large walk-in shower enclosure wit dual heads & fixed glass screen, chrome ladder radiator, tiled walls & floor (with underfloor heating) and extractor fan.
SITTING ROOM: 18'10" x 13'0" with underfloor heating, sliding glazed doors to Juliette balcony with glass panels & lovely views, exposed beams & roof trusses, open staircase to the 3rd floor with store under (currently housing the dryer) and opening to:
KITCHEN: 10'8" x 5'2" with underfloor heating, new wall and base units, Quartz worktops, 4 ring hob with concealed extractor hood over, eye level dual oven, integrated microwave, 1½ bowl sink unit & drainer with Quooker tap, washer/ dryer ceiling downlights and recess under stairs for fridge.
THE THIRD FLOOR
GALLERY LANDING: 18'5" x 5'0" with exposed trusses, 2 wall light points, Velux window with electric blind and deep store cupboard housing the hot water cylinder.
BATHROOM: 6'8" x 5'5" with new suite comprising panelled bath with shower over & glass screen, combined low suite w.c & wash basin with cupboard under and display sill, illuminated wall mirror, majority tiled walls, Vinyl flooring, exposed beam and extractor fan.
BEDROOM 2: 9'8" x 9'2" with sliding door, laminate flooring, eaves storage, Velux window with fitted blind & sun shield, exposed beams and door to fire escape.
TO THE OUTSIDE
There is a private car park to the ground floor (access via a fob through a security gate) with two designated parking spaces for apartment 10.
There is also a communal bin store and 4 visitor spaces and a small sitting out area just outside the gate.
COUNCIL TAX BAND: Verbal enquiry reveals that this property has been placed in Council Tax Band D.
SERVICES: Mains water, drainage and electricity are connected to the property. Mains gas is not connected. The heating/electrical appliances and any fixtures and fittings included in the sale have not been tested by the Agents and we are therefore unable to offer any guarantees in respect of them.
POST CODE: BD23 2UN
VIEWING: Please contact the Selling Agents, Messrs. Wilman and Wilman on telephone 01535-637333 who will be pleased to make the necessary arrangements and supply any further information.
RENT: £1,400.00
VISIT OUR WEBSITE:
- COUNCIL TAXA payment made to your local authority in order to pay for local services like schools, libraries, and refuse collection. The amount you pay depends on the value of the property.Read more about council Tax in our glossary page.
- Ask agent
- PARKINGDetails of how and where vehicles can be parked, and any associated costs.Read more about parking in our glossary page.
- Yes
- GARDENA property has access to an outdoor space, which could be private or shared.
- Ask agent
- ACCESSIBILITYHow a property has been adapted to meet the needs of vulnerable or disabled individuals.Read more about accessibility in our glossary page.
- Ask agent
Energy performance certificate - ask agent
10 Brindley Mill, Skipton, North Yorkshire, BD23 2UN

Add an important place to see how long it'd take to get there from our property listings.
__mins driving to your place

About Wilman & Wilman, Cross Hills
8 Main Street Cross Hills Keighley BD20 8TB
Notes
Staying secure when looking for property
Ensure you're up to date with our latest advice on how to avoid fraud or scams when looking for property online.
Visit our security centre to find out moreDisclaimer - Property reference 10BrindleyMillSkipton. The information displayed about this property comprises a property advertisement. Rightmove.co.uk makes no warranty as to the accuracy or completeness of the advertisement or any linked or associated information, and Rightmove has no control over the content. This property advertisement does not constitute property particulars. The information is provided and maintained by Wilman & Wilman, Cross Hills. Please contact the selling agent or developer directly to obtain any information which may be available under the terms of The Energy Performance of Buildings (Certificates and Inspections) (England and Wales) Regulations 2007 or the Home Report if in relation to a residential property in Scotland.
*This is the average speed from the provider with the fastest broadband package available at this postcode. The average speed displayed is based on the download speeds of at least 50% of customers at peak time (8pm to 10pm). Fibre/cable services at the postcode are subject to availability and may differ between properties within a postcode. Speeds can be affected by a range of technical and environmental factors. The speed at the property may be lower than that listed above. You can check the estimated speed and confirm availability to a property prior to purchasing on the broadband provider's website. Providers may increase charges. The information is provided and maintained by Decision Technologies Limited. **This is indicative only and based on a 2-person household with multiple devices and simultaneous usage. Broadband performance is affected by multiple factors including number of occupants and devices, simultaneous usage, router range etc. For more information speak to your broadband provider.
Map data ©OpenStreetMap contributors.