Red Rake, Revidge, Blackburn, Lancashire, BB1 8DG

- PROPERTY TYPE
Cottage
- BEDROOMS
2
- BATHROOMS
2
- SIZE
Ask agent
- TENUREDescribes how you own a property. There are different types of tenure - freehold, leasehold, and commonhold.Read more about tenure in our glossary page.
Freehold

Key features
- Being sold via Secure Sale online bidding. Terms & Conditions apply.
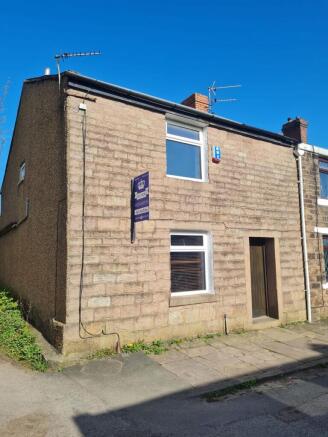
- END STONE COTTAGE
- KITCHEN/DINER
- LOUNGE
- COURT YARD TO THE REAR
- TWO BEDROOMS ONE WITH EN-SUITE
- UTILITY AREA
- SHOWER ROOM
- COUNCIL TAX BAND A
Description
Ideal starter home for singles, couples and small families.
Easy commutable to major towns and cities in the North-West. It is within walking distance of Corporation Park and is a 5-minute drive to Blackburn College and the town centre.
The cottage is situated in a desirable conservation area off Revidge Road in a quiet cul-de sac opposite Corporation Park on one side and the golf course with stunning views on the other. Please note, although the property is in a conservation area, the property is not listed.
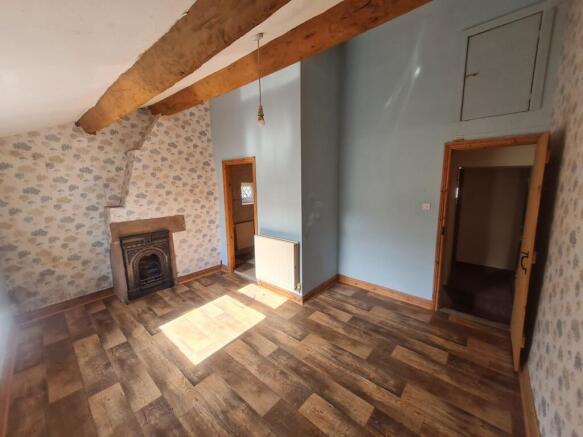
This 2-bedroom stone cottage has attractive heritage features, including ceiling beams, original fireplace in the master bedroom, and a wood burning fire in the living room. The property is unoccupied and unfurnished.
The property is gas central heated, and the boiler was recently changed, and there are electricity services and access to cable internet. The building is made of local stone, and the side of the property (next to the woodland) is rendered. Windows are UPvC second glazing throughout.
DOWNSTAIRS
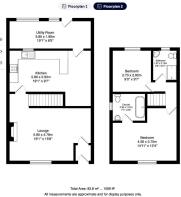
Entrance: This is a small interior vestibule (1.6m x 1.2m), with a wooden exterior door, central light, and laminate floor. Electric meter and fuse board.
Living room: This is a generous size room (4.6 x 4.45), with original ceiling beams and an open fireplace. The wood burner can be converted to gas if required. There is a uPVC double glazed window, internal door with glass panel, ceiling light point, double radiator, TV/Phone point, stairs to the first floor, laminate to the floor.
Staircase: This is an enclosed staircase in the centre of the building. Staircase is carpeted.
Kitchen and dining room: This is a fair-sized kitchen and dining room (4.55m x 3.10m), with a sensitive modern kitchen with oven, grill and cooker, and space for a full-sized fridge-freezer and a dishwasher. There are a uPVC double glazed window and door, and there is a double radiator. The kitchen and dining area are separated by a peninsular, and the kitchen floor is tiled while the dining area has is laminate floor. This room hosts the gas boiler in a corner cupboard and has access to the space under the stairs for storage.
Utility room: This is a useful light airy space (3.96m x 2.0m), at the back of the building which has full-sized Belfast sink and room for hosting washing machine and dryer, with
spotlights, cupboards, and laminate floor. There are uPVC double glazed windows, uPVC double glazed door that leads to the rear courtyard,
UPSTAIRS
Landing: This small space (2.0m x 1.0m) leads to the second bedroom and shower room. The floor is carpeted.
Master bedroom: This good-sized room (3.6m x 4.92m) comfortably fits a king-sized bed. The room has an attractive sloped ceiling, and an original cast iron fireplace (not tested). There is a hatch to the loft from this bedroom. There is a uPVC double glazed window, internal wooden door, ceiling light point, double radiator, and door to en-siute bathroom.
En-suite bathroom: This is a generous en-suite bedroom (2.3m x 1.8m) with a toilet, handbasin sink, and a stand free (reproduction) bath with claw feet, and an overhead shower. There is a uPVC double glazed window, ceiling light point, single radiator, fully tiled to the walls, and tiles to the floor.
Bedroom 2: This is a good-sized bedroom (2.9m x 3.0m) that can accommodate a double bed. There is a uPVC double glazed window, internal wooden door, double radiator, and laminate to the floor.
Shower bathroom: This fully tiled (walls and floor) large bathroom (2.6m x 1.6m) hosts a large walk-in shower unit (1.2m x 0.8m), toilet and handbasin sink. There is a uPVC double glazed window, ceiling light, and double radiator.
EXTERNAL
Front of property: This is a private road with a stone pavement area. There is space for parking on the tarmac on the road outside the property.
Back of property: At the back of the house is a small private stone walled garden (4.0m x 5.6m) with original stone flooring slabs and small raised landscaping areas for growing flowers or vegetables. Ideal for children to play safely. There is also a small water feature and a place to house bins. There is also a brick tool shed at the bottom of the garden. Please note, residents at this property have access across the back garden of adjacent properties (1 Red Rake and 2 Red Rake) to take bins in and out of the garden, and to take deliveries at the back of the house. Other residents do not have access over your land.
Council Tax Band: A
Tenure: Freehold
Vest/Ent
Dimensions: 1.6m x 1.2m
The entrance comprises of: External wooden door, ceiling light point, laminate to the floor.
Living Room
Dimensions: 4.6m x 4.45m
The lounge comprises of: uPVC double glazed window, internal door with glass panel, ceiling light point, double radiator, TV/Phone point, stairs to the first floor, laminate to the floor.
Kitchen/Diner
Dimensions: 4.55m x 3.10m
The kitchen/diner comprises of: uPVC double glazed window, spotlights, a range of wall and base units, stainless steel sink with double drainer and mixer tap, electric oven and gas hob, double radiator, there are tiles to the floor in the kitchen and in the dining area there is laminate to the floor.
Utility Room
Dimensions: 3.96m x 2.0m
The utility comprises of: uPVC double glazed window, uPVC double glazed door that leads to the rear court yard, ceiling light point, washing machine, sink, cupboards, laminate to the floor.
Landing
Dimensions: 2.0m x 1.0m
The landing comprises of: Ceiling light point, carpet to the floor.
Bedroom 1
Dimensions: 3.6m x 4.92
Bedroom one comprises of: uPVC double glazed window, internal wooden door, ceiling light point, double radiator, fire place.
En-Suite
Dimensions: 2.3m x 1.8m
The en-suite comprises of: uPVC double glazed window, ceiling light point, hand wash basin, W.C, bath with overhead shower, single radiator, fully tiled to the walls, and tiles to the floor.
Bedroom 2
Dimensions: 2.9m x 3.0m
Bedroom two comprises of: uPVC double glazed window, internal wooden door, double radiator, laminate to the floor.
Shower Room
Dimensions: 2.6m x 1.6m
The bathroom comprises of: uPVC double glazed window, ceiling light, W.C, hand wash basin, shower, double radiator, fully tiled to the walls and tiles to the floor.
Outisde
There is an enclosed court yard to the rear.
Brochures
Brochure- COUNCIL TAXA payment made to your local authority in order to pay for local services like schools, libraries, and refuse collection. The amount you pay depends on the value of the property.Read more about council Tax in our glossary page.
- Band: A
- PARKINGDetails of how and where vehicles can be parked, and any associated costs.Read more about parking in our glossary page.
- On street
- GARDENA property has access to an outdoor space, which could be private or shared.
- Yes
- ACCESSIBILITYHow a property has been adapted to meet the needs of vulnerable or disabled individuals.Read more about accessibility in our glossary page.
- Ask agent
Red Rake, Revidge, Blackburn, Lancashire, BB1 8DG

Add an important place to see how long it'd take to get there from our property listings.
__mins driving to your place
Affordability
About Pattinson Estate Agents, Auction
Kingfisher Way Silverlink Business Park Wallsend NE28 9NY
Get an instant, personalised result:
- Show sellers you’re serious
- Secure viewings faster with agents
- No impact on your credit score
Notes
Staying secure when looking for property
Ensure you're up to date with our latest advice on how to avoid fraud or scams when looking for property online.
Visit our security centre to find out moreDisclaimer - Property reference 496194. The information displayed about this property comprises a property advertisement. Rightmove.co.uk makes no warranty as to the accuracy or completeness of the advertisement or any linked or associated information, and Rightmove has no control over the content. This property advertisement does not constitute property particulars. The information is provided and maintained by Pattinson Estate Agents, Auction. Please contact the selling agent or developer directly to obtain any information which may be available under the terms of The Energy Performance of Buildings (Certificates and Inspections) (England and Wales) Regulations 2007 or the Home Report if in relation to a residential property in Scotland.
*This is the average speed from the provider with the fastest broadband package available at this postcode. The average speed displayed is based on the download speeds of at least 50% of customers at peak time (8pm to 10pm). Fibre/cable services at the postcode are subject to availability and may differ between properties within a postcode. Speeds can be affected by a range of technical and environmental factors. The speed at the property may be lower than that listed above. You can check the estimated speed and confirm availability to a property prior to purchasing on the broadband provider's website. Providers may increase charges. The information is provided and maintained by Decision Technologies Limited. **This is indicative only and based on a 2-person household with multiple devices and simultaneous usage. Broadband performance is affected by multiple factors including number of occupants and devices, simultaneous usage, router range etc. For more information speak to your broadband provider.
Map data ©OpenStreetMap contributors.