
High Street, Ecton, Northampton, Northamptonshire, NN6

- PROPERTY TYPE
Detached
- BEDROOMS
6
- BATHROOMS
3
- SIZE
4,121-5,657 sq ft
383-526 sq m
- TENUREDescribes how you own a property. There are different types of tenure - freehold, leasehold, and commonhold.Read more about tenure in our glossary page.
Freehold
Key features
- ATTRACTIVE MANOR HOUSE
- VERY WELL PRESENTED
- FLEXIBLE ACCOMMODATION
- GREAT FOR ENTERTAINING
- CONVERTED TRADITIONAL BARN
- SET IN DELIGHTFUL WALLED GROUNDS
Description
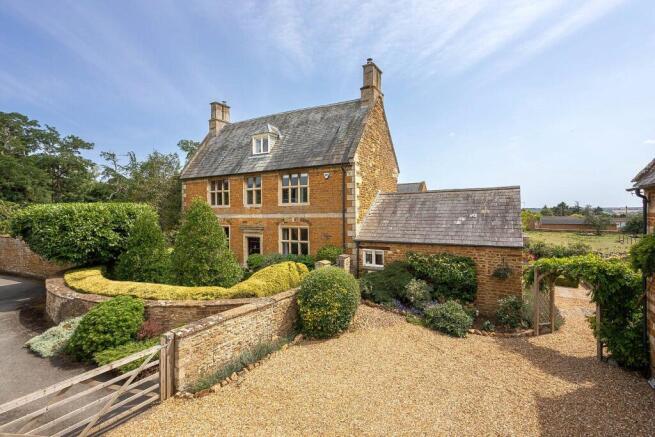
Believed to date from the late 17th century, The Manor House is a home of enormous character and warmth, combining centuries of history with the comfort and practicality required for modern family life.
Set back from the village High Street behind stone walls and mature gardens, the house enjoys a wonderful sense of privacy, with west-facing views across rolling countryside towards Northampton in the distance.
Over the years the house has been thoughtfully updated and carefully maintained, preserving its period charm while creating inviting and versatile living spaces ideal for both everyday family life and entertaining. Original features including sash and mullioned windows, working shutters and open fireplaces sit comfortably alongside more modern improvements.
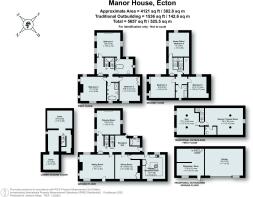
The accommodation extends across four floors and includes a series of elegant reception rooms together with six generous double bedrooms, offering flexibility for families, guests or home working.
The detached stone barn provides excellent ancillary space and offers exciting future potential, subject to the necessary consents.
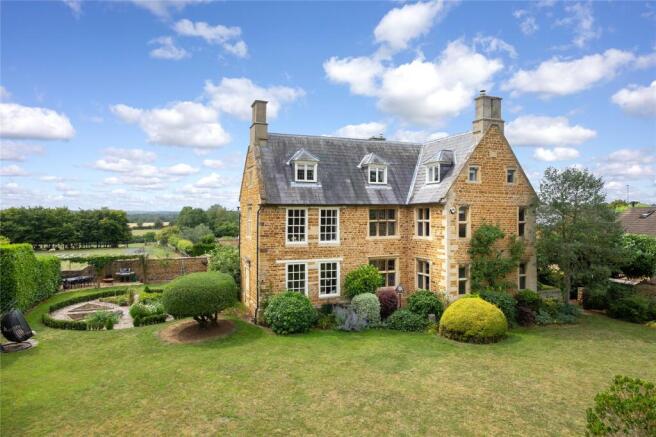
The wrap around gardens are a particular feature of the property, arranged as a series of beautifully enclosed outdoor spaces with various seating areas and mature planting designed for entertaining, relaxation and enjoying the changing seasons.
A viewing is highly recommended to fully appreciate the quality and setting of the house and the lifestyle opportunities on offer.
GROUND FLOOR
The oak front door opens into the reception hall with all principal reception rooms radiating off and an original oak staircase rises to the upper floors with separate staircase to the lower ground floor.
The panelled drawing room with its exposed wooden floor enjoys a double aspect with views over the walled garden and paved seating terrace. All three windows have window seats and two have working wooden shutters with the focal point of the room being the white marble fireplace.
The sitting room benefits from a triple aspect with wood burner having pride of place in the stone inglenook fireplace. Situated conveniently next to the kitchen is the exposed wooden floored dining room with inglenook fireplace housing a wood burner and to one side is a full height Butler’s pantry.
The stunning kitchen/breakfast room has a vaulted ceiling with exposed beams and features a bespoke kitchen by renowned local firm - Fraser James of Daventry. The units adorning the walls along with the island unit provide an abundance of storage along with an extensive island breakfast bar. The black four ovened Aga is complemented by electric Neff oven and four ring induction hob. There is an integrated dishwasher and recess for the full height fridge/freezer with two cupboards having plumbing for both washing machine and dryer.
Off the reception hall is a cloakroom and a door reveals steps down to the lower ground floor offering extensive cellar space divided into three rooms with middle cellar housing the two central heating boilers. One of the cellars is ideally suited for the laying down of fine wines.
FIRST FLOOR
The principal bedroom has a spacious feel with commanding views over the garden and out across open farmland and the Nene Valley. Remaining in the room is the original cast iron fireplace and adjoining is the en suite bathroom with matching exposed wooden floorboards. There are two further double bedrooms on this floor served by a well appointed and equipped part panelled bathroom with separate part glazed corner shower cubicle. One of the bedrooms is currently used as a dressing room.
SECOND FLOOR
Three further vaulted double bedrooms lie on this floor with one currently used as a home office. All three of the rooms are served by a part tiled bathroom and off the landing is the walk- in airing cupboard housing the hot water cylinder with external pressure pump and wooden slated drying shelves.
TRADITIONAL BARN
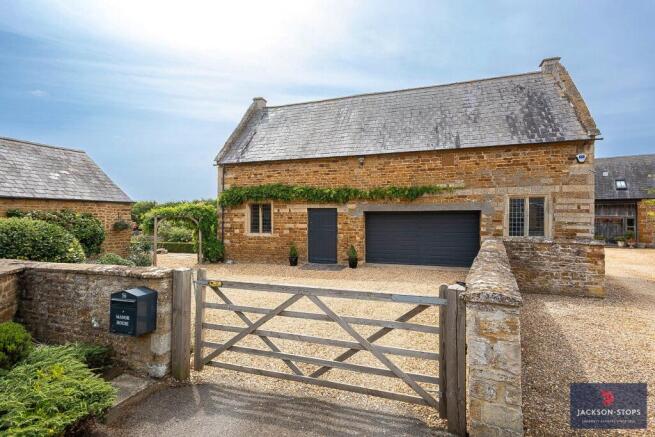
Accessed off the gravelled drive and to the west of Manor House, is the attractive traditional two storeyed barn constructed of stone under a slate roof. Originally designed as a coach house with stabling it has been repurposed to provide an oversized double garage on the ground floor along with the former stables now utilised as a workshop and storeroom. The original wooden stable partition remains internally.
A wooden staircase gently leads up to the first floor which has been converted to provide a gym and separate games room served by a cloakroom. With electricity and plumbing already on this floor, there is clearly potential for the accommodation to be converted into a self-contained annexe if required, subject to obtaining the relevant consents.
GARDEN AND GROUNDS
The mainly walled garden and grounds are a pure delight and offer the perfect environment for both entertaining and unwinding from the stresses of modern life. The main garden is south and east facing with views across to the tower of St. Mary Magdalene and are mainly laid to lawn and edged by mature herbaceous borders. In the southwestern corner is a circular box parterre vegetable garden with raised beds and in the corner is a gravelled seating area with wooden pergola. The climbing Clematis and Passiflora offer dappled shade in the summer months. Lying closer to the house is a southwest facing Indian stone seating terrace part enclosed behind stone walling and mature Yew hedging with archway and steps leading down to further gravelled box parterre which in turn leads back to the gravelled drive.
On the northern side is a further lawned area edged by privet hedging with stone path leading to one of the panelled entrance doors.
LOCATION
Ecton is a pretty conservation village lying to the east of the county town of Northampton and The Manor House is within walking distance of village amenities including a primary school, public house and The Worlds End Hotel with its gastro pub. There is also a village hall which holds regular social events and groups include dance and Pilates classes. The village also has a monthly magazine highlighting forthcoming events.
The village is surrounded by attractive open countryside with access to a network of public footpaths and bridleways along with country lanes for the walking, riding and cycling enthusiasts. It is also within a short distance of both Sywell and Pitsford Reservoirs offering a variety of leisure activities.
Close by is the village of Earls Barton with its vibrant market square with artisan shops and for more extensive shopping and leisure facilities, one looks to the county town of Northampton, Milton Keynes and Rushden Lakes shopping village. Local shopping facilities are also available at Weston Favell Centre which is less than a three mile drive away.
Ecton is very well placed for access to the A45 which connects to both M1 and A1 and there are main line railway stations at Northampton to London Euston and Wellingborough to St. Pancras International all within the hour. For European and international travel, Luton and Birmingham airports are within 50 miles of the property and slightly further afield is Heathrow at 75 miles.
The area is very well served for schooling of all ages both state and private. In the private system is close to Spratton Hall Preparatory school and Wellingborough School with the renowned public schools of Oundle, Uppingham, Oakham, Stowe and Rugby all within an hour’s drive of the property. There is a primary school in the village and secondary schooling is available in Wellingborough and Northampton and the property is in the catchment area for Weston Favell Academy.
PROPERTY INFORMATION
Services: Mains water, electricity, gas and drainage are connected. Gas fired central heating to radiators.
EV car charger – 7 kw
Broadband: Gigaclear fibre broadband available
Local Authority: North Northamptonshire Council
Tel:
Outgoings: Council Tax Band G
£4,027.10 for the year 2026/2027
EPC Rating: Exempt
Tenure: Freehold
Rights of way: The property enjoys a shared right of way over the tarmac drive owned by the Ecton Estate.
Brochures
Particulars- COUNCIL TAXA payment made to your local authority in order to pay for local services like schools, libraries, and refuse collection. The amount you pay depends on the value of the property.Read more about council Tax in our glossary page.
- Band: G
- LISTED PROPERTYA property designated as being of architectural or historical interest, with additional obligations imposed upon the owner.Read more about listed properties in our glossary page.
- Listed
- PARKINGDetails of how and where vehicles can be parked, and any associated costs.Read more about parking in our glossary page.
- Garage,Driveway,Gated,EV charging
- GARDENA property has access to an outdoor space, which could be private or shared.
- Yes
- ACCESSIBILITYHow a property has been adapted to meet the needs of vulnerable or disabled individuals.Read more about accessibility in our glossary page.
- No wheelchair access
Energy performance certificate - ask agent
High Street, Ecton, Northampton, Northamptonshire, NN6

Add an important place to see how long it'd take to get there from our property listings.
__mins driving to your place
Affordability



Get an instant, personalised result:
- Show sellers you’re serious
- Secure viewings faster with agents
- No impact on your credit score
Notes
Staying secure when looking for property
Ensure you're up to date with our latest advice on how to avoid fraud or scams when looking for property online.
Visit our security centre to find out moreDisclaimer - Property reference NTH240380. The information displayed about this property comprises a property advertisement. Rightmove.co.uk makes no warranty as to the accuracy or completeness of the advertisement or any linked or associated information, and Rightmove has no control over the content. This property advertisement does not constitute property particulars. The information is provided and maintained by Jackson-Stops, Northampton. Please contact the selling agent or developer directly to obtain any information which may be available under the terms of The Energy Performance of Buildings (Certificates and Inspections) (England and Wales) Regulations 2007 or the Home Report if in relation to a residential property in Scotland.
*This is the average speed from the provider with the fastest broadband package available at this postcode. The average speed displayed is based on the download speeds of at least 50% of customers at peak time (8pm to 10pm). Fibre/cable services at the postcode are subject to availability and may differ between properties within a postcode. Speeds can be affected by a range of technical and environmental factors. The speed at the property may be lower than that listed above. You can check the estimated speed and confirm availability to a property prior to purchasing on the broadband provider's website. Providers may increase charges. The information is provided and maintained by Decision Technologies Limited. **This is indicative only and based on a 2-person household with multiple devices and simultaneous usage. Broadband performance is affected by multiple factors including number of occupants and devices, simultaneous usage, router range etc. For more information speak to your broadband provider.
Map data ©OpenStreetMap contributors.