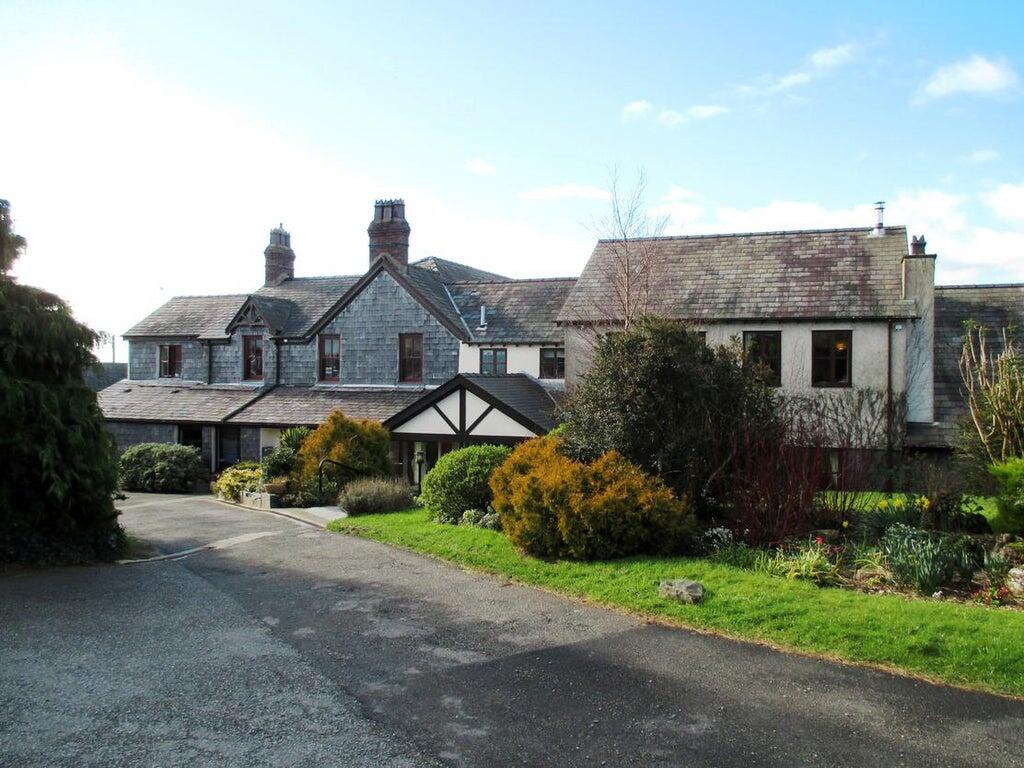
DescriptionThe hotel is a substantial, detached, stone built, two storey property set in grounds of approximately five acres incorporating car parking for 50 vehicles and front and rear gardens.
Over the years the building has been extensively modernised and well maintained by the owners retaining a wealth of internal architectural features including exposed brick walls, wood beam ceilings, open fireplace and stone flooring. Each room has been refurbished to a high standard with luxurious fixtures and fittings.
LocationThis country house hotel is located just three miles off the A55 Expressway between Caernarfon and Bangor, and just five minutes drive from the Menai Bridge. The hotel is ideally placed to capture tourist trade from Snowdonia National Park and the Isle of Anglesey, which both lie within five miles.
The North of Wales has many attractions/rides such as, Mount Snowdon either by walking or by steam train to the top, Bounce Below, Rib Rides, the National Trust and Zip Wire, surrounded by beautiful landscapes for walking, castles around every corner and many blue flag beaches. With permission recently granted for another two Zip Wires, the North of Wales is very quickly becoming the adventure play ground of the UK, and Tyn Rhos is perfectly situated to take full advantage of this.
Internal DetailsPublic areas include; Reception, lounge, conservatory, restaurant and bar.
Fixtures & FittingsWe are advised all trade fixtures and fittings at present in the property are included within the sale, with the exception of one or two items which may be subject to lease or hire purchase agreements.
Letting AccommodationThere are 19 en suite bedrooms, 12 of which are located in the main building with a further seven located in the courtyard wings . Four of the courtyard rooms are able to be reconfigured to provide two family rooms to accommodate four people, or a suite with a bedroom and a lounge. Each room has been refurbished to a high standard with luxurious fixtures and fittings.
External DetailsThe hotel is set in five acres of landscaped gardens and has potential for re-development of the barn and construction of a helipad, subject to obtaining planning consent. There are two car parking areas for 50 vehicles.
The roof of the barn has newly installed solar panels and there are two EV chargers in the car park.
Owner's AccommodationThe owner's accommodation is set in the courtyard within the grounds and comprises; Lounge, kitchen, two bedrooms, bathroom and conservatory. Staff accommodation is also provided in the grounds in the form of a static caravan.
The OpportunityThis is a retirement sale, and although our client is trading at a very high level, there are numerous opportunities to increase turnover by offering a lunch menu in the restaurant or taking full advantage of the surroundings and introducing wedding functions. Also, our client currently only operates five days per week and turnover could be increased by a new operator operating seven days.
Trading InformationOur client advises us that turnover for the 12 month period to March 2025 was circa £560,000.
Planning PermissionsWe are advised that there is historical planning consent in place to extend the restaurant by a further 20 covers. There is also an opportunity to potentially double the amount of bedrooms (STP).
Details of planning applications can be found at