Unit 6 & 7 Holland Way, Blandford Forum, Dorset, DT11
Size
4,889
Lease length
Ask agent
EPC
Ask agent
Parking
Ask agent
- Price per
- Primary use
- Warehouse
No floor / site plan
Key features
- A personnel entrance door
- Internal eaves height approx. 6m
- Lighting in factory / warehouse (not tested)
- Electric sectional up and over loading door 4m wide x 5.4m high
- Windows at ground and first floors
Description
Holland Enterprise Park is a modern industrial/warehouse development located within the established Holland Way industrial area. Holland Way is accessed from Shaftesbury Lane which connects to the A354 Salisbury Road and the A350 Blandford Forum bypass.
DESCRIPTION
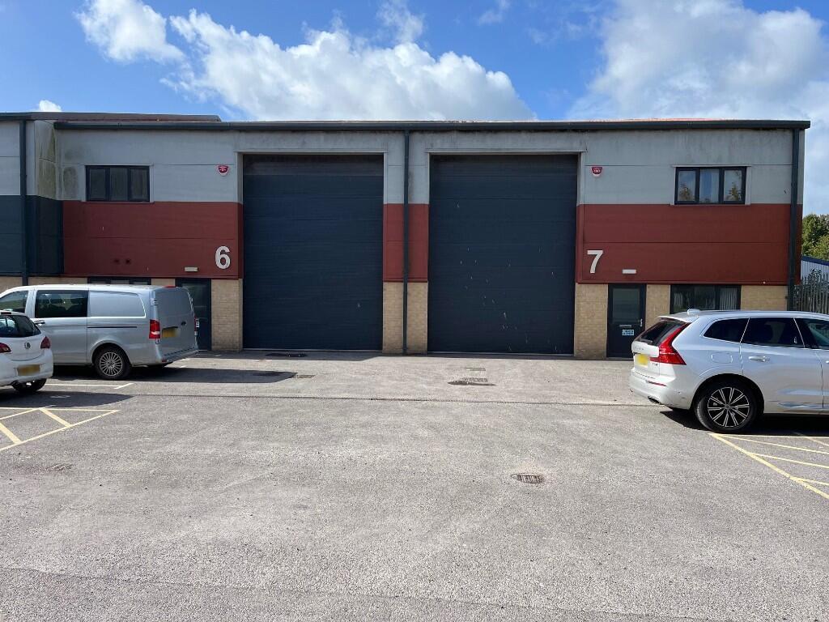
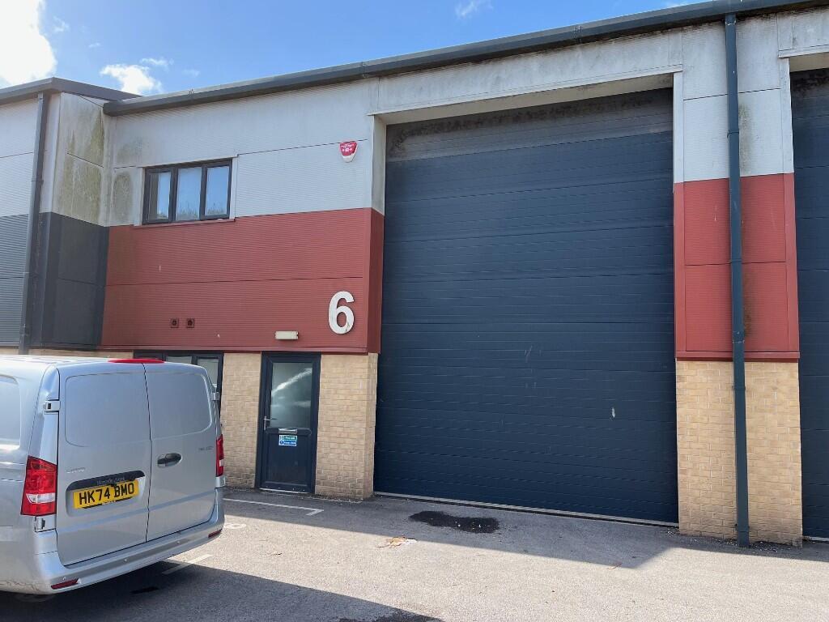
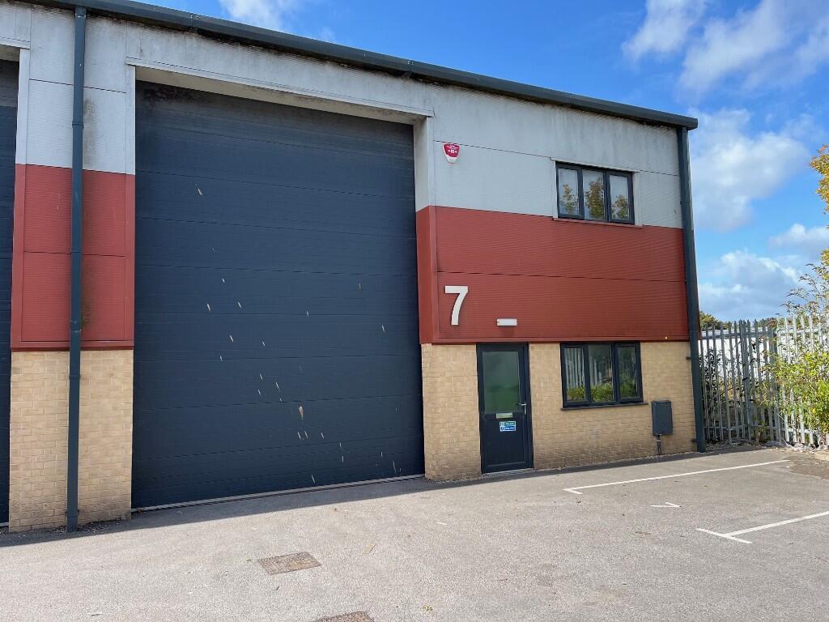
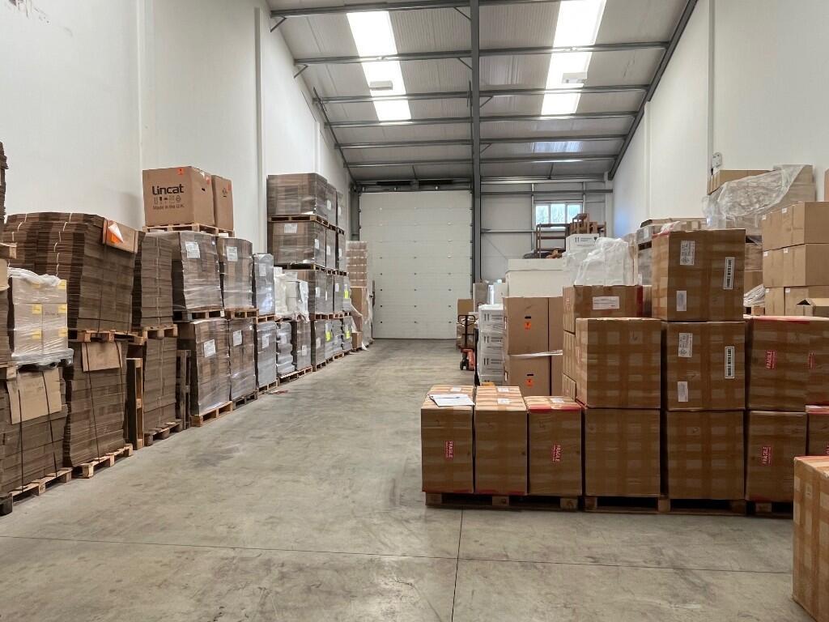
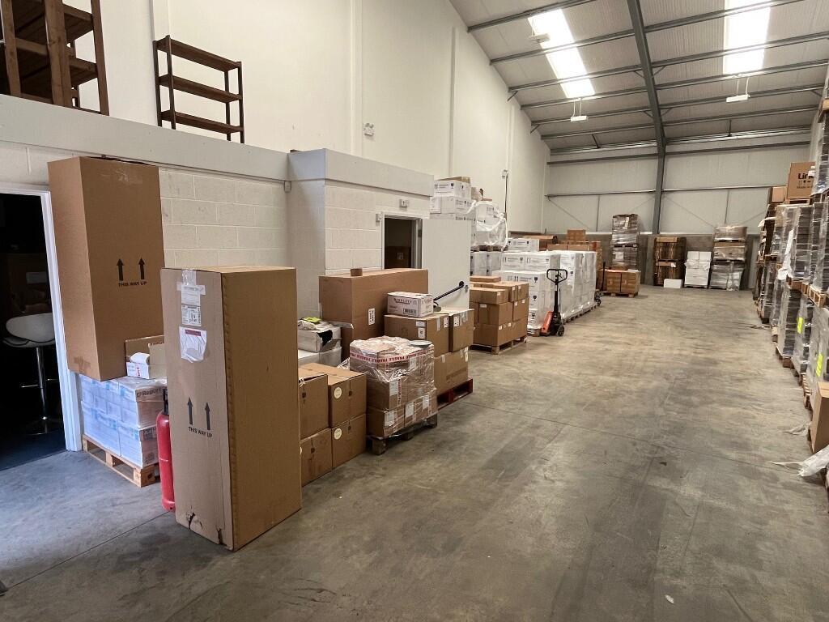
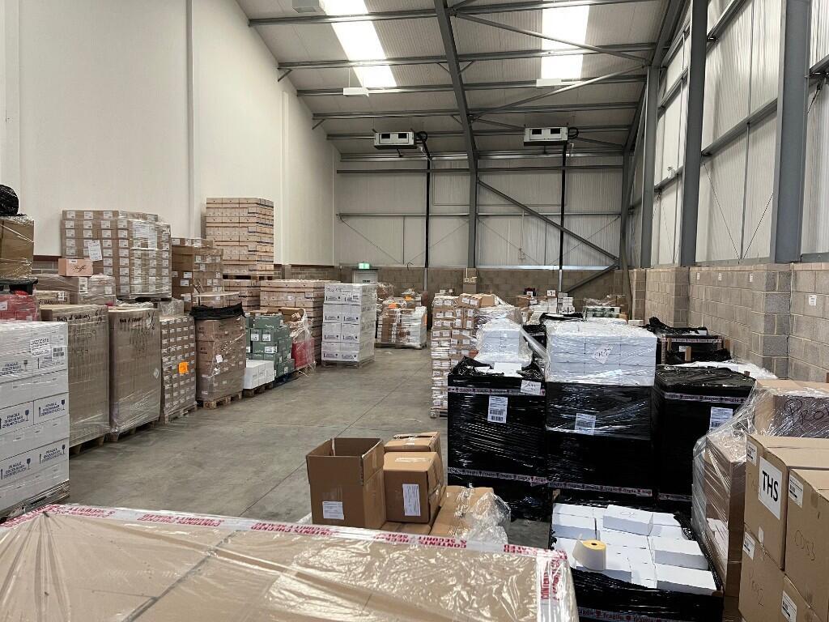
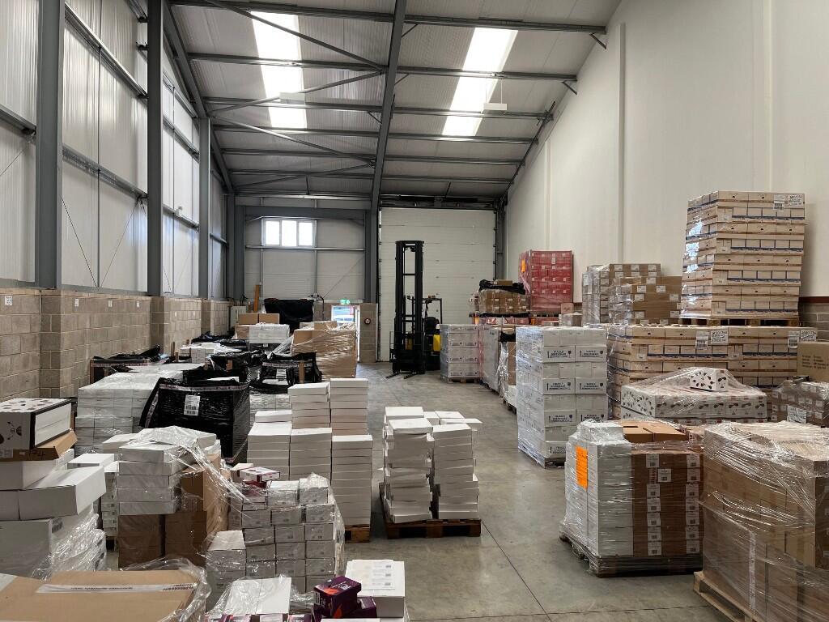
The property comprises mid and end terrace industrial / warehouse units of brick outer and blockwork inner wall construction with steel cladding to upper elevations and a steel portal frame supporting a pitched insulated roof, incorporating translucent daylight panels. Features to each unit include:-
A personnel entrance door
Internal eaves height approx. 6m.
Lighting in factory / warehouse (not tested)
Electric sectional up and over loading door 4m wide x 5.4m high
Windows at ground and first floors
Tarmac forecourt for loading with 5 allocated car parking spaces
Unit 6 benefits from:-
Carpeted reception/office
WC facility
Kitchenette.
ACCOMMODATION
Unit 6 2,446 sq ft (227 sq m)
Unit 7 2,443 sq ft (227 sq m)
TOTAL 4,889 sq ft (454 sq m)
Measured on a gross internal basis.
TENURE
The premises are available to let as a whole or individually on new full repairing and insuring leases for a term to be agreed incorporating upward only open marker rent reviews.
RENT
Unit 6 £22,000 plus VAT per annum exclusive.
Unit 7 £20,000 plus VAT per annum exclusive.
Units 6 & 7 £42,000 plus VAT per annum exclusive.
The annual rents quoted are exclusive of business rates, VAT, service charge, insurance premium, utilities and all other outgoings.
PLANNING
Detailed planning consent has been granted for B1 light industrial, B2 general industrial and B8 storage and distribution uses.
The use hereby permitted shall operate between the hours of 0800 and 1800 on Monday to Friday, 0800 and 1300 on Saturday and at no time on Sundays, Bank or Public Holidays.
In accordance with our normal practice we would advise all interested parties make their own enquiries through the Planning Department of Dorset Council (North Dorset area tel: ) in connection with their own proposed use of the property.
SERVICES
We recommend all prospective occupiers should make their own enquiries as to the availability and capacity of the various utility services.
BUSINESS RATES (source:
Rateable Value: Units 6 & 7 - £35,500 (From 1 April 2026)
SERVICE CHARGE
The premises are subject to a service charge in respect of the upkeep, management and maintenance of common parts etc. We would therefore urge all applicants to make further enquiries as to the current service charge outgoings.
ENERGY PERFORMANCE CERTIFICATE
Assessment:
Unit 6 - Band D (84)
Unit 7 - Band A (21).
The full EPC and recommendations reports are available on request.
- Clear height
- Ask agent
- Yard depth
- Ask agent
- Let type
- Ask agent
- Let contract length
- Ask agent
- Status
- Available
- Service charge
- Ask agent
- Business rates
- Ask agent
- Use class
- B8
An Energy Performance certificate helps you understand the current energy efficiency of a property.
Read more about EPC requirementsAsk agent
- BREEAM rating
- Ask agent
- Environmental description
- Ask agent
Brochure
Unit 6 & 7 Holland Way, Blandford Forum, Dorset, DT11
About NETTLESHIP SAWYER LIMITED, Bournemouth

Nettleship Sawyer are Chartered Surveyors, Commercial Agents and Property Managers based in Bournemouth
Our highly effective marketing techniques, negotiating abilities and valuation expertise depend upon the skills of our experienced Surveyors. The three directors, Steve Chiari, Agnes Sawyer and Steve Tomkins, are supported by a team of surveyors, agents and administrators.
Your search history
You have no recent searches
Disclaimer - Property reference SJT10319U6and7. The information displayed about this property comprises a property advertisement. Rightmove.co.uk makes no warranty as to the accuracy or completeness of the advertisement or any linked or associated information, and Rightmove has no control over the content. This property advertisement does not constitute property particulars. The information is provided and maintained by NETTLESHIP SAWYER LIMITED, Bournemouth. Please contact the selling agent or developer directly to obtain any information which may be available under the terms of The Energy Performance of Buildings (Certificates and Inspections) (England and Wales) Regulations 2007 or the Home Report if in relation to a residential property in Scotland.