Whitehouse Gardens, Millbrook, Southampton, SO15

Letting details
- Let available date:
- 06/07/2026
- Deposit:
- Ask agentA deposit provides security for a landlord against damage, or unpaid rent by a tenant.Read more about deposit in our glossary page.
- Furnish type:
- Unfurnished
- Council Tax:
- Ask agent
- PROPERTY TYPE
End of Terrace
- BEDROOMS
3
- SIZE
Ask agent
Key features
- AVAILABLE FROM JULY
- Easy Reach of the City Centre, Hospital and Railway Station
- Entrance Hall & Cloakroom
- 26'7 Lounge/Dining Room
- Modern Shaker Style Kitchen
- Three Bedrooms
- Bathroom
- Gardens and Off Road Parking
- Good Storage Areas
- UPVC Double Glazing and Night Storage Heating
Description
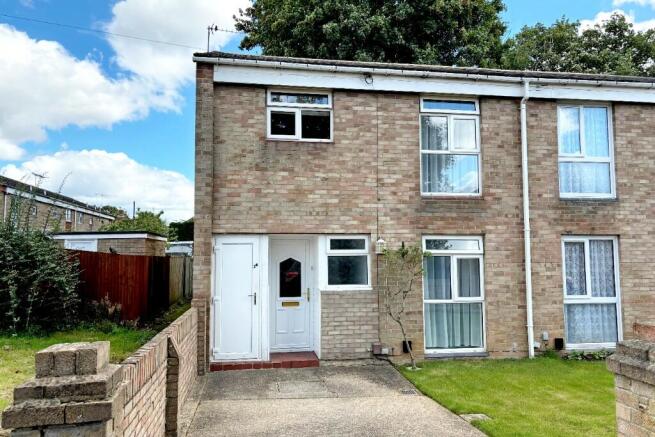
Situated in a quiet and convenient cul-de-sac location is this well presented end of terrace property that boasts three well-proportioned bedrooms, a spacious 26'7 lounge/dining room and a well-appointed shaker style kitchen. Further benefits include a contemporary family bathroom, pleasant rear garden, and secure storage space to the front and rear. The property is positioned within walking distance of nearby amenities and local shops as well as offering good access routes and public transport links to Southampton City Centre, General Hospital, Central Station, M27 and M3.
ENTRANCE HALL: Stairs to first floor and smoke alarm.
CLOAKROOM: With matching cream close coupled w.c with shelf over and wash hand basin inset in white wood effect worktop with shelf over, and obscured glass front elevation window.
LOUNGE/DINING ROOM: 26'7 x 9'5 plus door recess (8.12 x 2.88) Dual aspect front elevation window and rear elevation double doors, Virgin TV/broaband point, aerial point and central heating thermostat.
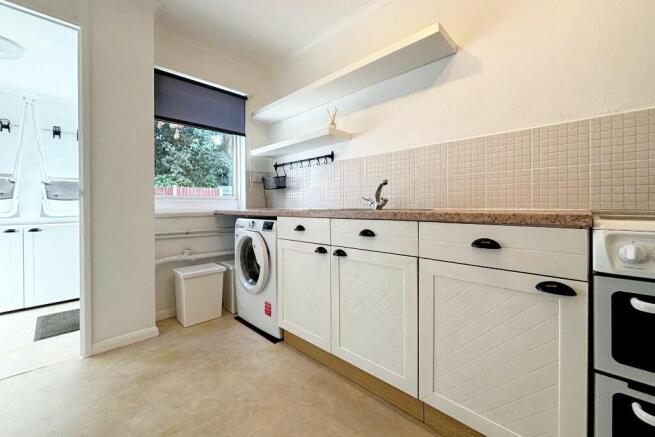
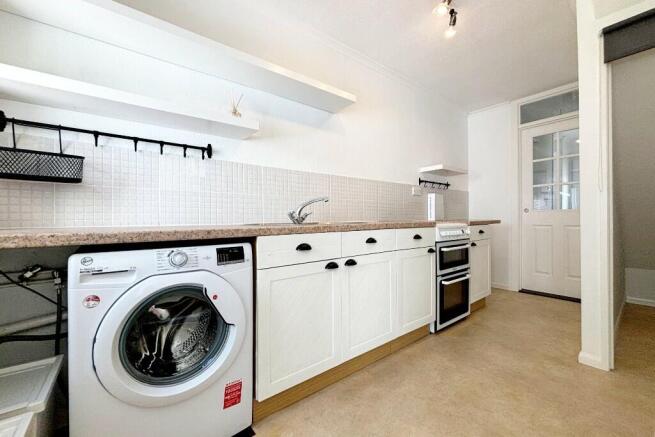
KITCHEN: 14'9 x 7'11 (4.49 x 2.40) Well fitted shaker style kitchen with white base level units with shelving over to incorporate a single bowl stainless steel sink with drainer inset in stone effect work surfaces with tiled splashbacks over. Fitted appliances include a freestanding Hotpoint double oven with four ring electric hob, Hoover washing machine and a freestanding fridge-freezer. Further features include a deep understairs storage cupboard, two hanging rails and rear elevation window.
REAR LOBBY: Glazed UPVC Door to garden.
LANDING: Storage cupboard with slatted shelving, hatch to loft and smoke alarm.
BEDROOM 1: 13'10 x 8'7 (4.21 x 2.61) With fitted white bedside wardrobe and overhead cupboard units, front elevation picture window and Electrorad heater.
BEDROOM 2: 12'8 x 9'6 (3.85 x 2.90) Cupboard housing hot water cylinder with pressurised system, rear elevation picture window and convection heater.
BEDROOM 3: 10'10 x 8'11 (3.29 x 2.72) Front elevation window and night storage heater.
BATHROOM: Partially tiled with a matching white suite of panel bath with overhead shower, close coupled w.c with shelf over, wash hand basin inset in stone effect worktop with shelf and mirrored medicine cabinet over, shaver point, convection heater, towel rail, extractor fan and obscured glass rear elevation window.
OUTSIDE: To the front is a driveway and access to a secure storage unit. To the rear is a garden laid to lawn with patio and rear storage unit as well as a pedestrian rear access gate.
COUNCIL TAX BAND: B (currently: £1,677.66 pa) Southampton City Council
SERVICES -
Water Supply: Mains
Gas Supply: N/A
Electricity Supply: Mains
Drainage: Mains
Heating: Night Storage & Convection Heating
Broadband: Ask Agent
ADDITIONAL INFORMATION -
Approximate Age: Ask Agent
Materials Used in Construction: Of Traditional Brick & Block Construction
Windows: UPVC Double Glazed
Loft Space: Fully Insulated with No Boarding or Ladder.
Infant/Junior School: Tanners Brook Primary School
Secondary School: Regents Park Community College (Nearest)
These details were taken by George Mead from whom any further information required can be obtained.
AGENTS NOTE: Alexander Keen's involvement with the property is as a tenant finding and setup agent only. The day to day management of the property will be undertaken by the Landlords.
AGENTS NOTE: Services, fittings and equipment referred to within these particulars have not been tested (unless otherwise stated) and no warranties can be given. Accordingly the Buyer(s) must make their own enquiries regarding such matters.
ALEXANDER KEEN DISCLAIMER:
These particulars are produced in good faith for information only and general description and are not to be relied upon as a statement for representation and any intending purchaser must satisfy himself by inspection or otherwise as to the correctness of each of the statements herein. They do not form part of any contract. All properties are offered subject to contract and availability and on the understanding that all negotiations are conducted through Messrs Alexander Keen. No person in Alexander Keen's employment has authority to make or give any warranty or representation whatever in relation to the property.
MONEY LAUNDERING REGULATION:
Please note that due to money laundering regulations prospective purchasers will be required to
provide evidence of identification, such as a full valid passport or new form of driving licence with photograph and recent official correspondence, such as a utility bill, with their address on. If the property is being bought in joint names then this applies to all parties. Whilst an offer can be made a sale cannot be instructed upon until this criteria has been satisfied.
- COUNCIL TAXA payment made to your local authority in order to pay for local services like schools, libraries, and refuse collection. The amount you pay depends on the value of the property.Read more about council Tax in our glossary page.
- Ask agent
- PARKINGDetails of how and where vehicles can be parked, and any associated costs.Read more about parking in our glossary page.
- Yes
- GARDENA property has access to an outdoor space, which could be private or shared.
- Yes
- ACCESSIBILITYHow a property has been adapted to meet the needs of vulnerable or disabled individuals.Read more about accessibility in our glossary page.
- Ask agent
Whitehouse Gardens, Millbrook, Southampton, SO15

Add an important place to see how long it'd take to get there from our property listings.
__mins driving to your place
About Alexander Keen, Chandler's Ford
3 The Central Precinct, Winchester Road, Chandler's Ford, SO53 2GA
Notes
Staying secure when looking for property
Ensure you're up to date with our latest advice on how to avoid fraud or scams when looking for property online.
Visit our security centre to find out moreDisclaimer - Property reference sueandre. The information displayed about this property comprises a property advertisement. Rightmove.co.uk makes no warranty as to the accuracy or completeness of the advertisement or any linked or associated information, and Rightmove has no control over the content. This property advertisement does not constitute property particulars. The information is provided and maintained by Alexander Keen, Chandler's Ford. Please contact the selling agent or developer directly to obtain any information which may be available under the terms of The Energy Performance of Buildings (Certificates and Inspections) (England and Wales) Regulations 2007 or the Home Report if in relation to a residential property in Scotland.
*This is the average speed from the provider with the fastest broadband package available at this postcode. The average speed displayed is based on the download speeds of at least 50% of customers at peak time (8pm to 10pm). Fibre/cable services at the postcode are subject to availability and may differ between properties within a postcode. Speeds can be affected by a range of technical and environmental factors. The speed at the property may be lower than that listed above. You can check the estimated speed and confirm availability to a property prior to purchasing on the broadband provider's website. Providers may increase charges. The information is provided and maintained by Decision Technologies Limited. **This is indicative only and based on a 2-person household with multiple devices and simultaneous usage. Broadband performance is affected by multiple factors including number of occupants and devices, simultaneous usage, router range etc. For more information speak to your broadband provider.
Map data ©OpenStreetMap contributors.