Development Opportunity - Ludmore Barn, Waterlooville PO8 0SG

- PROPERTY TYPE
Guest House
- BEDROOMS
10
- BATHROOMS
11
- SIZE
3,821 sq ft
355 sq m
Key features
- SEE AND PRINT PDF SALES PARTICULARS AVAILABLE BELOW
- SEE DRONE VIDEO FOOTAGE ON THE VIRTUAL TOUR TAB
- FORMER AGRICULTURAL BUILDING
- APPLICATION FOR CLASS B8 (STORAGE AND DISTRIBUTION) USE. DECISION AWAITED.
- PERMITTED DEVELOPMENT - CONVERSION TO A GUEST HOUSE/HOTEL
- FULL PLANNING FOR OPERATIONAL DEVELOPMENT
- EXTENDING TO 0.29 ACRES IN ALL
- PROPOSED MANAGERS ACCOMMODATION (3 BEDROOM)
- PROPOSED 6 UNITS OF GUEST ACCOMMODATION
- ADJOINING THE SOUTH DOWNS NATIONAL PARK
Description
VIDEO DRONE FOOTAGE: See the Selling Agent’s website for further details, photographs, drone video footage is available showing the whole Property.
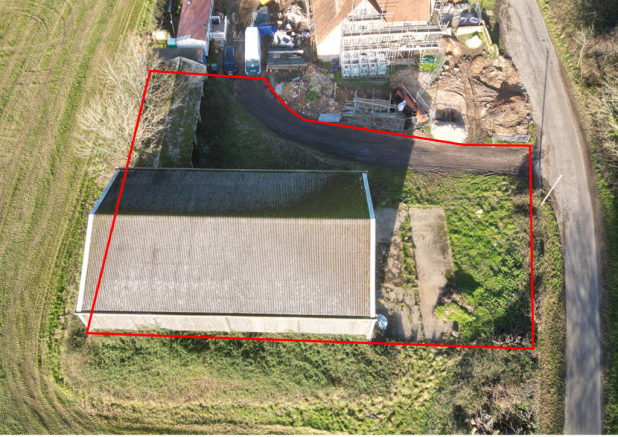
LOCATION & DIRECTIONS: See Location Plan on which Ludmore Barn is highlighted red and circled. What3Words: Unzipped.ports.deed POSTCODE: PO8 0SG
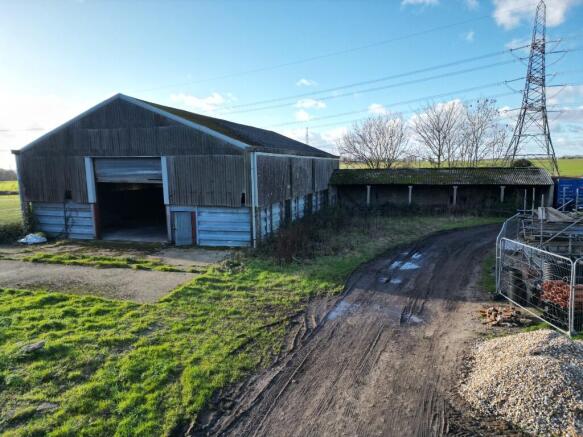
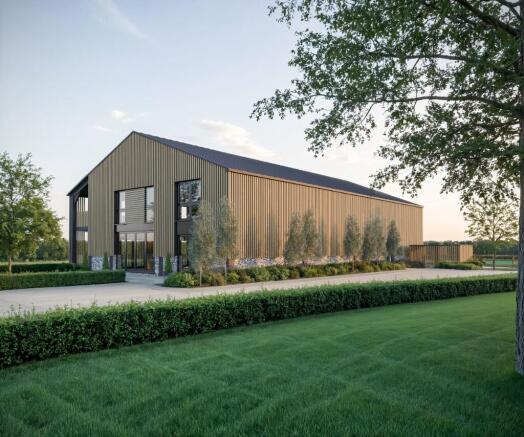
DESCRIPTION: A rare opportunity to develop a Guest House/Hotel (Class C1), located in the countryside. A concrete framed former agricultural building (Approx. 3,821 ft2) with Permitted Development to convert to a Class R use, with Full Planning for associated operational development. Comprising proposed Managers Accommodation (3 Bedroom) and 6 Units of Guest Accommodation. Services available. Adjoining the South Downs National Park.
The Property extends in all to approx. 0.29 acres as outlined red on the Site Plan and comprises an Agricultural Building with adjoining open fronted Storage Building with an area of hardstanding and yard. Positioned off a lane in open countryside. The buildings previously formed part of, and served, a larger agricultural property growing arable crops.
LAND REGISTRY: The Property comprises the entirety of Land Registry Title SH60042. See Site Plan which uses the Title Plan on which the extent of the Property is outlined red.
PLANNING STATUS: There are effectively 2 consents that the Vendors have achieved for the development of the site:
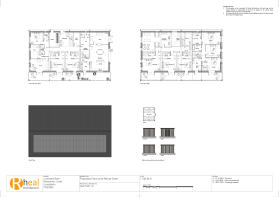
1. EHDC/25/0010/PA3R - Class R Permitted Development was approved which allows the change of use of the building from agriculture to a flexible commercial use, specifically Class C1 (guest house/hotel). The consented scheme includes a 3 Bedroom Managers Accommodation for permanent occupation, a 2 Bedroom Guest Suite and 5 x 1 Bedroom Guest Suites. This accommodation is set out over two floors.
2. EHDC-25-0609-FUL - Planning Consent dated 27th October 2025 for the associated operational development necessary for the Guest House/Hotel development (pursuant to the above permitted development
The Vendor pursued a Class Q Permitted Development on the building but owing to a feature of the historic agricultural holding, it was not implemented.
VENDOR’S CURRENT APPLICATION: The Vendor is in the process of applying for Class B8 (Storage and Distribution) for warehousing, storage, logistics. Decision is anticipated October/November 2026. Based on the Class C1 Use achieved (see Planning History below) the Vendor is confident to achieve a Class B8 Use at this site.
GUEST HOUSE/HOTEL REVENUE ESTIMATE: The Selling Agents estimate that the 6 Guest Rooms could generate a total annual estimated revenue in excess of £100,000.
COMMUNAL FACILITIES: As per the Proposed Floor Plans, a shared communal kitchen space and dinning area is proposed for use by guests within the 6 units of accommodation.
PLANNING AUTHORITY: East Hampshire District Council, (EHDC), Penns Place, Petersfield GU31 4EX.
ACCESS: The Property benefits from an existing vehicular access on to Broadway Lane. This access is shared with the neighbouring property who benefits from a right to pass, with or without vehicles, at all times, over a width shown shaded yellow on the Site Plan.
SERVICES: None currently connected. Mains water and electricity available close by. Interested parties should make their own enquiries to the relevant suppliers (Portsmouth Water & Southern Electric).
DESIGNATIONS: No environmental designations affect the Property. The Property is positioned outside of the South Downs National Park.
WAYLEAVES: No pipes, cables or wires cross the Property.
PROPOSED FOUL WATER DRAINAGE: No public sewer is available in the locality. The Drainage Report forming part of the application advises “It is therefore proposed that foul water from the development will be collected and conveyed via gravity to a new sewage treatment plant, ensuring the removal of pollutants prior to infiltration into the ground.
Due to the space constraints within the site, it is not feasible to provide a drainage field in accordance with BS 6297. Instead, infiltration is proposed via a ring soakaway, which has been designed to accommodate the foul water flows generated by the development. Discharge of treated effluent to ground will be agreed with the Environment Agency and a bespoke environmental permit will be obtained prior to any works commencing on site”.
The Drainage Officer raised no objection to this proposal in the application process.
A Treatment Plant located within the Property is proposed as part of the consented development, subject to the appropriate Environmental Permit achieved from the Environment Agency, as per Package Treatment Plan stated at Condition 8 of the Decision Notice. See Drainage Strategy Report (3rd October 2025).
NEIGHBOURING LAND: The Property does not include any of the neighbouring agricultural land beside the building structure. The neighbouring landowners have indicated that they would be open to an approach from a Purchaser, via the Selling Agent, about the use of land immediately adjoining the building.
BUSINESS RATES & COUNCIL TAX: None currently demanded.
LOCAL AUTHORITY: East Hampshire District Council, (EHDC), Penns Place, Petersfield GU31 4EX.
Brochures
Sales ParticularsDevelopment Opportunity - Ludmore Barn, Waterlooville PO8 0SG

NEAREST STATIONS
Distances are straight line measurements from the centre of the postcode- Rowlands Castle Station4.0 miles
- Bedhampton Station5.1 miles
- Havant Station5.3 miles
About Giles Wheeler-Bennett, Southampton
West Court, Lower Basingwell Street, Bishop's Waltham, SO32 1AJ
Notes
Disclaimer - Property reference LudmoreBarnGuestHouse. The information displayed about this property comprises a property advertisement. Rightmove.co.uk makes no warranty as to the accuracy or completeness of the advertisement or any linked or associated information, and Rightmove has no control over the content. This property advertisement does not constitute property particulars. The information is provided and maintained by Giles Wheeler-Bennett, Southampton. Please contact the selling agent or developer directly to obtain any information which may be available under the terms of The Energy Performance of Buildings (Certificates and Inspections) (England and Wales) Regulations 2007 or the Home Report if in relation to a residential property in Scotland.