
Tendring Road, Thorpe-le-soken, Clacton-on-Sea

- PROPERTY TYPE
Detached Bungalow
- BEDROOMS
3
- BATHROOMS
2
- SIZE
1,302 sq ft
121 sq m
- TENUREDescribes how you own a property. There are different types of tenure - freehold, leasehold, and commonhold.Read more about tenure in our glossary page.
Freehold
Key features
- Three bedroom detached bungalow
- High specification throughout
- Two Bathrooms
- Stylish modern kitchen with integrated Neff appliances and hot water boiling tap
- Fully fitted utility room
- Build in Wardrobes to bedrooms
- 4 kw solar panels to property and Aplus sap EPCs rating
- Designer luxury LVT flooring and Upgraded solid doors
- Garage, EV charging point, Contractor burglar alarm and four car parking spaces
- Village location down a private access road
Description
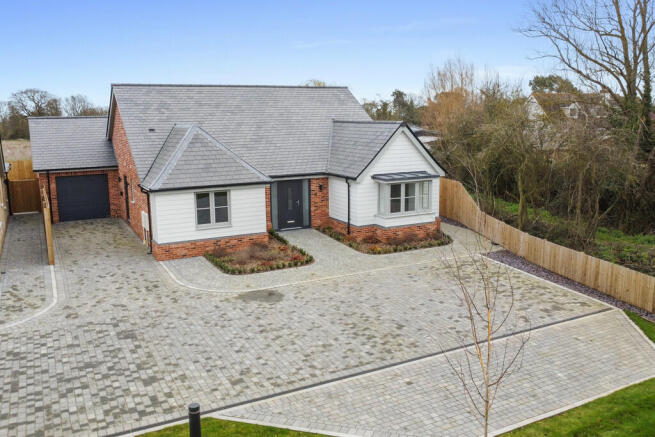
Set along a tranquil private access road and enjoying sweeping, uninterrupted views across open farmland, this beautifully crafted three bedroom bungalow offers an exceptional blend of luxury living and modern efficiency. Thoughtfully designed with two stylish bathrooms, a garage, and generous off road parking, the home provides both comfort and convenience in a peaceful village setting. Surrounded by expansive meadow vistas, it delivers a rare opportunity to embrace countryside living without compromising on contemporary quality.
STEP INSIDE Stepping inside through the front door, the entrance hall provides an elegant and spacious welcome. This central hub of the home includes fitted hallway cupboards for neatly organised storage and is finished with designer luxury LVT flooring and upgraded internal doors and ironmongery, instantly setting the tone for the craftsmanship found throughout.
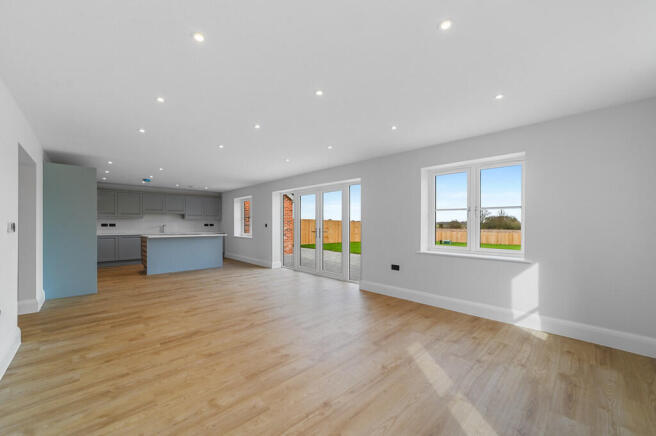
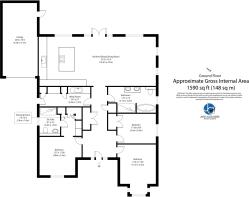
Flowing to the rear of the home, the magnificent kitchen/living/dining room, measuring 10.44m x 4.19m (34'3" x 13'9"), forms a breathtaking open plan space designed for both relaxation and entertaining. Full height glazing frames the panoramic meadow views beyond, flooding the room with natural light. The high specification kitchen features granite worktops, upgraded sockets and downlighting, and an extensive suite of premium Neff appliances including slide and glide ovens, Neff warming drawer, Neff combination microwave, integrated fridge freezer, integrated dishwasher, and a Quooker style boiling water tap. With abundant space for a large dining table and comfortable seating areas, this beautifully balanced room serves as the heart of the home.
From here, a door leads into the well equipped utility/boot room, measuring 4.39m x 1.70m (14'5" x 5'7"). Perfectly suited for everyday practicality, it includes matching granite or quartz worktops, generous fitted units, and direct access outdoors ideal for dog owners, muddy boots, and those enjoying country walks.
Positioned to offer privacy, the master bedroom sits to the left of the hall and measures 3.56m x 3.33m (11'8" x 10'11"). This serene retreat features plush bedroom carpeting and flows into a dressing room, 2.49m x 2.13m (8'2" x 7'0"), complete with fully fitted walk in wardrobes. Beyond lies the stylish ensuite, 2.49m x 1.60m (8'2" x 5'3"), beautifully appointed with Lusso Stone sanitaryware and high end contemporary finishes, creating a spa like ambience.
To the right side of the hallway, two further bedrooms offer excellent versatility. The second bedroom, measuring 4.11m x 3.35m (13'6" x 11'0"), is a superb double room perfectly suited for guests or family. The third bedroom, 3.35m x 2.64m (11'0" x 8'8"), works wonderfully as a child's bedroom, guest room, or comfortable home office, depending on lifestyle requirements.
Serving these bedrooms is the stunning main bathroom, measuring an impressive 4.19m x 2.24m (13'9" x 7'4"), fitted with Lusso Stone fixtures and thoughtfully designed to provide a luxurious bathing environment. Contemporary fittings, clean lines, and generous proportions create a sophisticated, calming space.
Throughout the property, upgraded electrical specification, premium lighting, engineered internal doors, and a contractor installed burglar alarm further elevate the home's quality and security.
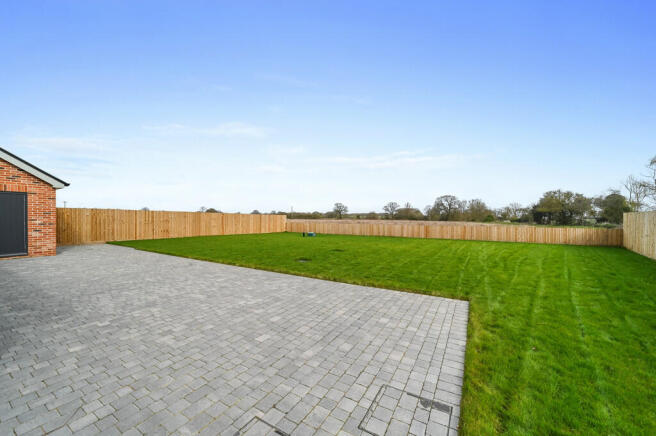
STEP OUTSIDE Externally, the property impresses with ample off road parking, 4 kW eco friendly solar panels, and a generous rear garden that enjoys far reaching views over open fields. Approached via a beautifully landscaped frontage, it features an integrated garage complete with an electric door and a practical side access entrance. To the rear, an expansive patio and matching pathways create an inviting space for outdoor dining, entertaining, and making the most of the idyllic countryside backdrop.
THE LOCATION Nestled down a peaceful private road in Thorpe-le-Soken, the charming spot along the highly regarded Tendring Road offers a wonderfully secluded village feel while keeping everyday essentials close at hand. The area benefits from nearby shops, cosy pubs, and local services, with excellent transport links to surrounding towns. Families appreciate the well-regarded schools in and around the village, including primary and secondary options just a short distance away, making it an appealing blend of tranquillity and convenience.
Brochures
Brochure- COUNCIL TAXA payment made to your local authority in order to pay for local services like schools, libraries, and refuse collection. The amount you pay depends on the value of the property.Read more about council Tax in our glossary page.
- Band: TBC
- PARKINGDetails of how and where vehicles can be parked, and any associated costs.Read more about parking in our glossary page.
- Garage,Off street,EV charging
- GARDENA property has access to an outdoor space, which could be private or shared.
- Yes
- ACCESSIBILITYHow a property has been adapted to meet the needs of vulnerable or disabled individuals.Read more about accessibility in our glossary page.
- Ask agent
Energy performance certificate - ask agent
Tendring Road, Thorpe-le-soken, Clacton-on-Sea

Add an important place to see how long it'd take to get there from our property listings.
__mins driving to your place
Affordability


Get an instant, personalised result:
- Show sellers you’re serious
- Secure viewings faster with agents
- No impact on your credit score
Notes
Staying secure when looking for property
Ensure you're up to date with our latest advice on how to avoid fraud or scams when looking for property online.
Visit our security centre to find out moreDisclaimer - Property reference 103646014583. The information displayed about this property comprises a property advertisement. Rightmove.co.uk makes no warranty as to the accuracy or completeness of the advertisement or any linked or associated information, and Rightmove has no control over the content. This property advertisement does not constitute property particulars. The information is provided and maintained by John Alexander, Essex. Please contact the selling agent or developer directly to obtain any information which may be available under the terms of The Energy Performance of Buildings (Certificates and Inspections) (England and Wales) Regulations 2007 or the Home Report if in relation to a residential property in Scotland.
*This is the average speed from the provider with the fastest broadband package available at this postcode. The average speed displayed is based on the download speeds of at least 50% of customers at peak time (8pm to 10pm). Fibre/cable services at the postcode are subject to availability and may differ between properties within a postcode. Speeds can be affected by a range of technical and environmental factors. The speed at the property may be lower than that listed above. You can check the estimated speed and confirm availability to a property prior to purchasing on the broadband provider's website. Providers may increase charges. The information is provided and maintained by Decision Technologies Limited. **This is indicative only and based on a 2-person household with multiple devices and simultaneous usage. Broadband performance is affected by multiple factors including number of occupants and devices, simultaneous usage, router range etc. For more information speak to your broadband provider.
Map data ©OpenStreetMap contributors.