1 Church Houses, Laurieston, Castle Douglas

- PROPERTY TYPE
Detached
- BEDROOMS
3
- BATHROOMS
1
- SIZE
Ask agent
- TENUREDescribes how you own a property. There are different types of tenure - freehold, leasehold, and commonhold.Read more about tenure in our glossary page.
Freehold
Key features
- Ground Floor Toilet
- Double Glazing
- Fireplace / Stove
- Oil Fired Central Heating
- Enclosed / Walled Garden
- Garden, Private
- Patio
- Driveway
- Private Parking
- Ideal First Time Buy
Description
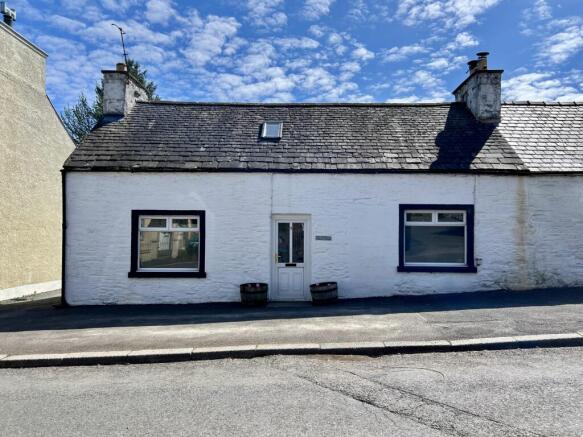
Church House is a well-proportioned 3 bedroom semi-detached home benefiting from a large enclosed garden to rear. The property is well positioned in the village of Laurieston which is within easy access of both Castle Douglas and Gatehouse of Fleet.
Laurieston is a small country village, situated on the edge of the Galloway Forest Park (the first dark sky park in the UK), the surrounding area is one of natural beauty and is popular with outdoor enthusiasts for walking, bird watching and fishing, and a wide range of water sports are a ten minute drive away at Loch Ken Activity Centre. The village also benefits from a bus service connecting it with Castle Douglas and the Glenkens.
Castle Douglas is a thriving Galloway market town, lying approximately 18 miles south-west of Dumfries and enjoying an enviable range of shops and other facilities in a town now promoted as a “Food Town”. The town also has a wide range of facilities including excellent primary and secondary schools, modern Health Centre, supermarkets and a thriving community run theatre, The Fullarton, nearby.
The Dumfries and Galloway Region is renowned for its beautiful countryside with rolling pastures broken by stone dykes and amenity woodland with a rugged coastline. Benefiting from the Gulf Stream, the general climate is mild and there are consequently many beautiful gardens nearby including the National Trust Gardens at Threave.
ACCOMMODATION
Entered from pavement through uPVC obscure glazed door into:-
ENTRANCE VESTIBULE 1.45m x 1.07m
Wall mounted electric RCD consumer unit and fuse box. Smoke alarm. Coat hooks. Wood effect laminate floor. Carpeted staircase leading to first floor level. Wooden 15 pane glazed door into:-
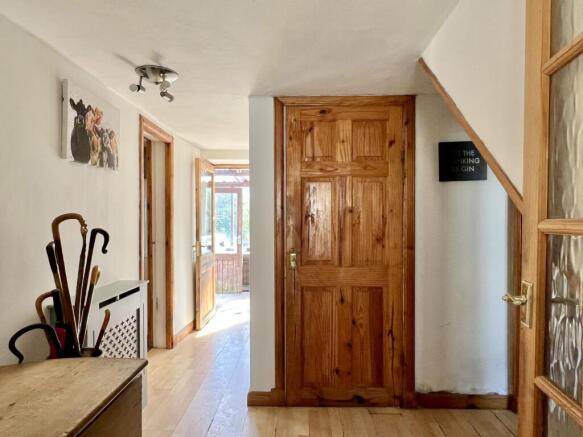
RECEPTION HALLWAY 2.38m x 2.73m at widest (narrowing to 0.86m)
Wide welcoming reception hallway with doors leading off to sitting room, dining kitchen, bathroom and rear vestibule. Ceiling light. Radiator with radiator cover. Store cupboard. Thermostatic controller. Wood effect laminate flooring.
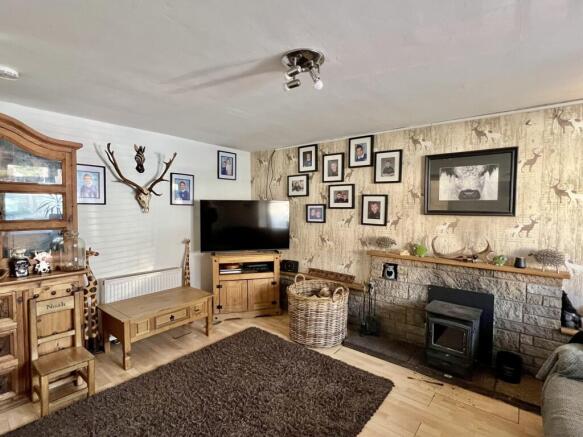
SITTING ROOM 3.55m x 5.01m
Bright front facing reception room with ample natural light from large uPVC double glazed window with blinds and curtain pole above. Ceiling spotlight. Smoke alarm. Radiator. Fyfestone fireplace with wood burning stove set on tiled hearth with wooden mantel above. Wood effect laminate floor.
BATHROOM 1.65m x 1.38m
Suite of White wash hand basin, W.C and bath with mains shower above. Tiled from floor to ceiling on 1 wall. Wooden obscure glazed window to rear with deep sill beneath. Ceiling light. Coat hooks. Tiled flooring.
DINING KITCHEN 3.25m x 5.90m
Good size dining kitchen which runs the full depth of the property. The spacious dining area is located to the front of property with large UPVC double glazed window with deep sill beneath. Blocked off doorway to entrance vestibule. Ceiling light.
The kitchen area is located to the rear of the house with fitted kitchen units and laminate work surfaces. Stainless steel sink with taps and drainer to side. Freestanding electric cooker with stainless steel splashback. Washing machine. Radiator. Florescent strip light. Painted beamed ceiling. Heat sensor. Newly installed Worcester boiler with guarantee. Tile effect vinyl floor.
REAR VESTIBULE
Windows on 3 walls with a wooden glazed door leading out to rear garden. Ceiling light. Concrete floor.
A carpeted staircase from front entrance vestibule leads to first floor level
First Floor level
LANDING
uPVC double glazed window with roller blind above which provides natural light over the stairwell. Smoke alarm. Ceiling spotlight. Carpet. Doors leading off to 3 bedrooms.
DOUBLE BEDROOM 1 (right) 2.94m x 3.30m
Good size double bedroom with built in double wardrobe enjoys a pleasant outlook across the rear garden from uPVC double glazed picture window to rear with roman blind. Ceiling light. Partially coombed ceiling. Radiator. Carpet.
BEDROOM 2 2.81m x 2.36m
Partially coombed ceiling. Ceiling light. Velux window. Wood effect laminate floor.
DOUBLE BEDROOM 3 (left) 3.06m x 3.16m
Good size double bedroom with built in double wardrobe. Ceiling light. Partially coombed ceiling. Radiator. uPVC double glazed picture window to rear overlooking garden with curtain pole and curtains. Carpet.
OUTSIDE
Rear Garden
1 Church Houses benefits from a large rear garden with generous graveled off street parking area. Beyond the parking area is a large formal lawned area and bordered by mature shrubs and trees along with fencing on all sides. Immediately adjoining the house is a brick built outbuilding with concrete floor. Power and lighting. Wooden Shed.
Brochures
Particulars- COUNCIL TAXA payment made to your local authority in order to pay for local services like schools, libraries, and refuse collection. The amount you pay depends on the value of the property.Read more about council Tax in our glossary page.
- Ask agent
- PARKINGDetails of how and where vehicles can be parked, and any associated costs.Read more about parking in our glossary page.
- Yes
- GARDENA property has access to an outdoor space, which could be private or shared.
- Yes
- ACCESSIBILITYHow a property has been adapted to meet the needs of vulnerable or disabled individuals.Read more about accessibility in our glossary page.
- Ask agent
Energy performance certificate - ask agent
1 Church Houses, Laurieston, Castle Douglas

Add an important place to see how long it'd take to get there from our property listings.
__mins driving to your place
Affordability
Get an instant, personalised result:
- Show sellers you’re serious
- Secure viewings faster with agents
- No impact on your credit score
Notes
Staying secure when looking for property
Ensure you're up to date with our latest advice on how to avoid fraud or scams when looking for property online.
Visit our security centre to find out moreDisclaimer - Property reference DICKN01-01. The information displayed about this property comprises a property advertisement. Rightmove.co.uk makes no warranty as to the accuracy or completeness of the advertisement or any linked or associated information, and Rightmove has no control over the content. This property advertisement does not constitute property particulars. The information is provided and maintained by Williamson & Henry, Kirkcudbright. Please contact the selling agent or developer directly to obtain any information which may be available under the terms of The Energy Performance of Buildings (Certificates and Inspections) (England and Wales) Regulations 2007 or the Home Report if in relation to a residential property in Scotland.
*This is the average speed from the provider with the fastest broadband package available at this postcode. The average speed displayed is based on the download speeds of at least 50% of customers at peak time (8pm to 10pm). Fibre/cable services at the postcode are subject to availability and may differ between properties within a postcode. Speeds can be affected by a range of technical and environmental factors. The speed at the property may be lower than that listed above. You can check the estimated speed and confirm availability to a property prior to purchasing on the broadband provider's website. Providers may increase charges. The information is provided and maintained by Decision Technologies Limited. **This is indicative only and based on a 2-person household with multiple devices and simultaneous usage. Broadband performance is affected by multiple factors including number of occupants and devices, simultaneous usage, router range etc. For more information speak to your broadband provider.
Map data ©OpenStreetMap contributors.