Grove Hill Road, Tunbridge Wells, TN1

- PROPERTY TYPE
Semi-Detached
- BEDROOMS
4
- BATHROOMS
2
- SIZE
1,962 sq ft
182 sq m
- TENUREDescribes how you own a property. There are different types of tenure - freehold, leasehold, and commonhold.Read more about tenure in our glossary page.
Freehold
Key features
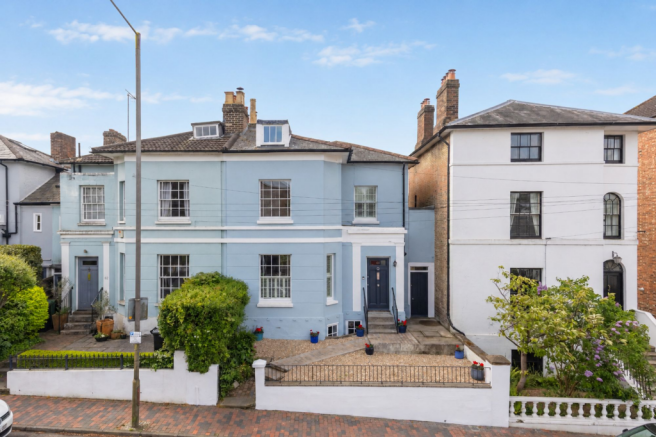
- Charming semi-detached Georgian family home dating from approximately 1820.
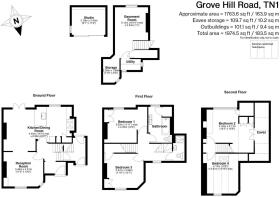
- Accommodation extending to approximately 1,962 sq. ft. including basement and garden studio.
- Four bedrooms, two bathrooms and flexible accommodation arranged over four levels.
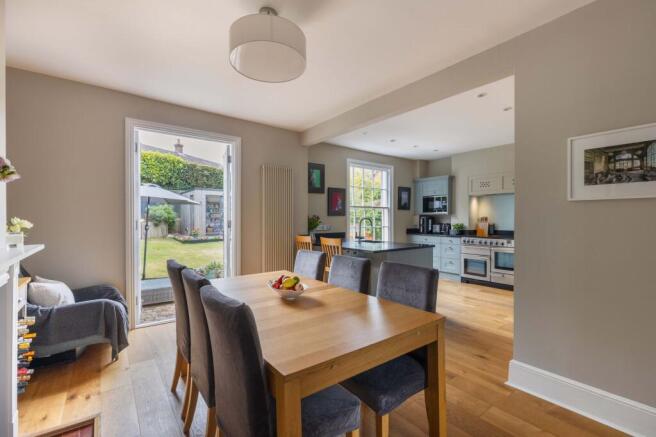
- Stylish kitchen / dining room refitted in 2021 with quartz worktops and integrated appliances.
- Versatile basement level currently used as a family den, utility area and storage.
- Detached garden studio ideal for home office, hobbies or creative use.
- Beautiful south-facing, secluded garden with raised beds and outdoor entertaining space.
- Character features including sash windows, fireplaces and original proportions.
- Residents’ permit parking within Zone A.
- Excellent central Tunbridge Wells location within walking distance of the station, Pantiles and parks.
Description
Accommodation
This attractive Georgian semi-detached home occupies a highly desirable position on Grove Hill Road, within easy reach of Tunbridge Wells town centre, the Pantiles and the mainline station. The property has been a much-loved family home for many years and offers a superb blend of period charm, practical family accommodation and modern improvements.
Arranged over four floors, the property provides flexible living space extending to almost 2,000 sq. ft. including the basement accommodation and detached garden studio. The current owners have carefully improved the property over time, including the installation of a beautifully appointed kitchen in 2021 together with the addition of the detached garden studio.
The Living Accommodation
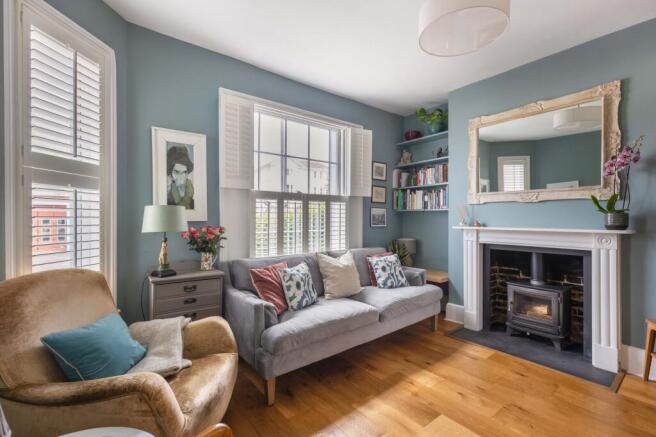
The ground floor offers an excellent arrangement for modern family living. The reception room enjoys lovely natural light and retains a welcoming character with attractive proportions and a fireplace. Positioned to the rear, the kitchen / dining room forms the heart of the house and provides extensive preparation and dining space. The kitchen was refitted in 2021 with contemporary Wren cabinetry, quartz work surfaces supplied by Sussex Stone and a range of integrated appliances including dishwasher, fridge and microwave. A Rangemaster cooker is also included within the sale, while a boiling water tap adds further practicality. The lower ground floor is a particularly versatile area of the house and has proved invaluable for family life. Currently used as a den, gym, utility and storage space, it offers excellent flexibility for buyers seeking additional reception space, teenage accommodation, hobbies room or home working potential.
To the rear of the garden sits a detached studio building which provides an ideal home office, creative studio or home gym. The south-facing walled garden is a standout feature of the property and includes raised beds, herb planters and attractive seating areas, creating an excellent environment for entertaining and family use.
Bedrooms and Bathrooms
The upper floors provide four bedrooms arranged across the first and second floors. The principal bedroom is generously proportioned and benefits from an attractive outlook and period character. The family bathroom has been stylishly updated and features a freestanding bath with shower over, patterned tiled flooring and contemporary vanity storage, creating a bright and elegant space. The second floor bedrooms offer excellent flexibility for family members, guest accommodation or home office use, with useful eaves storage incorporated within the upper floor layout.
Garden and External Space
This property benefits from a lovely south-facing garden, complete with a garden office, raised beds, herb planter and shed. There is a small garden to the front, flanked with black iron railings and with a brick laid path leading to the front door
Material Information Disclosure -
National Trading Standards Material Information Part B Requirements (information that should be established for all properties)
Property Construction – Brick and block
Property Roofing – slate tile
Electricity Supply - National Grid
Water Supply - Direct mains water
Sewerage – Standard UK domestic
Heating - Central heating (gas) / Wood burner/open fire
Broadband – FTTC (fibre to the cabinet)
Mobile Signal / Coverage - good
National Trading Standards Material Information Part C Requirements (information that may or may not need to be established depending on whether the property is affected or impacted by the issue in question)
Building Safety – no known concerns
Restrictions – conservation area
Rights and Easements – no known concerns
Flood Risk - no known concerns
Coastal Erosion Risk - no known concerns
Planning Permission - no known concerns
Accessibility / Adaptations - no known concerns
Coalfield / Mining Area - no known concerns
PLEASE NOTE: Should you wish to proceed with an offer on this property, we are obligated by HMRC to conduct mandatory Anti-Money Laundering Checks. We outsource these checks to our compliance partners at Coadjute and they charge a fee for this service.
EPC Rating: D
Location
Grove Hill occupies a central and highly convenient Tunbridge Wells position, just a short walk from the town centre, Pantiles and the mainline station, providing regular services to London. The property is exceptionally well positioned for access to a number of highly regarded schools including Claremont Primary School, Tunbridge Wells Girls’ Grammar School, Skinners’, Tunbridge Wells Grammar School for Boys, TOGS, Judd School, Bennett Memorial, St Gregory’s and several respected independent schools. The surrounding area offers an excellent lifestyle with cafés, restaurants, independent shops and leisure facilities all within easy reach. Nearby green spaces include Grove Park, Calverley Grounds and Dunorlan Park with its lake and café.
Garden
This property benefits from a lovely south-facing garden, complete with a garden office, raised beds, herb planter and shed. There is a small garden to the front, flanked with black iron railings and with a brick laid path leading to the front door.
- COUNCIL TAXA payment made to your local authority in order to pay for local services like schools, libraries, and refuse collection. The amount you pay depends on the value of the property.Read more about council Tax in our glossary page.
- Band: F
- PARKINGDetails of how and where vehicles can be parked, and any associated costs.Read more about parking in our glossary page.
- Yes
- GARDENA property has access to an outdoor space, which could be private or shared.
- Private garden
- ACCESSIBILITYHow a property has been adapted to meet the needs of vulnerable or disabled individuals.Read more about accessibility in our glossary page.
- Ask agent
Grove Hill Road, Tunbridge Wells, TN1

Add an important place to see how long it'd take to get there from our property listings.
__mins driving to your place
Affordability
About Maddisons Residential Ltd, Tunbridge Wells
18 The Pantiles Tunbridge Wells Kent TN2 5TN

Get an instant, personalised result:
- Show sellers you’re serious
- Secure viewings faster with agents
- No impact on your credit score
Notes
Staying secure when looking for property
Ensure you're up to date with our latest advice on how to avoid fraud or scams when looking for property online.
Visit our security centre to find out moreDisclaimer - Property reference 6b0a365a-688c-44af-b38c-916402e3ac6a. The information displayed about this property comprises a property advertisement. Rightmove.co.uk makes no warranty as to the accuracy or completeness of the advertisement or any linked or associated information, and Rightmove has no control over the content. This property advertisement does not constitute property particulars. The information is provided and maintained by Maddisons Residential Ltd, Tunbridge Wells. Please contact the selling agent or developer directly to obtain any information which may be available under the terms of The Energy Performance of Buildings (Certificates and Inspections) (England and Wales) Regulations 2007 or the Home Report if in relation to a residential property in Scotland.
*This is the average speed from the provider with the fastest broadband package available at this postcode. The average speed displayed is based on the download speeds of at least 50% of customers at peak time (8pm to 10pm). Fibre/cable services at the postcode are subject to availability and may differ between properties within a postcode. Speeds can be affected by a range of technical and environmental factors. The speed at the property may be lower than that listed above. You can check the estimated speed and confirm availability to a property prior to purchasing on the broadband provider's website. Providers may increase charges. The information is provided and maintained by Decision Technologies Limited. **This is indicative only and based on a 2-person household with multiple devices and simultaneous usage. Broadband performance is affected by multiple factors including number of occupants and devices, simultaneous usage, router range etc. For more information speak to your broadband provider.
Map data ©OpenStreetMap contributors.