Braefield, Station Road, Mouldsworth, CH3 8AJ

- PROPERTY TYPE
Detached
- BEDROOMS
5
- BATHROOMS
3
- SIZE
2,677 sq ft
249 sq m
- TENUREDescribes how you own a property. There are different types of tenure - freehold, leasehold, and commonhold.Read more about tenure in our glossary page.
Freehold
Key features
- See our video tour of Braefield
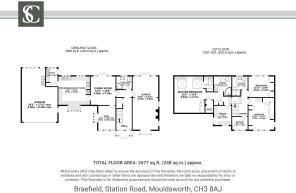
- 2677 square feet of accommodation including integral double garage
- 5 bedrooms and 3 bathrooms
- Private plot
- Rural yet superbly connected
Description
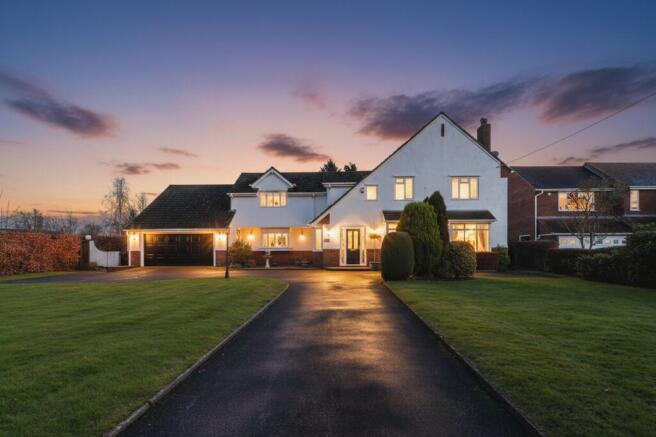
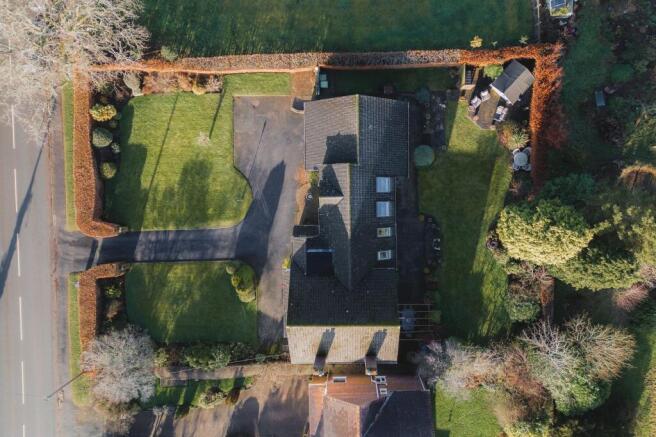
Set back from the road behind softly clipped beech hedging, providing privacy in its most elegant form, Braefield sits to the end of a lengthy driveway and beyond a striped, manicured front lawn, offering a sense of separation between the home and the wider world; yet convenience is close at hand with Mouldsworth train station alongside the friendly local pub within easy reach.
A sense of arrival
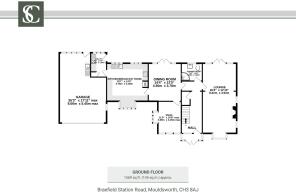
The long driveway offers ample parking for both family and guests, complemented by a garage that sits neatly to one side, while ahead to the front, a part glazed porch provides a place to remove coats and shoes before continuing through the front door and into the entrance hallway.
Beyond, the entrance hallway opens out, broad and airy, a light-filled introduction to a home whose scale can be felt from the first glance.
Stash coats and shoes in the large cloaks cupboard beneath the stairs, while ahead, beneath the archway, a capacious shower room awaits, filled with light from a large, obscured glass window looking out to the rear.
Marbled tiling flows underfoot and to the walls, with storage for toiletries available in a tall wall-mounted cabinet next to the corner shower, and in the vanity unit beneath the wall-mounted wash basin.
Space for all the family
Relax and unwind in the lounge, cosily carpeted and decorated in minimal tones, where light streams in through both the large bay window overlooking the garden and the stained-glass windows to either side of the fireplace, within which a log-burning stove emanates warmth and welcome. Extending the full depth of the home, a second seating area, ideal as a reading area or playroom-space perhaps, features to the left of the lounge. Patio doors open to a pergola covered section of the patio, inviting the outdoors in. Ideal for entertaining in the summer months, open the doors and step out onto the patio to admire the impressive, mature and impeccably maintained garden.
Returning to the entrance hallway, directly across from the lounge, continue ahead into the dining room. A sociable hub, centrally positioned on the ground floor, the dining room is the perfect place to entertain and gather at mealtimes with family and friends, with French doors opening once again to the patio and garden.
Light-filled living
Opening off the dining room to the front of the home lies a warm and inviting snug, with plenty of light drawn in through two windows. The flow and size of Braefield make it ideal for those with older children looking for breakout rooms to enjoy hobbies and pursuits, with a balance of sociable spaces to gather and reconnect at the end of a busy day.
Also connecting seamlessly to the dining room is the kitchen. Carrying character in its wooden cabinetry and exposed beams, this spacious dining kitchen with tiled underfloor heating and flooded with light from windows to the front and rear. With plenty of storage, and ample space for a breakfast table, all the essential appliances feature, including induction hob, dishwasher and oven.
Containing the laundry and offering instant access out to the garden on spring days, the utility room features off the kitchen, with plumbing and space for a washing machine and dryer. From here, the stable door opens out to the patio terrace, running the width of the home.
Bedtime bliss
Returning to the entrance hall, ascend the staircase which divides at the top, splitting to the left and right. Turning left, immediately on the left lies a handy study/ office, with two windows providing plenty of light when working from home. A peaceful and private wing, to the end of this landing lies the master bedroom, preceded by the en suite to the right.
A modern-feeling space, tiled in neutral tones to the floor and walls, a corner shower features alongside a WC, wash basin and heated towel radiator.
At the end of the landing you will discover two handy storage cupboard before the walk-in wardrobe. This features outside the door leading into the master bedroom, a spacious and serene room with its own dressing room.
Across the landing taking the right-hand stairs, refresh and revive in the main family bathroom, tiled to the walls and underfoot in earthy, neutral tones and featuring a deep bath [SI1] alongside a wash basin and WC.
With plenty of storage in the fitted wooden wardrobes and cabinets above and to either side of the double bed, a guest bedroom on this side of the stairs offers serene views over the garden to the rear.
Next door, similar in size, a third double bedroom again features abundant storage to two walls in a series of fitted wardrobes and dressing table area, with additional cabinetry running above and to either side of the double bed. Tranquil views feature to the front and side, suffusing the room in natural light.
A fourth bedroom features at the end of this landing, ideal as a nursery or a second study if required.
Outdoor oasis
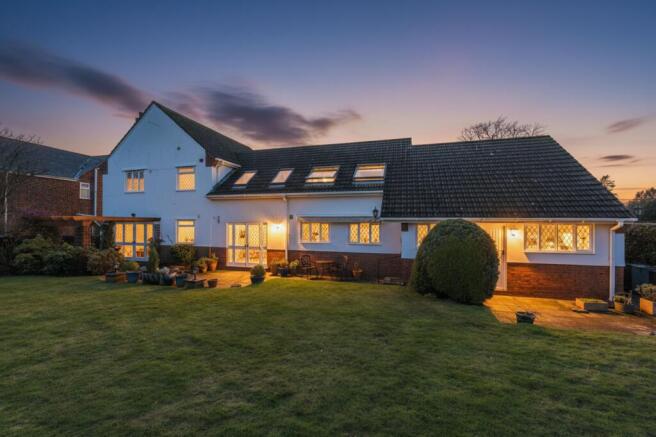
Stretching along the rear of the home, the patio terrace is the place where indoor living meets entertaining outdoors, accessible from the lounge, dining room and utility and creating a natural flow between the spaces. There is also a remote controlled retractable canopy over the kitchen window.
Seek shelter and shade on sunny summer days beneath the pergola outside the lounge, perfect for lunches or quiet afternoons with a book, while steps rise to a neatly kept lawn bordered by carefully tended planting, the perfect play area for children.
Beech hedging ensures privacy to the rear, with a summer house nestled into one corner, and the constant soundtrack of birdsong providing a soothing sense of oneness with the nature nearby.
Out and about
Peaceful, private and so spacious, Braefield offers all the right ingredients for family living in the Cheshire countryside; rural, but not remote.
For walkers and outdoor lovers, the village is threaded with a network of scenic footpaths and quiet country lanes, with circular routes close by as well as longer rambles through open fields and woodland. Delamere Forest lies just a short drive away, opening up miles of trails for walking, cycling and horse riding, while nearby villages and countryside provide endless opportunities for exploring the landscape at a slower pace.
Everyday amenities are close at hand, with the much-loved Goshawk pub just along Station Road, offering relaxed dining and serving as a welcoming local hub. A community shop serves Mouldsworth and neighbouring villages for daily essentials, while the larger centres of Chester, Tarporley and Kelsall provide an excellent choice of independent shops, cafés, supermarkets, restaurants, pharmacies and medical facilities.
Families are well served by a strong selection of local schools, including well-regarded village primaries in Delamere, Kelsall, Ashton Hayes and Manley, alongside highly rated secondary options such as Helsby High School and Christleton High School. Independent schooling is also easily accessible, with The Grange School in Hartford offering a popular option.
Despite its rural setting, transport links are excellent. Mouldsworth railway station is just moments away, with regular direct services connecting Chester and Manchester Piccadilly, making commuting or city days effortlessly convenient. Road links are equally practical, with easy access towards Chester, Northwich and the wider Cheshire road network, ensuring the home feels both peacefully removed and exceptionally well connected.
A classic home with a timeless feel and plenty of versatility, Braefield offers the perfect taste of Cheshire country living, with the convenience of town close by.
Disclaimer
The information Storeys of Cheshire has provided is for general informational purposes only and does not form part of any offer or contract. The agent has not tested any equipment or services and cannot verify their working order or suitability. Buyers should consult their solicitor or surveyor for verification. Photographs shown are for illustration purposes only and may not reflect the items included in the property sale. Please note that lifestyle descriptions are provided as a general indication. Regarding planning and building consents, buyers should conduct their own enquiries with the relevant authorities. All measurements are approximate. Properties are offered subject to contract, and neither Storeys of Cheshire nor its employees or associated partners have the authority to provide any representations or warranties.
EPC Rating: D
- COUNCIL TAXA payment made to your local authority in order to pay for local services like schools, libraries, and refuse collection. The amount you pay depends on the value of the property.Read more about council Tax in our glossary page.
- Band: G
- PARKINGDetails of how and where vehicles can be parked, and any associated costs.Read more about parking in our glossary page.
- Yes
- GARDENA property has access to an outdoor space, which could be private or shared.
- Yes
- ACCESSIBILITYHow a property has been adapted to meet the needs of vulnerable or disabled individuals.Read more about accessibility in our glossary page.
- Ask agent
Braefield, Station Road, Mouldsworth, CH3 8AJ

Add an important place to see how long it'd take to get there from our property listings.
__mins driving to your place
Affordability
Get an instant, personalised result:
- Show sellers you’re serious
- Secure viewings faster with agents
- No impact on your credit score
Notes
Staying secure when looking for property
Ensure you're up to date with our latest advice on how to avoid fraud or scams when looking for property online.
Visit our security centre to find out moreDisclaimer - Property reference 0d7bab21-1033-4bf7-b9f7-5f377555da8e. The information displayed about this property comprises a property advertisement. Rightmove.co.uk makes no warranty as to the accuracy or completeness of the advertisement or any linked or associated information, and Rightmove has no control over the content. This property advertisement does not constitute property particulars. The information is provided and maintained by Storeys of Cheshire, Cheshire. Please contact the selling agent or developer directly to obtain any information which may be available under the terms of The Energy Performance of Buildings (Certificates and Inspections) (England and Wales) Regulations 2007 or the Home Report if in relation to a residential property in Scotland.
*This is the average speed from the provider with the fastest broadband package available at this postcode. The average speed displayed is based on the download speeds of at least 50% of customers at peak time (8pm to 10pm). Fibre/cable services at the postcode are subject to availability and may differ between properties within a postcode. Speeds can be affected by a range of technical and environmental factors. The speed at the property may be lower than that listed above. You can check the estimated speed and confirm availability to a property prior to purchasing on the broadband provider's website. Providers may increase charges. The information is provided and maintained by Decision Technologies Limited. **This is indicative only and based on a 2-person household with multiple devices and simultaneous usage. Broadband performance is affected by multiple factors including number of occupants and devices, simultaneous usage, router range etc. For more information speak to your broadband provider.
Map data ©OpenStreetMap contributors.