
Mallard Drive, Syston, Leicester, Leicestershire, LE7

- PROPERTY TYPE
Detached
- BEDROOMS
6
- BATHROOMS
3
- SIZE
Ask agent
- TENUREDescribes how you own a property. There are different types of tenure - freehold, leasehold, and commonhold.Read more about tenure in our glossary page.
Freehold
Key features
- 6 Bedroom Detached
- 3 Reception Rooms and Conservatory
- Double Garages
- 3 Bathrooms and a Downstairs WC
- Fitted Wardrobes in Every Bedroom
Description
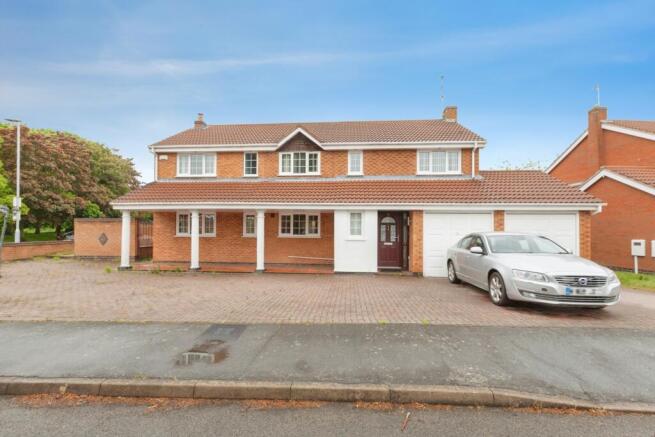
An imposing and substantial six-bedroom detached family home offering exceptional versatility, generous living space, and superb entertaining areas throughout. Boasting three bathrooms (including one with a sauna), three reception rooms—one featuring a fully fitted bar—along with a large conservatory, utility room, and a convenient downstairs WC, this property is perfectly suited to modern family living.
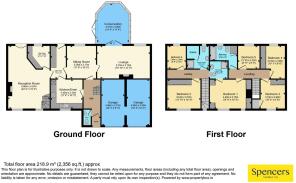
The home is thoughtfully arranged across two interconnected halves, providing flexible accommodation ideal for multi-generational living or hosting. The heart of the property includes a well-appointed kitchen/diner and multiple reception spaces, while the impressive lounge with feature fireplace and French doors flows seamlessly into a spacious conservatory overlooking the garden.
Upstairs, six well-proportioned bedrooms are complemented by modern bath and shower rooms, with the principal bedroom benefiting from fitted furniture and a stylish en-suite.
Outside, the property enjoys a generous rear garden with patios, lawn, and a summer house, along with ample off-road parking and double garages.
This unique and expansive home perfectly combines space, comfort, and excellent entertaining potential in a highly desirable setting.
Driveway
Approaching the property, you are greeted by a spacious block-paved driveway providing ample off-road parking, alongside access to the double garages. The attractive frontage sets the tone for this impressive and substantial home.
Entrance Porch
Entrance Hall
Entering via the entrance porch, you step into a welcoming entrance hall finished with hardwood flooring. From here, there is access to the downstairs WC, the kitchen/diner, and the rear sitting room. A staircase leads to one half of the first-floor accommodation.
Kitchen/Diner
3.45m x 3.13m
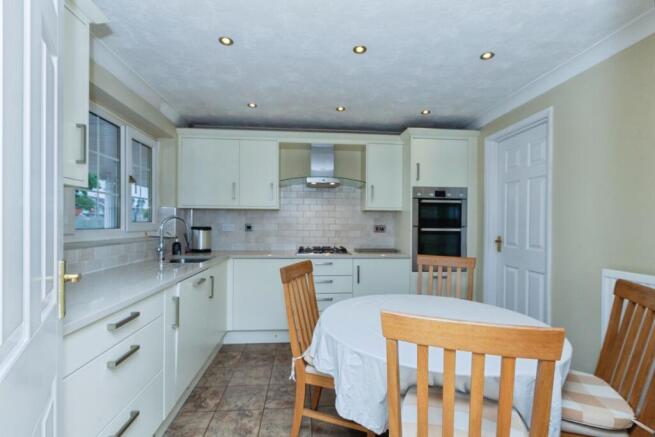
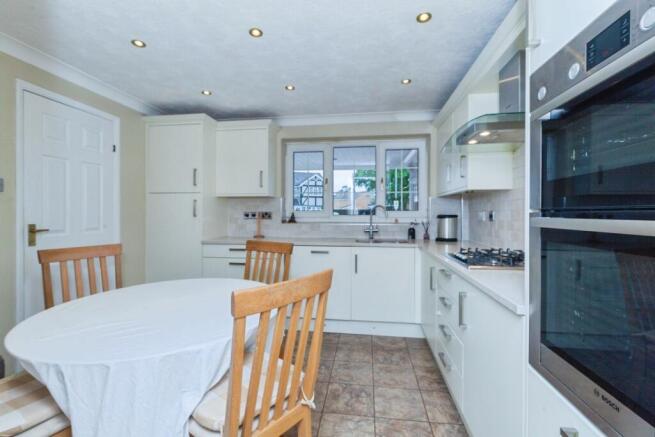
The kitchen/diner is well-equipped and practical, featuring a range of storage units, a double oven, four-ring gas hob with extractor hood, and an integrated dishwasher. A front-aspect window sits above the sink, allowing for natural light, while tiled flooring, splashbacks, spotlights, and a radiator complete the space.
Sitting Room
3.58m x 3.17m
Moving through to the rear sitting room, this cosy and versatile area features a rear-facing window, radiator, and soft carpeting. This room acts as a central hub, leading through to the main lounge on one side and the utility room on the other.
Lounge
5.73m x 3.73m
The lounge is a generous and elegant space, centred around a striking gas fireplace with a marble surround. With two radiators, a rear aspect window, and French doors opening into the conservatory, it is both bright and comfortable - perfect for relaxing or entertaining.
Conservatory
4.37m x 3.46m
The conservatory is a fantastic addition, with a wooden frame, ceiling light and fan, and French doors opening out to the garden, creating an enjoyable additional living space with garden views.
Utility Room
3.56m x 1.64m
Returning to the rear sitting room and heading into the utility room, you will find space for a washing machine and tumble dryer, additional storage cupboards, a Worcester Bosch boiler, a radiator, and a rear access door to the garden.
Reception Room with Bar
6.86m x 4.57m
Beyond the utility room is a standout feature of the home - the reception room with a fully fitted bar. This exceptional entertaining space boasts front and rear windows, French doors to the garden, and an exposed brick fireplace with a gas fire. There is also a useful pantry cupboard under the stairs and a second staircase leading to the other half of the first floor.
Bedroom One
4.49m x 3.15m
Upstairs, the accommodation is split across two sections. In the original part of the home, the principal bedroom is a spacious, well-appointed room featuring two front-facing windows and an extensive range of fitted wardrobes, drawers, cupboards, and a dressing table. It benefits from a modern en-suite shower room, fully tiled and comprising a shower cubicle, WC, vanity sink, and radiator.
Ensuite Shower Room
1.95m x 1.65m
Bedroom Three
3.15m x 2.65m
Bedroom three, also to the front, includes a window, radiator, fitted wardrobe, and a built-in cupboard over the stairs.
Bedroom Four
3.07m x 2.58m
Bedroom four is an L-shaped room overlooking the rear, with fitted wardrobes and a radiator.
Bedroom Five
2.71m x 2.52m
Bedroom five also enjoys rear views, fitted wardrobes, and a radiator.
Bathroom
2.9m x 1.88m
The family bathroom in this section is fully tiled and fitted with a bath and shower over, WC, vanity sink, heated towel rail, and a rear window, along with an airing cupboard housing the hot water tank.
Bedroom Two
3.61m x 3.15m
The second part of the first floor, accessed via the bar reception staircase, includes bedroom two - a generous double with a front-facing window, radiator, and fitted wardrobes with sliding mirrored doors.
Bedroom Six
2.03m x 2.03m
Bedroom six sits to the rear, also with fitted wardrobes.
Shower Room/Sauna
2.6m x 2.39m
Completing this section is an additional shower room, fitted with a shower cubicle, WC, vanity sink, and notably, a sauna - creating a unique and luxurious feature. The room also includes tiled walls and flooring, a radiator, and a rear window.
Rear Garden
Externally, the rear garden offers a blend of patio areas and lawn, sectioned by a dwarf wall. A summer house sits in the rear corner, providing further versatility for relaxing or hobbies.
- COUNCIL TAXA payment made to your local authority in order to pay for local services like schools, libraries, and refuse collection. The amount you pay depends on the value of the property.Read more about council Tax in our glossary page.
- Band: F
- PARKINGDetails of how and where vehicles can be parked, and any associated costs.Read more about parking in our glossary page.
- Garage,Driveway
- GARDENA property has access to an outdoor space, which could be private or shared.
- Yes
- ACCESSIBILITYHow a property has been adapted to meet the needs of vulnerable or disabled individuals.Read more about accessibility in our glossary page.
- Ask agent
Energy performance certificate - ask agent
Mallard Drive, Syston, Leicester, Leicestershire, LE7

Add an important place to see how long it'd take to get there from our property listings.
__mins driving to your place
Affordability

About Spencers Estate Agency, Syston
1239 Melton Road, Syston, Leicester, Leicestershire, LE7 2JT


Get an instant, personalised result:
- Show sellers you’re serious
- Secure viewings faster with agents
- No impact on your credit score
Notes
Staying secure when looking for property
Ensure you're up to date with our latest advice on how to avoid fraud or scams when looking for property online.
Visit our security centre to find out moreDisclaimer - Property reference SYS260172. The information displayed about this property comprises a property advertisement. Rightmove.co.uk makes no warranty as to the accuracy or completeness of the advertisement or any linked or associated information, and Rightmove has no control over the content. This property advertisement does not constitute property particulars. The information is provided and maintained by Spencers Estate Agency, Syston. Please contact the selling agent or developer directly to obtain any information which may be available under the terms of The Energy Performance of Buildings (Certificates and Inspections) (England and Wales) Regulations 2007 or the Home Report if in relation to a residential property in Scotland.
*This is the average speed from the provider with the fastest broadband package available at this postcode. The average speed displayed is based on the download speeds of at least 50% of customers at peak time (8pm to 10pm). Fibre/cable services at the postcode are subject to availability and may differ between properties within a postcode. Speeds can be affected by a range of technical and environmental factors. The speed at the property may be lower than that listed above. You can check the estimated speed and confirm availability to a property prior to purchasing on the broadband provider's website. Providers may increase charges. The information is provided and maintained by Decision Technologies Limited. **This is indicative only and based on a 2-person household with multiple devices and simultaneous usage. Broadband performance is affected by multiple factors including number of occupants and devices, simultaneous usage, router range etc. For more information speak to your broadband provider.
Map data ©OpenStreetMap contributors.