Sheriff House, Temple Sowerby

- PROPERTY TYPE
Detached
- BEDROOMS
5
- BATHROOMS
2
- SIZE
Ask agent
- TENUREDescribes how you own a property. There are different types of tenure - freehold, leasehold, and commonhold.Read more about tenure in our glossary page.
Freehold
Key features
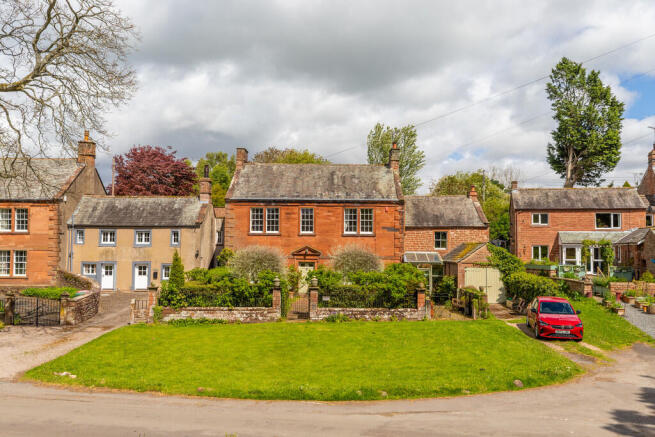
- Red sandstone 5 bedroom detached house
- Kitchen/ diner, dining room & upstairs living room
- Garden room, scullery & workshop
- Requires modernisation throughout
- Grade II Listed
- Generous mature rear garden
- Views onto the village green
- Located within a friendly & welcoming village
- Off- road parking & garage
- Ultrafast broadband available
Description
Sheriff House also features a scullery, adding a touch of nostalgia and practicality to the home. For those with a penchant for hobbies or DIY projects, the workshop provides an ideal space to unleash your creativity. Practicality is not overlooked, with off-road parking and a garage for added convenience
As you step into the entrance hall, you're immediately greeted by the grandeur of high ceilings that flow throughout the property, creating a sense of space. A practical understairs cupboard, offers convenient storage solutions to keep your home tidy and organised. The partial carpeted stairs lead you upward, adding a touch of warmth. Halfway up the stairs, you'll encounter a delightful surprise-an enchanting stained glass window that not only adds a splash of colour and artistry, but also floods the stairway with a kaleidoscope of light. Additionally, a door opens to the rear aspect, crossing over a charming little wooden bridge and you'll find yourself immersed in the beauty of the outdoors.
Bedroom 1, originally a formal living room, is a large double bedroom that exudes character and charm. The room features an elegant fireplace and surround, serving as a stunning focal point that harks back to the home's storied past. Two secondary glazed windows to the front aspect provide views of the village green. Double doors open into a dressing room, providing ample space for your wardrobe and accessories. This leads into a three piece shower room, complete with waterfall feature and heated towel rail. One of the room's most captivating features is the stained-glass window, adorned with Latin inscriptions-a nod to the rich history that this home embodies.
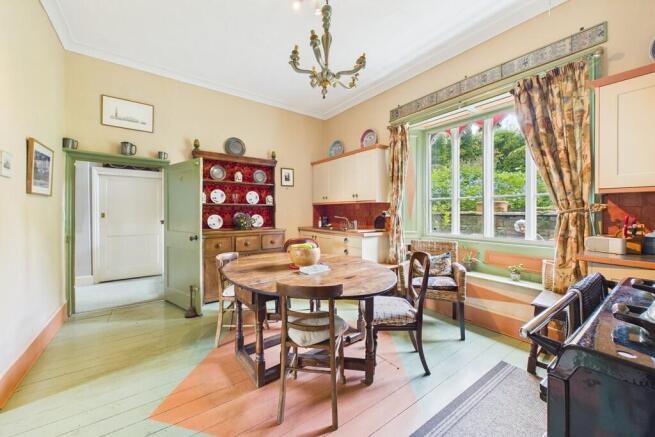
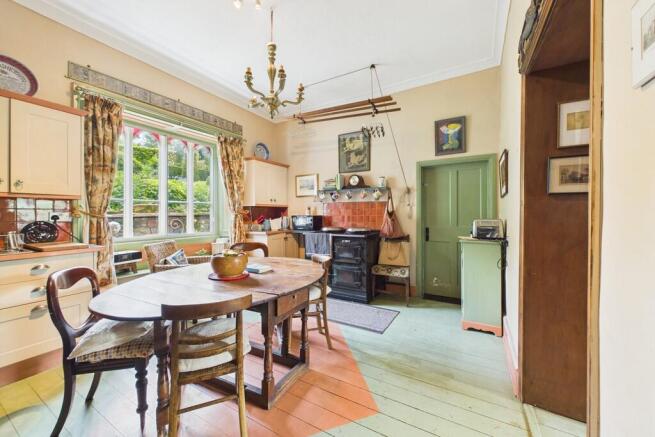
From the entrance hall on your right, the dining room beckons, an ideal setting for hosting dinner parties or enjoying family meals. Boasting high ceilings, original features, with an open fire and elegant surround making it a focal point of the home. Leading from here into the kitchen/ diner. The kitchen, though dated, holds immense charm with its painted floorboards and window seat. With potential for modernisation, it offers an exciting opportunity for those looking to imprint their own style and preferences. Imagine transforming this space into a modern culinary haven, blending contemporary design with the existing period features to create a truly unique space, complemented with an electric Aga cooker with a double oven promising culinary adventures. Stainless steel sink with availability for a fridge/ freezer. Access to passageway with stone flag flooring, rear aspect, scullery and garden room.
The scullery combines practicality with potential and boasts stone flag flooring. This functional space houses the boiler and boasts ample base units, providing plenty of additional storage. The room is completed with a stainless steel sink, free standing cooker and a dishwasher. From here, you have access to the coal house and workshop, perfect for those who enjoy DIY projects or need extra storage for outdoor equipment. Finally, a quaint garden room competes the ground floor. This hidden gem is modest in size and offers a unique opportunity to create your own personal sanctuary. The tiled flooring provides a durable and practical foundation offering views of the front garden. While the room currently exudes a dated charm, it presents a blank canvas for those with a vision.
Venture upstairs to discover the remaining bedrooms, bathroom and living room. Bedroom 2 is a generously sized double room that boasts two sash windows to the front aspect, flooding the space with light with village green views. This room also provides direct access to the nursery, making it an ideal setup for young families seeking convenience and comfort. Bedroom 3 is a versatile double room, currently utilised as a study. Two sash windows frame the delightful front aspect. Bedroom 4 is a double bedroom with sash window to rear aspect. And finally, bedroom 5 is the nursery, offering access to the landing, with sash window to front aspect.
The living room is perfect for hosting gatherings, offering a delightful blend of comfort and style. The room's centrepiece is an open fire, boasting a delicate surround that adds a touch of timeless charm and creates a cosy atmosphere for those chilly evenings. From the landing, descend four steps into this inviting space, where every detail has been thoughtfully designed to enhance your living experience. The room is bathed in natural light, thanks to the secondary glazed windows that grace both the front and side aspects. A unique feature of this living room is the access to the rear garden, which is reached via a door that leads you over a charming wooden bridge.
The first floor is completed with a bathroom, equipped with bath, basin and storage cupboard. Adjacent, there is a separate WC.
As you approach, the front garden greets you with a lush green grass, cobbled stones, dotted with an array of shrubs and trees of varying sizes, creating a serene and inviting atmosphere. The garden is beautifully framed by a traditional stone wall, complemented by elegant railings and a natural bush boundary, ensuring both privacy and aesthetic appeal. The front aspect of the property provides an enchanting view of the village green, offering a perfect spot to enjoy the changing seasons and the gentle hum of village life.
The mature rear garden is a vibrant tapestry of colour, with an array of shrubs, trees of various sizes and flourishing bushes that attract a delightful chorus of chirping birds. It's a place where children can play freely, exploring nature's wonders and creating cherished memories. With a variety of seating spots, which are perfect for soaking up the sun or enjoying a quiet moment with a book, while the tiered design adds depth and interest. For parking, there is a single garage and off-road parking to the front of the property.
The village is situated just outside the Eastern boundary of the Lake District National Park, approximately 10.5 miles from Ullswater at Pooley Bridge and approximately 8 miles from Penrith. The village itself offers church, village hall, pub, and a welcoming community of all age groups, while the unspoilt Eastern Lakeland Fells are within easy reach for hill walking and climbing. Primary schools are nearby in Bolton, Morland and Temple Sowerby with an excellent choice of secondary schooling at nearby Penrith, with Ullswater Community College & School and Queen Elizabeth Grammar School.
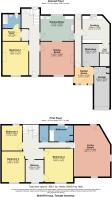
Accommodation with approx. dimensions
Ground Floor
Entrance Hall
Bedroom One 15' 9" x 12' 2" (4.8m x 3.71m)
Dressing Room 8' 6" x 5' 7" (2.59m x 1.7m)
En- suite
Kitchen/ diner 15' 9" x 11' 10" (4.8m x 3.61m)
Dining Room 15' 5" x 15' 9" (4.7m x 4.8m)
Passageway
Garden Room 8' 10" x 7' 10" (2.69m x 2.39m)
Scullery 12' 10" x 12' 10" (3.91m x 3.91m)
Workshop 10' 6" x 7' 7" (3.2m x 2.31m)
Coal House 10' 10" x 4' 8" (3.3m x 1.42m)
Garage 19' 4" x 8' 2" (5.89m x 2.49m)
First Floor
Bedroom Two 15' 5" x 13' 5" (4.7m x 4.09m)
Bedroom Three 14' 5" x 10' 10" (4.39m x 3.3m)
Bedroom Four 11' 10" x 9' 6" (3.61m x 2.9m)
Nursery 10' 6" x 8' 6" (3.2m x 2.59m)
Bathroom
WC
Property Information
Tenure
Freehold
Council Tax
Band E
Westmorland & Furness Council
Services & Utilities
Mains electricity, mains water and mains drainage. Oil fired heating
Right of Way
We are advised the current owner has Right of Way over the land to the right hand side of the property
Energy Performance Certificate
Grade II Listed property
Directions
Leaving Penrith, head along the A66 taking the junction signposted for Temple Sowerby. As you come into the village take the first road on left hand side at West View Farm and follow the road round, turning first left at the 20 MPH sign, turning first right at the village green. The property will be on the left hand side
What3words Location
///sometimes.senses.taker
Viewings
By appointment with Hackney and Leigh's Penrith office
Anti-Money Laundering
Please note that when an offer is accepted on a property, we must follow government legislation and carry out identification checks on all buyers under the Anti-Money Laundering Regulations (AML). We use a specialist third-party company to carry out these checks at a charge of £42.67 (inc. VAT) per individual or £36.19 (incl. vat) per individual, if more than one person is involved in the purchase (provided all individuals pay in one transaction). The charge is non-refundable, and you will be unable to proceed with the purchase of the property until these checks have been completed. In the event the property is being purchased in the name of a company, the charge will be £120 (incl. VAT)
Disclaimer
All permits to view and particulars are issued on the understanding that negotiations are conducted through the agency of Messrs. Hackney & Leigh Ltd. Properties for sale by private treaty are offered subject to contract. No responsibility can be accepted for any loss or expense incurred in viewing or in the event of a property being sold, let, or withdrawn. Please contact us to confirm availability prior to travel. These particulars have been prepared for the guidance of intending buyers. No guarantee of their accuracy is given, nor do they form part of a contract. *Broadband speeds estimated and checked by on [14/05/2026]
Brochures
Brochure- COUNCIL TAXA payment made to your local authority in order to pay for local services like schools, libraries, and refuse collection. The amount you pay depends on the value of the property.Read more about council Tax in our glossary page.
- Band: E
- PARKINGDetails of how and where vehicles can be parked, and any associated costs.Read more about parking in our glossary page.
- Garage,Off street
- GARDENA property has access to an outdoor space, which could be private or shared.
- Yes
- ACCESSIBILITYHow a property has been adapted to meet the needs of vulnerable or disabled individuals.Read more about accessibility in our glossary page.
- Ask agent
Energy performance certificate - ask agent
Sheriff House, Temple Sowerby

Add an important place to see how long it'd take to get there from our property listings.
__mins driving to your place
Affordability
Get an instant, personalised result:
- Show sellers you’re serious
- Secure viewings faster with agents
- No impact on your credit score
Notes
Staying secure when looking for property
Ensure you're up to date with our latest advice on how to avoid fraud or scams when looking for property online.
Visit our security centre to find out moreDisclaimer - Property reference 100251037276. The information displayed about this property comprises a property advertisement. Rightmove.co.uk makes no warranty as to the accuracy or completeness of the advertisement or any linked or associated information, and Rightmove has no control over the content. This property advertisement does not constitute property particulars. The information is provided and maintained by Hackney & Leigh, Penrith. Please contact the selling agent or developer directly to obtain any information which may be available under the terms of The Energy Performance of Buildings (Certificates and Inspections) (England and Wales) Regulations 2007 or the Home Report if in relation to a residential property in Scotland.
*This is the average speed from the provider with the fastest broadband package available at this postcode. The average speed displayed is based on the download speeds of at least 50% of customers at peak time (8pm to 10pm). Fibre/cable services at the postcode are subject to availability and may differ between properties within a postcode. Speeds can be affected by a range of technical and environmental factors. The speed at the property may be lower than that listed above. You can check the estimated speed and confirm availability to a property prior to purchasing on the broadband provider's website. Providers may increase charges. The information is provided and maintained by Decision Technologies Limited. **This is indicative only and based on a 2-person household with multiple devices and simultaneous usage. Broadband performance is affected by multiple factors including number of occupants and devices, simultaneous usage, router range etc. For more information speak to your broadband provider.
Map data ©OpenStreetMap contributors.