Effingham, Leatherhead, KT24

- PROPERTY TYPE
Detached
- BEDROOMS
4
- BATHROOMS
2
- SIZE
2,930 sq ft
272 sq m
- TENUREDescribes how you own a property. There are different types of tenure - freehold, leasehold, and commonhold.Read more about tenure in our glossary page.
Freehold
Key features
- Four double bedrooms including owner's suite with ensuite bathroom
- Two reception rooms and a study; principal reception with open fireplace and French doors
- Contemporary kitchen/breakfast room with breakfast bar
- Two approved planning permissions: rear extension and swimming pool with outbuilding
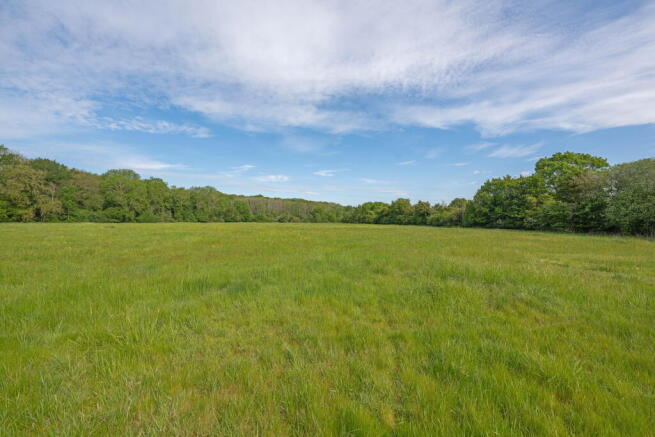
- Approximately 8 acres of level paddock land
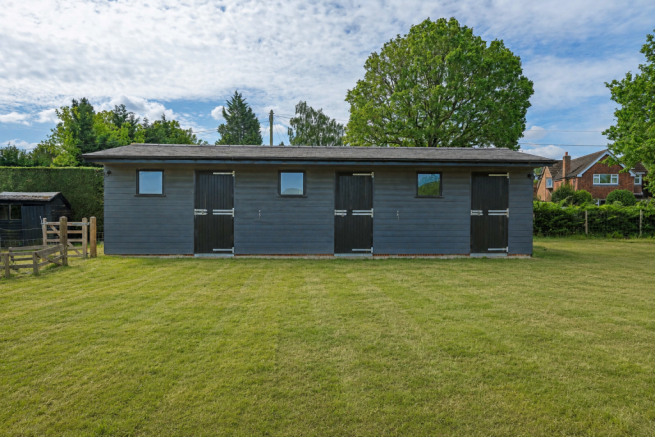
- Double garage (20'4" x 18'9") and timber stable (13'9" x 11'2")
- Gated gravel driveway with ample parking for multiple vehicles
- Woodland Trust woodland forming a permanent natural rear boundary
- Effingham Junction station approx. 1.5 miles — London Waterloo from 42 minutes
- Surrey Hills Area of Outstanding Natural Beauty on the doorstep
Description
Planning Permission
Two planning consents have been approved for the property. A residential extension to the rear has planning permission under reference 21/P/01706. This provides scope to significantly expand the living accommodation. A Certificate of Lawfulness for a swimming pool and outbuilding has been confirmed under reference 21/P/00380. Both are approved and provide a clear scope to expand the accommodation and add a significant leisure facility.
Property
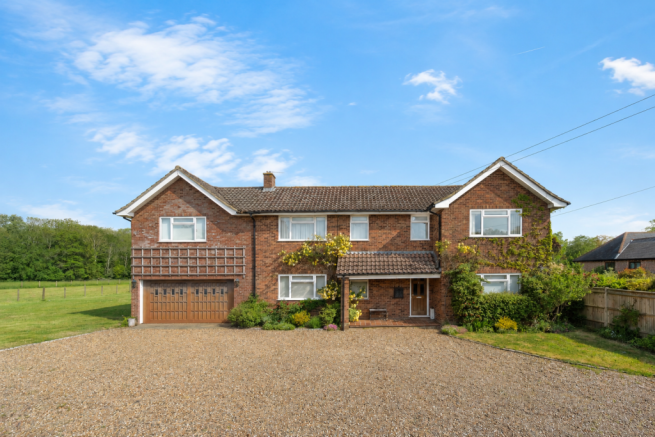
Set in the heart of Effingham village, this four-bedroom detached home occupies approximately 8 acres of level paddock land and offers a combination of spacious accommodation, planning permission for a rear extension and direct access to the Surrey Hills.
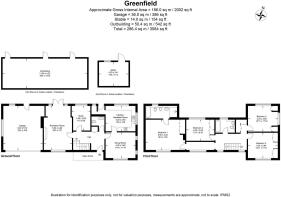
The main house extends to 2,002 sq ft across two floors, with a total of 2,542 sq ft including the double garage and timber stable. The layout is well-proportioned and practical, with two distinct reception rooms on the ground floor, each offering a different outlook and character.
The principal reception room features a fireplace with an open fire and French windows opening directly onto the rear patio and the open paddock beyond. It works equally well as a quiet retreat and as an entertaining space. The dining room is double aspect, drawing natural light from both sides. The study sits to the rear of the hall with views over the fields, providing a calm and well-positioned home workspace.
The kitchen/breakfast room is fitted with high-gloss cabinetry, marble-effect quartz worktops and NEFF appliances including an integrated fridge, freezer and dishwasher. A breakfast bar with seating for two sits beneath the garden-facing window, with oak flooring running throughout. A cloakroom and utility room complete the ground floor.
Upstairs, the owner's suite is the most substantial room in the property. The ensuite bathroom features a walk-in shower, a separate bath and a wash basin. Three further double bedrooms, all with fitted wardrobes, are served by a well-appointed family bathroom.
The property is approached via five-bar timber gates onto a sweeping gravel driveway with space for multiple vehicles. The double garage has internal access to the rear garden. A patio runs along the back of the house, creating a direct connection between the interior and the open paddock.
The approximately 8 acres of level grassland, currently used as a paddock, adjoin bridleways connecting to Effingham Common, Bookham Common and Ranmore. A timber stable sits adjacent to the garden. The Woodland Trust maintains the woodland forming the rear boundary, providing a permanent natural screen with no development risk on that side.
Location
Effingham Junction station is approximately 1.5 miles from the property. South Western Railway operates direct services to London Waterloo from 42 minutes, with up to 84 trains per day. Guildford station is accessible in approximately 20 minutes by car. The A3 and M25 (junction 10) are both within comfortable reach.
The property sits within the catchment area for The Howard of Effingham School, rated Good by Ofsted (May 2025) and ranked first in Effingham by Progress 8 score. Raleigh School in nearby West Horsley holds an Outstanding Ofsted rating and was ranked joint-first in Surrey for KS2 results in the 2026 Sunday Times Parent Power league table.
For independent schooling, Cranmore School in West Horsley (ISI: Excellent, co-ed prep ages 2-13) and St Teresa's on Effingham Hill (independent girls' school ages 4-18) are both within a short drive. Manor House School in Little Bookham, an independent day school for girls, is also nearby. Effingham Golf Club is a short drive away, and the Surrey Hills Area of Outstanding Natural Beauty begins on the doorstep.
Please Quote JD0696 For All Enquiries
- COUNCIL TAXA payment made to your local authority in order to pay for local services like schools, libraries, and refuse collection. The amount you pay depends on the value of the property.Read more about council Tax in our glossary page.
- Band: G
- PARKINGDetails of how and where vehicles can be parked, and any associated costs.Read more about parking in our glossary page.
- Garage
- GARDENA property has access to an outdoor space, which could be private or shared.
- Private garden
- ACCESSIBILITYHow a property has been adapted to meet the needs of vulnerable or disabled individuals.Read more about accessibility in our glossary page.
- Ask agent
Effingham, Leatherhead, KT24

Add an important place to see how long it'd take to get there from our property listings.
__mins driving to your place
Affordability
Get an instant, personalised result:
- Show sellers you’re serious
- Secure viewings faster with agents
- No impact on your credit score
Notes
Staying secure when looking for property
Ensure you're up to date with our latest advice on how to avoid fraud or scams when looking for property online.
Visit our security centre to find out moreDisclaimer - Property reference S1736209. The information displayed about this property comprises a property advertisement. Rightmove.co.uk makes no warranty as to the accuracy or completeness of the advertisement or any linked or associated information, and Rightmove has no control over the content. This property advertisement does not constitute property particulars. The information is provided and maintained by eXp UK, London. Please contact the selling agent or developer directly to obtain any information which may be available under the terms of The Energy Performance of Buildings (Certificates and Inspections) (England and Wales) Regulations 2007 or the Home Report if in relation to a residential property in Scotland.
*This is the average speed from the provider with the fastest broadband package available at this postcode. The average speed displayed is based on the download speeds of at least 50% of customers at peak time (8pm to 10pm). Fibre/cable services at the postcode are subject to availability and may differ between properties within a postcode. Speeds can be affected by a range of technical and environmental factors. The speed at the property may be lower than that listed above. You can check the estimated speed and confirm availability to a property prior to purchasing on the broadband provider's website. Providers may increase charges. The information is provided and maintained by Decision Technologies Limited. **This is indicative only and based on a 2-person household with multiple devices and simultaneous usage. Broadband performance is affected by multiple factors including number of occupants and devices, simultaneous usage, router range etc. For more information speak to your broadband provider.
Map data ©OpenStreetMap contributors.