
Speedwell Close, Melksham, SN12

- PROPERTY TYPE
Detached
- BEDROOMS
4
- BATHROOMS
2
- SIZE
Ask agent
- TENUREDescribes how you own a property. There are different types of tenure - freehold, leasehold, and commonhold.Read more about tenure in our glossary page.
Freehold
Key features
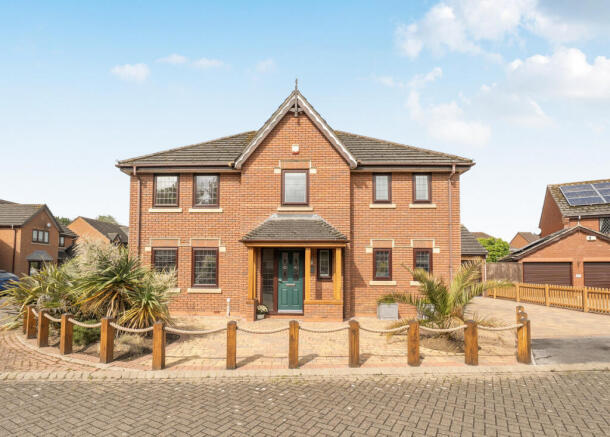
- Beautifully upgraded four-bedroom detached home
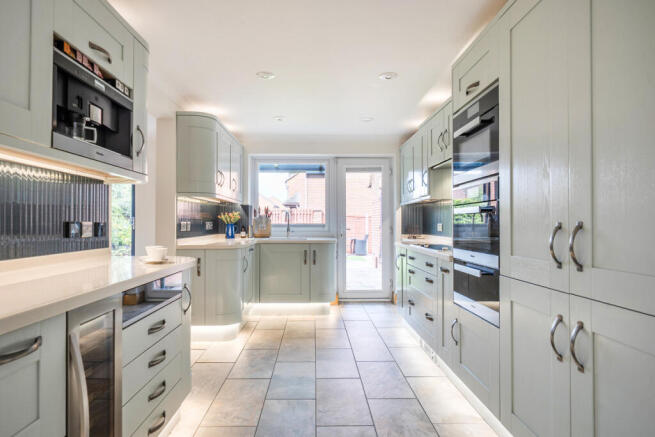
- Stunning Sheraton kitchen with Miele integrated appliances
- Light-filled garden room with underfloor heating and electric blinds
- Stylish utility room with sliding door from the kitchen
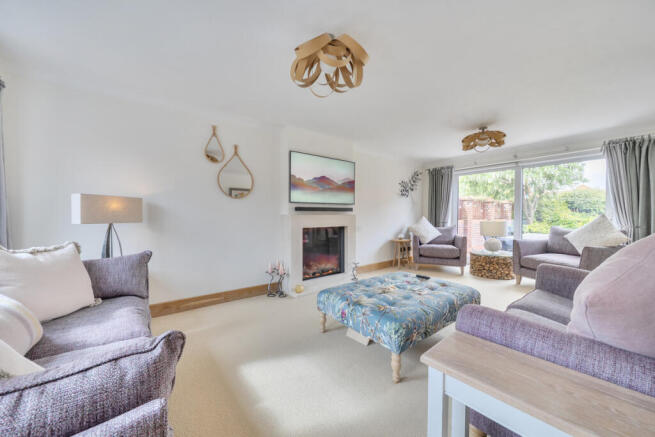
- Elegant living room with feature gas log burner
- Underfloor heating to the kitchen and both bathrooms
- Smart home technology with many features controlled remotely via iPad
- Landscaped south-west facing garden with lighting and Crane summer house
- Covered outdoor entertaining areas with glass roof and remote awning
- Double garage, EV charger and solid oak porch
Description
Finished to an exceptional standard throughout, this home offers a wonderful balance of elegance, comfort and intelligent design, with every improvement thoughtfully chosen to enhance both the feel and functionality of the home. There is an immediate sense of quality throughout, while beautiful Woodpecker engineered oak flooring flows through much of the home, further enhancing the warmth and seamless feel of the living spaces.
The stunning bespoke Sheraton fitted kitchen is beautifully designed with a timeless feel and complemented by premium integrated Miele appliances including a built-in coffee machine, steam oven, vacuum drawer and wine cooler. Corian work surfaces with integrated sink, a four in one Quooker tap, underfloor heating and carefully considered lighting all add to the luxurious yet highly practical feel of the space, while the layout flows naturally through to the dining area where bespoke Neville Johnson fitted cabinetry adds both style and practicality.
Just off the kitchen, the beautifully finished utility room continues the same attention to detail, accessed via a stylish sliding glass door and thoughtfully designed to feel every bit as refined as the main living spaces.
The garden room is just one of the standout spaces within the home. Filled with natural light and overlooking the beautifully landscaped garden, this tranquil space features sun reflective glass, underfloor heating, electric blinds and a wonderfully calm atmosphere that makes it perfect to enjoy throughout the year.
The separate living room provides a warm and relaxing feel centred around the striking Gazco gas log burner, creating a wonderful space to unwind at the end of the day, while remote-controlled blinds further enhance the comfort and finish of the room.
A beautiful oak and glass Neville Johnson staircase rises to the first floor where there are four well-proportioned bedrooms, including the main bedroom with stylish ensuite shower room. The family bathroom has also been beautifully refitted with underfloor heating, Corian surfaces and Bluetooth-controlled shower, while additional smart features including remote-controlled blackout blinds continue throughout much of the home.
Thoughtfully integrated smart-home technology enhances day-to-day living, with lighting, heating, blinds and outdoor features all carefully designed to combine convenience with the calm, uncluttered feel of the property.
Outside, the south-west facing garden has been beautifully landscaped to create a private and incredibly inviting outdoor space. Indian sandstone patio areas, carefully positioned lighting, water features and the charming insulated Crane summer house with underfloor heating all contribute to the exceptional lifestyle feel that continues throughout the home.
Beyond the garden room, the outdoor space has also been designed for enjoying throughout the seasons, with covered seating areas featuring a striking glass canopy, remote-controlled retractable awning and electric sun blinds creating a wonderful extension of the home for outdoor dining, entertaining or simply relaxing.
Further benefits include an oak-framed porch, EV charger, double garage with electric doors and driveway parking.
This is a home where quality and care are immediately apparent, offering a rare combination of luxury, warmth and attention to detail that is difficult to replicate.
Please refer to the Key Facts for Buyers for material information relating to this property
Brochures
Key Facts for BuyersBrochure 2- COUNCIL TAXA payment made to your local authority in order to pay for local services like schools, libraries, and refuse collection. The amount you pay depends on the value of the property.Read more about council Tax in our glossary page.
- Band: E
- PARKINGDetails of how and where vehicles can be parked, and any associated costs.Read more about parking in our glossary page.
- Yes
- GARDENA property has access to an outdoor space, which could be private or shared.
- Yes
- ACCESSIBILITYHow a property has been adapted to meet the needs of vulnerable or disabled individuals.Read more about accessibility in our glossary page.
- Ask agent
Speedwell Close, Melksham, SN12

Add an important place to see how long it'd take to get there from our property listings.
__mins driving to your place
Affordability


Get an instant, personalised result:
- Show sellers you’re serious
- Secure viewings faster with agents
- No impact on your credit score
Notes
Staying secure when looking for property
Ensure you're up to date with our latest advice on how to avoid fraud or scams when looking for property online.
Visit our security centre to find out moreDisclaimer - Property reference RX787105. The information displayed about this property comprises a property advertisement. Rightmove.co.uk makes no warranty as to the accuracy or completeness of the advertisement or any linked or associated information, and Rightmove has no control over the content. This property advertisement does not constitute property particulars. The information is provided and maintained by TAUK, Covering Nationwide. Please contact the selling agent or developer directly to obtain any information which may be available under the terms of The Energy Performance of Buildings (Certificates and Inspections) (England and Wales) Regulations 2007 or the Home Report if in relation to a residential property in Scotland.
*This is the average speed from the provider with the fastest broadband package available at this postcode. The average speed displayed is based on the download speeds of at least 50% of customers at peak time (8pm to 10pm). Fibre/cable services at the postcode are subject to availability and may differ between properties within a postcode. Speeds can be affected by a range of technical and environmental factors. The speed at the property may be lower than that listed above. You can check the estimated speed and confirm availability to a property prior to purchasing on the broadband provider's website. Providers may increase charges. The information is provided and maintained by Decision Technologies Limited. **This is indicative only and based on a 2-person household with multiple devices and simultaneous usage. Broadband performance is affected by multiple factors including number of occupants and devices, simultaneous usage, router range etc. For more information speak to your broadband provider.
Map data ©OpenStreetMap contributors.