
Garden Flat, Wallisdown Road, Bournemouth, Dorset, BH11

- PROPERTY TYPE
Ground Flat
- BEDROOMS
3
- BATHROOMS
2
- SIZE
915 sq ft
85 sq m
Key features
- Superb Ground Floor Garden Flat with 85 Sq'M/915 Sq'Ft
- Three/Four Bedrooms with One/Two Reception Rooms
- Dual Aspect Kitchen & Both Reception Rooms having Direct Outside Access
- Bathroom with White Suite & En-Suite Shower to Bedroom Two
- Frontage Area of Parking for Multiple Vehicles & Detached Garage
- 70ft Rear Garden Laid to Lawn & Gravel
- Remainder of a 999-Year Lease (977-Years Remaining), Ground Rent £50pa
- GCH, UPVC DG, EPC D-Rated, Council tax Band B
- Ex-Rental with Yearly Gas Safety & 5-Yearly Electrical Safety Compliance
- Offered For Sale with No Forward Chain
Description
The property is situated on Wallisdown Road in the BH11 area of Bournemouth, close to the border with Poole. Positioned just west of Bournemouth University, the property has successfully operated as student accommodation for many years and is now ready to return to family occupation. The home is within easy reach of local schools and benefits from nearby bus routes connecting both Bournemouth and Poole town centres.
________________________________________
Offering Potential
As a former rental property, the flat has been maintained in accordance with letting regulations and has benefited from annual gas safety inspections together with five-year electrical certification checks. These regular compliance measures may provide reassurance for prospective purchasers.
The neutral presentation also avoids highly personalised decorative choices, giving buyers the opportunity to create their own style without paying a premium for cosmetic alterations.
The property benefits from UPVC double glazing and gas central heating, contributing to an EPC Rating of D.
________________________________________
The Accommodation
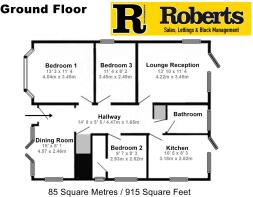
Offering a versatile layout, the property is currently arranged as a four-bedroom, one reception room home, although family occupiers may prefer to configure the accommodation as a three-bedroom, two reception room layout.
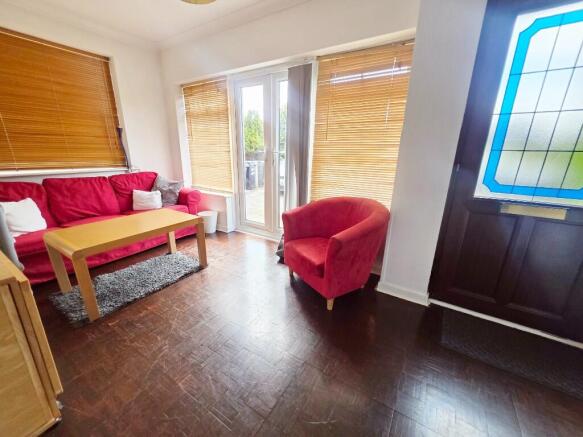
The private entrance opens directly into a dual-aspect dining room, enhanced by front-facing patio doors. Parquet flooring within the dining area continues into the generous double-width hallway, creating continuity throughout the principal accommodation.
To the rear of the property is a dual-aspect lounge, currently utilised as a fourth bedroom. This room also features parquet flooring together with a casement door leading directly onto the rear garden, helping maintain a seamless connection between indoor and outdoor spaces.
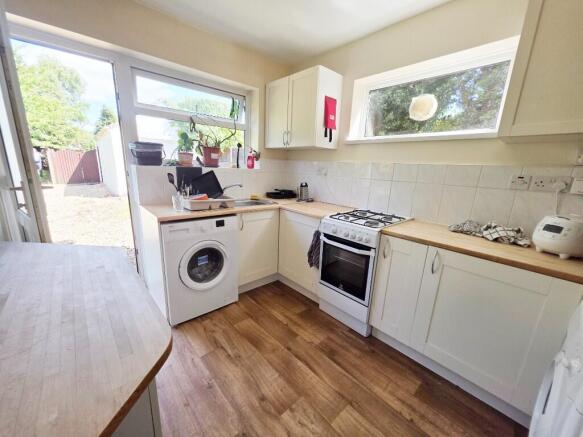
The kitchen is also positioned to the rear and benefits from a dual-aspect arrangement. Modern and well presented, it offers a good range of cupboard storage together with direct access to the garden via an additional external door.
All three principal bedrooms are double-sized. Bedroom one enjoys a front aspect and benefits from a character bay window. Bedroom two is a slightly smaller double room and includes a neatly arranged en-suite shower room. Bedroom three, although the smallest of the three, still comfortably accommodates a double bed and additional furniture. The accommodation is served by a modern bathroom fitted with a white suite comprising bath with thermostatic shower, pedestal wash hand basin and low-level WC. Two storage cupboards are accessed from the hallway.
________________________________________
Outside Areas
A particularly attractive feature of the property is the generous parking provision.
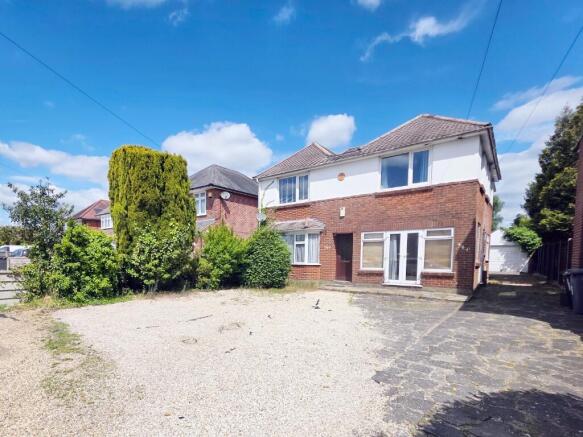
The unusually deep front garden has been laid to shingle and paving, with designated parking areas for both the ground and first floor flats. The ground floor flat enjoys the larger allocation, capable of accommodating approximately three to four vehicles.
A side driveway leads to an additional hardstanding area suitable for one further vehicle and provides access to a detached garage conveyed with the property. The garage benefits from an up-and-over door and sits beneath a pitched tiled roof.
The rear garden is of impressive depth at approximately 70ft. The first floor neighbour's garden is enclosed by fenced boundaries and positioned behind the garage, while the ground floor flat retains the remaining garden area, which is laid primarily to lawn with a section of shingle.
At the rear of the plot is a covered timber-built store, while established trees, shrubs and bushes provide an excellent degree of screening and privacy throughout the garden.
________________________________________
Tenure & Charges
The property is leasehold with the remainder of a 999-year lease from 2004 (currently 977-years remaining). Ground rent is a mere £50 per annum, while maintenance costs are split 50/50 on an as-and-when basis.
Additional affordability credentials include:
* Council Tax Band B
* Ground rent only £50 pa
* Shared maintenance arrangement only as required
* EPC D-Rated
Given the generous internal size and extensive outside space, the property compares favourably with significantly more expensive bungalow accommodation.
________________________________________
Summary
With its substantial floor area, flexible layout, freehold ownership, extensive parking provision, detached garage and generous rear garden, this property presents an excellent opportunity for buyers seeking spacious accommodation with scope to adapt and modernise in a well-connected location.
________________________________________
________________________________________
________________________________________
Front of property accessed via dropped pavement and laid to shingle and paving. A dedicated frontage area of parking is conveyed to the ground floor flat giving ample room for multiple vehicles. Driveway provides side access to garage.
Raised hard standing leading to UPVC double-glazed front aspect twin casement doors as well as UPVC double-glazed front door which leads into:
Dining Room:
15' x 8' 1 / 4.57 x 2.46m (approx').
Coved and textured ceiling with ceiling light point. UPVC double-glazed windows to front and side aspects. Double casement doors to front aspect. Double panelled radiator and feature parquet flooring.
Hallway:
14' 8 x 5' 5 / 4.47m x 1.65m (approx').
Textured ceiling, two ceiling light points and single panelled radiator. Fitted storage cupboard. Feature parquet flooring.
Lounge Reception:
13' 10 x 11' 4 / 4.22m x 3.45m (approx').
Textured ceiling, ceiling light point and UPVC double-glazed full height window to rear aspect. Casement door to rear garden. High-level UPVC double-glazed window to side aspect. Double panelled radiator, TV point. Parquet flooring.
Kitchen:
10' 5 x 8' 3 / 3.18m x 2.52m (approx').
Plain ceiling with ceiling light point and mains wired heat detector. UPVC double-glazed window to side and rear aspects. UPVC double-glazed door leading to rear garden. A range of wall and base mounted units with work surfaces over. Single bowl single drainer sink unit with mixer tap. Space and connection for gas cooker. Space and plumbing for washing machine and space for tumble drier. Space for fridge/freezer. Wall mounted gas central heating combination boiler. Compact breakfast bar, splash back tiling and double panelled radiator.
Bedroom One:
13' 3 x 11' 4 / 4.04m x 3.45m (approx').
Coved and textured ceiling with ceiling light point. UPVC double-glazed bay window to front aspect. Double panelled radiator. Wood laminate flooring.
Bedroom Two:
9' 7 x 8' 3 / 2.93m x 2.52m (approx').
Plain ceiling, ceiling light point. UPVC double-glazed window to side aspect. Wood laminate flooring. Panelled radiator.
En-Suite Shower Room:
Plain ceiling with ceiling light point. Frosted UPVC double-glazed window to side aspect. Low level WC, pedestal wash hand basin with mixer tap. Shower cubicle with thermostatic shower and tiled walls.
Bedroom Three:
11' 4 x 8' 2 / 3.45m x 2.49m (approx').
Textured ceiling with ceiling light point. UPVC double-glazed high-level frosted window to side aspect. Wood laminate flooring and double panelled radiator.
Bathroom:
Plain ceiling, ceiling light point and UPVC double-glazed frosted window. Panelled bath with thermostatic shower and inset controls. Low-level WC and pedestal wash hand basin. Fully tiled walls, tiled flooring and double panelled radiator.
Garage:
Side aspect driveway leads to a car-sized area of hard standing in front of the garage. Garage being detached with up-and-over door under a pitch tiled roof.
Rear Garden:
70ft in depth and being laid to lawn. A good array of mature and established screening trees, bushes and shrubs with sheltered storage at end of garden.
Tenure:
Freehold to both ground and first floor flats with the benefit of an existing lease
Maintenance:
50% maintenance on an as-and-when basis.
Ground Rent:
Nil
Council Tax:
Band B
Brochures
Brochure- COUNCIL TAXA payment made to your local authority in order to pay for local services like schools, libraries, and refuse collection. The amount you pay depends on the value of the property.Read more about council Tax in our glossary page.
- Ask agent
- PARKINGDetails of how and where vehicles can be parked, and any associated costs.Read more about parking in our glossary page.
- Garage,Driveway
- GARDENA property has access to an outdoor space, which could be private or shared.
- Rear garden
- ACCESSIBILITYHow a property has been adapted to meet the needs of vulnerable or disabled individuals.Read more about accessibility in our glossary page.
- Ask agent
Garden Flat, Wallisdown Road, Bournemouth, Dorset, BH11

Add an important place to see how long it'd take to get there from our property listings.
__mins driving to your place
Affordability




Notes
Staying secure when looking for property
Ensure you're up to date with our latest advice on how to avoid fraud or scams when looking for property online.
Visit our security centre to find out moreDisclaimer - Property reference RE00WALLISDOWNRD28947289347289. The information displayed about this property comprises a property advertisement. Rightmove.co.uk makes no warranty as to the accuracy or completeness of the advertisement or any linked or associated information, and Rightmove has no control over the content. This property advertisement does not constitute property particulars. The information is provided and maintained by Roberts, Bournemouth. Please contact the selling agent or developer directly to obtain any information which may be available under the terms of The Energy Performance of Buildings (Certificates and Inspections) (England and Wales) Regulations 2007 or the Home Report if in relation to a residential property in Scotland.
*This is the average speed from the provider with the fastest broadband package available at this postcode. The average speed displayed is based on the download speeds of at least 50% of customers at peak time (8pm to 10pm). Fibre/cable services at the postcode are subject to availability and may differ between properties within a postcode. Speeds can be affected by a range of technical and environmental factors. The speed at the property may be lower than that listed above. You can check the estimated speed and confirm availability to a property prior to purchasing on the broadband provider's website. Providers may increase charges. The information is provided and maintained by Decision Technologies Limited. **This is indicative only and based on a 2-person household with multiple devices and simultaneous usage. Broadband performance is affected by multiple factors including number of occupants and devices, simultaneous usage, router range etc. For more information speak to your broadband provider.