Arundel Road, Tunbridge Wells

- PROPERTY TYPE
Terraced
- BEDROOMS
4
- BATHROOMS
2
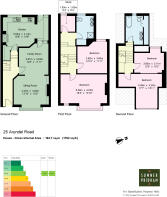
- SIZE
1,762 sq ft
164 sq m
- TENUREDescribes how you own a property. There are different types of tenure - freehold, leasehold, and commonhold.Read more about tenure in our glossary page.
Freehold
Key features
- £1,000,000 to £1,025,000 price bracket, beautifuly presented Edwardian house.
- Located at the end of a cul-de-sac in sought after 'village area' close to central station.
- Large well-proportioned rooms retaining many period features, including corniced ceilings.
- Double length sitting family room naturally lit by a large square bay, attractive period fireplace.
- Bespoke fiited kitchen, granite worksurfaces, comprehensive range of painted cupboards and drawers.
- Appliances include gas fired Aga, integrated dishwasher + microwave, ceramic sink + waste disposal.
- 2 good size first floor bedrooms, family bathroom recently remodelled plus small study.
- 2 further second floor bedrooms plus beautiful refitted family bathroom with claw foot bath.
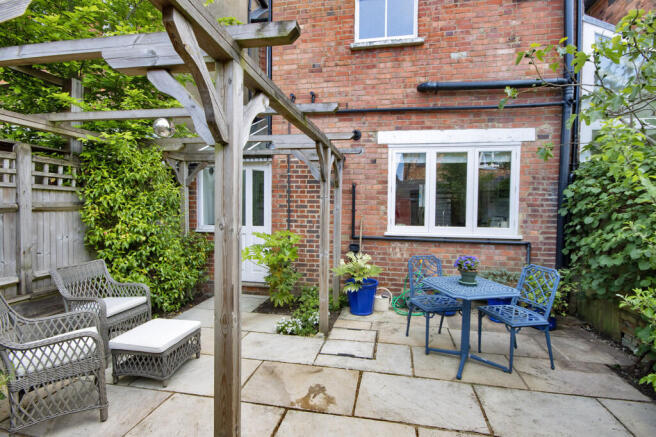
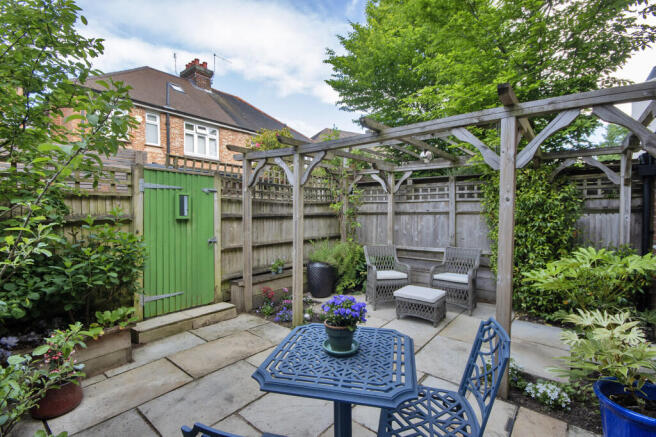
- Good sized courtyard garden accessed from the kitchen with Pergola and attractive inset flowerbeds.
- Walking distance of Claremont Primary School, lower High Street plus Grove and Calverley Parks.
Description
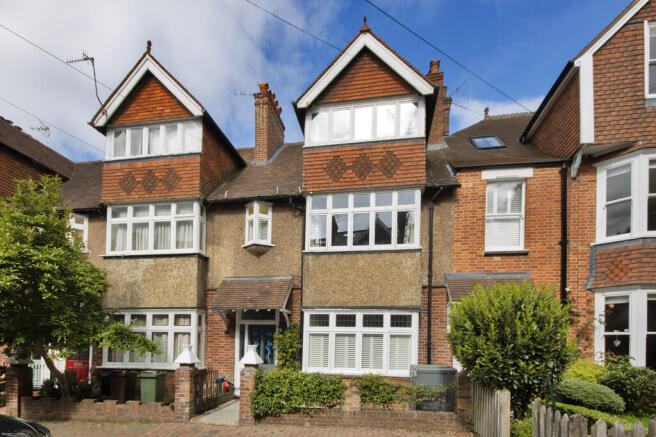
Spacious Edwardian townhouse in favoured family friendly cul-de-sac.
Away from traffic location within walking distance to the Grove and central station.
Ideally located to Claremont Primary School.
Large well-proportioned rooms retaining period features including moulded corniced ceilings, and Jim Lawrence Orla light.
Bespoke kitchen with solid wooden cabinets, walk-in pantry and gas fired Aga.
Neptune fitted bathrooms on the first and second floors.
Brick pillars with gate lead into a paved area to the front with dustbin enclosure at one end.
Panelled front door with beautiful stained glass leadlight panels, lead into a spacious hall with moulded corniced ceiling and substantial staircase spanning 3 floors
Strip pine floorboards, double length sitting room naturally lit with a large square bay to the front featuring Edwardian stained glass panels, period fireplace surround with cast iron and tiled inset, gas fire (not tested) moulded corniced ceiling with picture rails.
Glass panelled door leads into a side return part vaulted kitchen dining room.
Bespoke fitted kitchen by 'Yew Tree Kitchens'.
Granite work surfaces and comprehensive range of painted wooden cupboards and drawers beneath including saucepan drawers providing excellent storage.
Gas fired 2 oven Aga in former range recess and adjacent walk-in pantry.
Ceramic double sink with waste disposal unit beneath large, redesigned window creating a better view out to garden, integrated dishwasher and microwave, plumbing for washing machine and space available for large fridge and tumble dryer.
Matching wall mounted cabinets housing Worcester gas fired boiler installed in 2025.
Kitchen is a beautifully light room part glazed with doors out to the garden and provides ample space for a dining table and chairs.
Staircase from the hall leads to an attractive first floor landing with a part galleried feature at one end.
Large well-proportioned bedroom with a square bay plus Oriel window, moulded corniced ceiling.
Double bedroom 2 features triple casement window to the rear and moulded cornice.
Remodelled bathroom in 2023 incorporating a Neptune Chichester double vanity unit with drawers, matching Neptune wall lights and towel rail, large shower cubicle with C P Hart fittings and low level WC, chrome towel radiator, floor to ceiling storage which also includes a high pressure hot water tank.
Period staircase leads to the second floor landing with Velux window.
Double bedroom 3 is a delightful room with a wide dormer bay window to the front featuring a % casement window.
Bedroom 4 is to the rear with views across to Mount Ephraim.
Family bathroom 2 was also refurbished in 2023 and includes the Neptune Chichester double vanity unit with cupboards beneath, Mandarin stone flooring, standalone bath with wall mounted taps by C P Hart, low level WC, chrome towel rail and access to useful eaves storage.
Outside
Good sized courtyard garden accessed from the kitchen leads out to a Pergola feature, inset flowerbeds, Apple and Cherry trees and a climbing Hydrangea, access leading into Arundel Road.
Practicalities
Double glazed widows were installed in 2016.
The kitchen was remodelled and fitted by 'Yew Tree Designs' in 2018 and the Neptune bathrooms fitted in 2023.
Gas fired boiler in 2025, and the main roof was overhauled in 2016.
Location
Arundel Road is an ideal location doe families wishing to enjoy the benefits of the village area as it is within walking distance rot the Grove, High Street, Pantiles and central station.
For the young family it is within walking distance of Claremont Primary School (0.4 miles) and the towns secondary schools including the grammars are all within 2 miles.
Permit parking available.
Viewing
Strictly by appointment only through sole agents Sumner Pridham
Brochures
Sales Brochure- COUNCIL TAXA payment made to your local authority in order to pay for local services like schools, libraries, and refuse collection. The amount you pay depends on the value of the property.Read more about council Tax in our glossary page.
- Band: E
- PARKINGDetails of how and where vehicles can be parked, and any associated costs.Read more about parking in our glossary page.
- On street
- GARDENA property has access to an outdoor space, which could be private or shared.
- Yes
- ACCESSIBILITYHow a property has been adapted to meet the needs of vulnerable or disabled individuals.Read more about accessibility in our glossary page.
- Ask agent
Arundel Road, Tunbridge Wells

Add an important place to see how long it'd take to get there from our property listings.
__mins driving to your place
Affordability


Get an instant, personalised result:
- Show sellers you’re serious
- Secure viewings faster with agents
- No impact on your credit score
Notes
Staying secure when looking for property
Ensure you're up to date with our latest advice on how to avoid fraud or scams when looking for property online.
Visit our security centre to find out moreDisclaimer - Property reference 103214001749. The information displayed about this property comprises a property advertisement. Rightmove.co.uk makes no warranty as to the accuracy or completeness of the advertisement or any linked or associated information, and Rightmove has no control over the content. This property advertisement does not constitute property particulars. The information is provided and maintained by Sumner Pridham, Tunbridge Wells. Please contact the selling agent or developer directly to obtain any information which may be available under the terms of The Energy Performance of Buildings (Certificates and Inspections) (England and Wales) Regulations 2007 or the Home Report if in relation to a residential property in Scotland.
*This is the average speed from the provider with the fastest broadband package available at this postcode. The average speed displayed is based on the download speeds of at least 50% of customers at peak time (8pm to 10pm). Fibre/cable services at the postcode are subject to availability and may differ between properties within a postcode. Speeds can be affected by a range of technical and environmental factors. The speed at the property may be lower than that listed above. You can check the estimated speed and confirm availability to a property prior to purchasing on the broadband provider's website. Providers may increase charges. The information is provided and maintained by Decision Technologies Limited. **This is indicative only and based on a 2-person household with multiple devices and simultaneous usage. Broadband performance is affected by multiple factors including number of occupants and devices, simultaneous usage, router range etc. For more information speak to your broadband provider.
Map data ©OpenStreetMap contributors.