Gillhurst Road, Harborne B17 8PG

- PROPERTY TYPE
Link Detached House
- BEDROOMS
2
- BATHROOMS
1
- SIZE
1,488 sq ft
138 sq m
- TENUREDescribes how you own a property. There are different types of tenure - freehold, leasehold, and commonhold.Read more about tenure in our glossary page.
Freehold
Key features
- OPEN HOUSE SATURDAY 91M-11AM SATURDAY 30TH MAY, PRE REGISTER TO ATTEND
- Linked detached
- Chalet-style home
- Two bedrooms
- Renovated throughout
- Open-plan living
- Luxury bathroom
- Landscaped garden
- Garage access
- No upward chain
Description
OPEN HOUSE SATURDAY 91M-11AM SATURDAY 30TH MAY, PRE REGISTER TO ATTEND
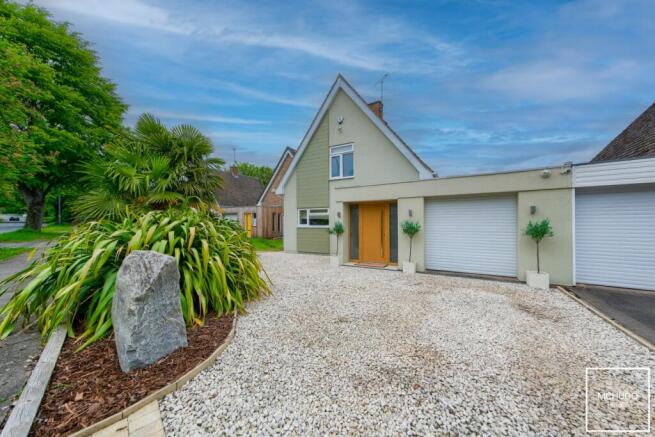
Positioned on the prestigious Gillhurst Road within Harborne, this exceptional two-bedroom linked detached residence has been thoughtfully renovated throughout by the current owners, creating a beautifully finished home of impressive style and quality. With its attractive chalet-style design and carefully considered layout, the property offers a unique blend of character and contemporary living.
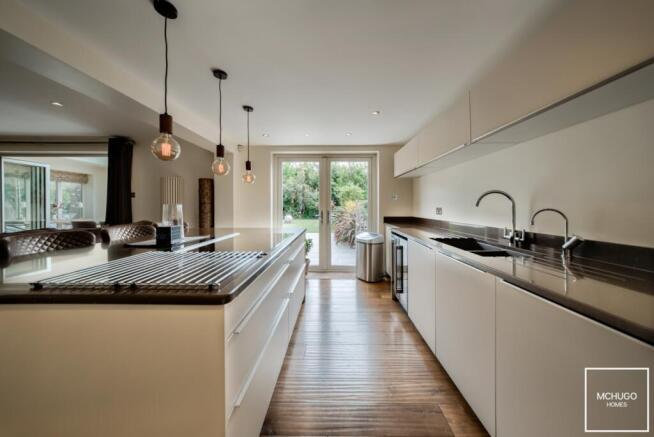
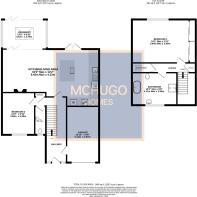
The ground floor is introduced via a welcoming entrance hallway, providing access to the integral garage and leading through to the stunning open-plan kitchen and living space — undoubtedly the heart of the home. Finished to a superb standard, the kitchen offers sleek cabinetry, quality fittings and a refined finish throughout, seamlessly connecting to the living area ideal for both everyday living and entertaining.
To the rear, the orangery provides an additional reception space flooded with natural light and enjoying attractive views across the landscaped rear garden, creating a peaceful setting to relax throughout the year. The ground floor further benefits from a guest bedroom and convenient downstairs WC.
Upstairs, the impressive main bedroom is complemented by a luxurious bathroom suite featuring a freestanding bath, separate walk-in shower and elegant contemporary finishes, creating a calming and beautifully designed space.
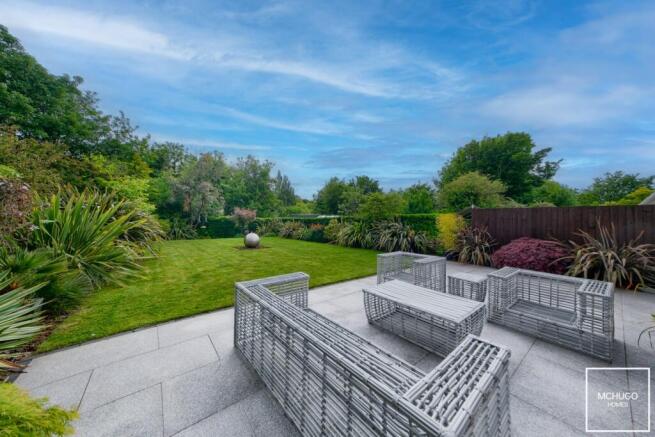
Externally, the landscaped rear garden has been thoughtfully arranged to provide a private outdoor retreat, ideal for relaxing and outdoor dining during the warmer months.
Combining high specification interiors, unique architectural style and one of Harborne's most sought-after locations, this is a rare opportunity to acquire a truly standout home.
Area
Gillhurst Road occupies a prime and highly sought-after position within Harborne, offering immediate access to the excellent amenities of Harborne High Street whilst benefiting from superb connectivity across Birmingham. Renowned for its vibrant village atmosphere, Harborne offers an excellent selection of independent cafés, popular restaurants and everyday shopping facilities, including Waitrose and Marks & Spencer Foodhall.
The location is particularly well suited to healthcare professionals and academics, with the Queen Elizabeth Hospital, University of Birmingham and the wider Medical Quarter all within easy reach. Birmingham city centre is readily accessible via strong road and public transport links, while nearby access to the A38 and M5 motorway network provides convenient travel further afield, including connections towards the M6 and Birmingham International Airport.
Families are exceptionally well catered for with a wide range of highly regarded schooling options nearby, including Harborne Primary School alongside respected independent and secondary schools such as Edgbaston High School for Girls, The Priory School and the King Edward Foundation Schools.
Leisure and recreational facilities are plentiful, with Harborne Pool & Fitness Centre, Harborne Golf Club and Edgbaston Priory Club all close by, while nearby green spaces including the Botanical Gardens and Martineau Gardens further enhance the area's strong lifestyle appeal.
Approach
Feature planting bed, gravel driveway leading to electric roller garage door and front door to:
Hallway
Engineered wood flooring, radiator, ceiling spotlights, storage cupboard, stairs to first floor and doors leading into:
Kitchen/Living Area
Engineered wood flooring continued, double glazed French doors leading to rear garden, breakfast island with five ring induction hob, extractor fan and seating area, corrian work surface, double 'Blanco' sink with mixer tap and instant hot water tap, integrated appliances include; ‘De Dietrich' double oven with warming/proving drawer below, full size fridge and separate freezer and ‘SIEMEN' dishwasher, ceiling spot lights, power points, open plan into living area, built in real flame gas fire in media wall, built in speaker, amp sockets, wiring for 5.1 surround sound system, two vertical radiators and double glazed bi fold doors to:
Orangery
Engineered wood flooring continued, double glazed bifold doors to rear leading into garden, double glazed windows to side elevations, skylight, ceiling spot lights and power points.
Bedroom Two
Engineered wood flooring, double glazed window to front elevation, radiator, ceiling spotlights and power points.
WC
Porcelanosa tile flooring, tiling to splashback areas, double glaze obscure window to front elevation, low level WC, wash hand basin within vanity unit, wall mounted heated towel rail and ceiling spotlights.
Garage
Houses boiler, electric roller garage door and power points.
Landing
Carpeted, ceiling spot lights, power points, built in storage, door to utility room which has space and plumbing for appliances, loft hatch for access to the loft via a pull down ladder to fully insulated and border loft area and doors to:
Bathroom
Porcelanosa tiled flooring, underfloor heating, free standing bath with mixer tap and handheld hose, walk in shower, low level WC, wash hand basin within floating vanity unit & illuminated mirror, chrome wall mounted cabinet, double glazed obscure window to front elevation, shaver power point and ceiling spotlights.
Bedroom One
Bamboo flooring, air conditioning unit, double glazed window to rear elevation, ceiling spotlights, built in wardrobes with sliding doors frontage, tall radiator and power points.
Garden
Landscaped garden with feature planting beds to borders, large paved patio area for entertaining and surrounded by greenery.
Further Details
Tenure: FreeholdCouncil Tax Band: EEPC: TBCUtility supply, rights and restrictions:Broadband: FTTPElectricity supply: Mains supplySewerage: Mains supplyWater supply: Mains supplyOther informationConstruction materials: Rendered Roof material: Tile
Disclaimer
With approximate measurements these particulars have been prepared in good faith by the selling agent in conjunction with the vendor(s) with the intention of providing a fair and accurate guide to the property.However, they do not constitute or form part of an offer or contract nor may they be regarded as representations, all interested parties must themselves verify their accuracy. No tests or checks have been carried out in respect of heating, plumbing, electric installations or any type of appliances which may be included.
Brochures
Brochure- COUNCIL TAXA payment made to your local authority in order to pay for local services like schools, libraries, and refuse collection. The amount you pay depends on the value of the property.Read more about council Tax in our glossary page.
- Band: E
- PARKINGDetails of how and where vehicles can be parked, and any associated costs.Read more about parking in our glossary page.
- Yes
- GARDENA property has access to an outdoor space, which could be private or shared.
- Yes
- ACCESSIBILITYHow a property has been adapted to meet the needs of vulnerable or disabled individuals.Read more about accessibility in our glossary page.
- Ask agent
Energy performance certificate - ask agent
Gillhurst Road, Harborne B17 8PG

Add an important place to see how long it'd take to get there from our property listings.
__mins driving to your place
Affordability

Get an instant, personalised result:
- Show sellers you’re serious
- Secure viewings faster with agents
- No impact on your credit score
Notes
Staying secure when looking for property
Ensure you're up to date with our latest advice on how to avoid fraud or scams when looking for property online.
Visit our security centre to find out moreDisclaimer - Property reference 10754770. The information displayed about this property comprises a property advertisement. Rightmove.co.uk makes no warranty as to the accuracy or completeness of the advertisement or any linked or associated information, and Rightmove has no control over the content. This property advertisement does not constitute property particulars. The information is provided and maintained by McHugo Homes, Harborne. Please contact the selling agent or developer directly to obtain any information which may be available under the terms of The Energy Performance of Buildings (Certificates and Inspections) (England and Wales) Regulations 2007 or the Home Report if in relation to a residential property in Scotland.
*This is the average speed from the provider with the fastest broadband package available at this postcode. The average speed displayed is based on the download speeds of at least 50% of customers at peak time (8pm to 10pm). Fibre/cable services at the postcode are subject to availability and may differ between properties within a postcode. Speeds can be affected by a range of technical and environmental factors. The speed at the property may be lower than that listed above. You can check the estimated speed and confirm availability to a property prior to purchasing on the broadband provider's website. Providers may increase charges. The information is provided and maintained by Decision Technologies Limited. **This is indicative only and based on a 2-person household with multiple devices and simultaneous usage. Broadband performance is affected by multiple factors including number of occupants and devices, simultaneous usage, router range etc. For more information speak to your broadband provider.
Map data ©OpenStreetMap contributors.