
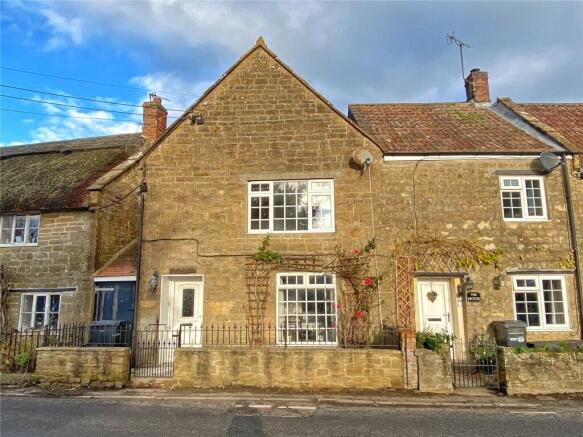
Seavington, Ilminster, Somerset, TA19

Letting details
- Let available date:
- 05/06/2026
- Deposit:
- £1,326A deposit provides security for a landlord against damage, or unpaid rent by a tenant.Read more about deposit in our glossary page.
- Furnish type:
- Unfurnished
- Council Tax:
- Ask agent
- PROPERTY TYPE
Terraced
- BEDROOMS
2
- BATHROOMS
1
- SIZE
Ask agent
Key features
- Cottage
- 3 Reception Rooms
- 2 Woodburners
- Garden
- Garage and off road parking
- Holding Deposit £265
- Security Deposit £1326
- Rent payable in advance
Description
The Wishing Well is situated in the popular village of Seavington.
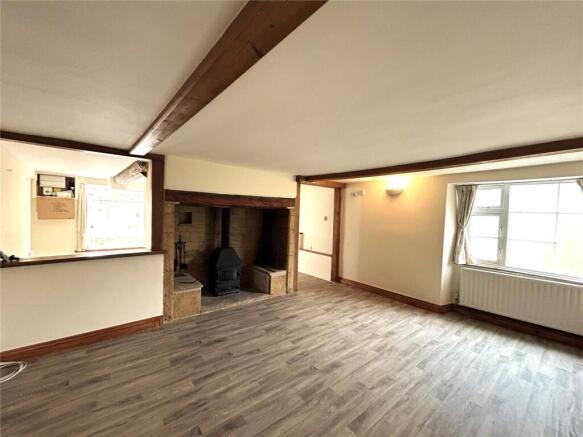
The property benefits from double glazing along with oil fired central heating The property provides flexible living accommodation to the ground floor with 3 reception areas, 2 of which have fitted wood burners. Modern fitted kitchen which overlooks the garden & a small utility room.
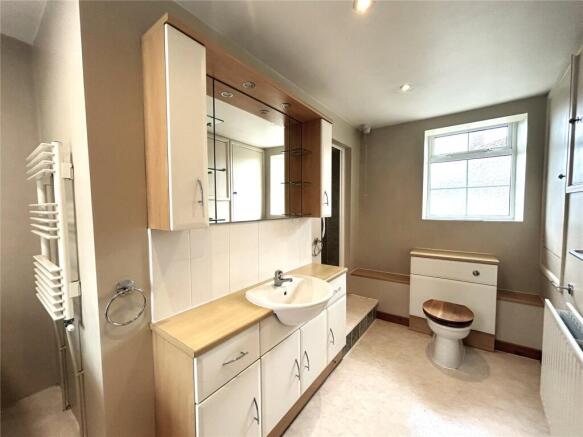
On the first floor there are 2 bedrooms and a fully fitted modern family bathroom with separate shower enclosure and large corner bath.
Utilities - Mains electric, water and drainage.
Oil central heating. No mains gas at the property.
Mobile Coverage : This information is for references and guidance purposes only. This should be checked with the chosen provider.
EE - Likely to have good coverage
Three - Reliable signal unlikely
O2 - Reliable signal unlikely
Vodafone - Likely to have good coverage
Broadband Coverage : This information is for reference and guidance purposes only. This should be checked with the chosen provider
Standard Highest upload speed 7 Mbps - Highest download speed 0.8 Mbps Good
Superfast Hight upload speed 80 Mbps - Highest download speed 20 Mbps Good
Ultrafast -Not curently vailable
Flood Risk :
Surface Water Low
Rivers and Sea Very low
Fees apply;
• Holding deposit; equivalent to one weeks rent This payment will be deducted from the first month’s rent or paid back to the tenant via bank transfer once referencing has been completed and a tenancy start date agreed. Please see our terms and conditions for more details.
• Late payment of rent; 3% above the Bank of England base rate which, after 14 days can be backdated to the day rent was due.
• Any alternations/variations to the tenancy agreement; £50.
• All charges are inclusive of vat.
A property cannot be held in reserve until all relevant monies have been paid.
The holding deposit is non-refundable if the tenancy does not go ahead due to the tenants providing false or misleading information, pulling out or failing the right to rent check. Details will be put in writing to the tenants within 7 days of the application not proceeding.
• Any keys or security devices that are lost during the tenancy will be charged to the tenant.
GTH are regulated by the RICS in regards to monies held by all parties and are members of the Property Redress Scheme.
The property is approached via a pedestrian gate with a small front courtyard. there is a small store to the left of the property which houses the oil tank with room for bins.
The fully enclosed rear garden opens from the kitchen on to a patio with steps leading up to a lawn edged with mature shrubs and post and rail fencing to the rear overlooking fields.
TIMBER SHED 7'0" x 4'0"
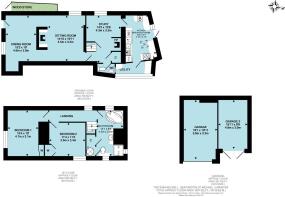
A short walk from the property down David's Lane the property benefits from a second area of land which provides a separate parking area with off road parking for potentially up to 4 vehicles along with 2 garages.
Double glazed part UPVC door to
DINING ROOM
15' 2" x 10' 0"
front aspect window, solid wood fitted floor to entrance area, ceiling beams, 2 useful recesses, 2 large openings either side of the inglenook through to
SITTING ROOM
14' 10" x 10' 11"
side aspect window, feature stone fireplace with timber mantle over, fitted multi fuel burning stove.
STUDY
14' 2" x 10' 8"
side aspect window, feature fireplace with tiled hearth, multi fuel burning stove, large deep storage cupboard, staircase off, understairs storage.
CLOAKROOM
low level WC, pedestal wash hand basin, window, electric heater, extractor.
KITCHEN/BREAKFAST ROOM
13' 6" x 10' 1"
Fitted with a range of modern kitchen units including larder cupboards and corner carousels, deep pan drawers, 2 glazed display cabinets, fitted Hotpoint eye level double oven, Worcester oil fired boiler, breakfast bar, radiator, space for undercounter fridge, space for washing machine, integrated dishwasher, fitted wood block effect work surface, 1½ bowl sink and drainer, part tiled walls, electric hob with stainless steel splashback, stainless steel extractor over, spotlights, Velux window, window overlooking the garden along with stable style UPVC double glazed door, door to
UTILITY ROOM
4' 1" x 11' 6"
fitted work surface, store cupboards, fitted shelving.
BEDROOM 1
15' 4" x 10' 0"
large front aspect window, fitted double wardrobe.
BEDROOM 2
11' 4" x 11' 3"
side aspect window, double fitted wardrobe.
BATHROOM
Raised bath with mixer tap and hand shower, glass brick detailing, unit mounted wash hand basin with storage under, close coupled WC, radiator, heated towel rail, triple aspect windows, shower enclosure fully tiled with Mira electric shower, window, spotlights, airing cupboard with hot water cylinder. Second store cupboard.
- COUNCIL TAXA payment made to your local authority in order to pay for local services like schools, libraries, and refuse collection. The amount you pay depends on the value of the property.Read more about council Tax in our glossary page.
- Band: C
- PARKINGDetails of how and where vehicles can be parked, and any associated costs.Read more about parking in our glossary page.
- Garage,Off street
- GARDENA property has access to an outdoor space, which could be private or shared.
- Yes
- ACCESSIBILITYHow a property has been adapted to meet the needs of vulnerable or disabled individuals.Read more about accessibility in our glossary page.
- Ask agent
Seavington, Ilminster, Somerset, TA19

Add an important place to see how long it'd take to get there from our property listings.
__mins driving to your place

Notes
Staying secure when looking for property
Ensure you're up to date with our latest advice on how to avoid fraud or scams when looking for property online.
Visit our security centre to find out moreDisclaimer - Property reference ILL200082_L. The information displayed about this property comprises a property advertisement. Rightmove.co.uk makes no warranty as to the accuracy or completeness of the advertisement or any linked or associated information, and Rightmove has no control over the content. This property advertisement does not constitute property particulars. The information is provided and maintained by Greenslade Taylor Hunt, Ilminster. Please contact the selling agent or developer directly to obtain any information which may be available under the terms of The Energy Performance of Buildings (Certificates and Inspections) (England and Wales) Regulations 2007 or the Home Report if in relation to a residential property in Scotland.
*This is the average speed from the provider with the fastest broadband package available at this postcode. The average speed displayed is based on the download speeds of at least 50% of customers at peak time (8pm to 10pm). Fibre/cable services at the postcode are subject to availability and may differ between properties within a postcode. Speeds can be affected by a range of technical and environmental factors. The speed at the property may be lower than that listed above. You can check the estimated speed and confirm availability to a property prior to purchasing on the broadband provider's website. Providers may increase charges. The information is provided and maintained by Decision Technologies Limited. **This is indicative only and based on a 2-person household with multiple devices and simultaneous usage. Broadband performance is affected by multiple factors including number of occupants and devices, simultaneous usage, router range etc. For more information speak to your broadband provider.
Map data ©OpenStreetMap contributors.