21 Rhonepark Crescent, Crossmichael

- PROPERTY TYPE
Detached Bungalow
- BEDROOMS
2
- BATHROOMS
1
- SIZE
Ask agent
- TENUREDescribes how you own a property. There are different types of tenure - freehold, leasehold, and commonhold.Read more about tenure in our glossary page.
Freehold
Key features
- Ground Floor Bedroom
- Ground Floor Toilet
- Double Glazing
- Oil Fired Central Heating
- Garden, Private
- Landscaped Gardens
- Patio
- Pond
- Shed/Summer House
- Driveway
Description
Crossmichael itself is an attractive small Galloway village set on the eastern banks of the River Dee and Loch Ken with a good range of facilities including an active marina, village store and pub. The property is ideally located for a wide range of sport and outdoor activities, lying beside Loch Ken, approximately 3.5 miles from the thriving market town of Castle Douglas and within close proximity of the Galloway Forest Park.
Castle Douglas is a thriving Galloway market town, lying approximately 18 miles south-west of Dumfries and enjoying an enviable range of shops and other facilities in a town now promoted as a “Food Town”. The town also has a wide range of facilities including excellent primary and secondary schools, modern Health Centre, supermarkets and a thriving community run theatre, The Fullarton, nearby.
The Dumfries and Galloway Region is renowned for its beautiful countryside with rolling pastures broken by stone dykes and amenity woodland with a rugged coastline. Benefiting from the Gulf Stream, the general climate is mild and there are consequently many beautiful gardens nearby including the National Trust Gardens at Threave.
ACCOMMODATION
Entered from front garden through uPVC composite door with obscure glazed side panel into:-
ENTRANCE VESTIBULE
Fitted entrance mat. Ceiling cornicing. Ceiling light. Wooden oak effect glazed door with glazed panel to side into:-
ENTRANCE HALLWAY
Bright, wide welcoming reception hallway. Ceiling light. Doors leading off to all main accommodation. Built in cupboard. Fitted Carpet.
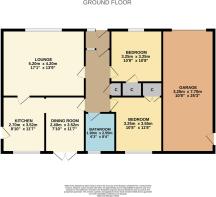
DINING ROOM 2.40m x 3.52m
Light and airy dining room with archway leading through to the Kitchen and uPVC double glazed French doors provide direct access out to the rear garden. Ceiling light. Karndean tile-effect flooring.
KITCHEN 2.70m x 3.52m
Spacious kitchen with a good range of shaker-style fitted units and laminate work surfaces. Karndean tile-effect flooring. Stainless steel one and a half bowl sink with mixer tap and drainer to side. Lamona integrated electric halogen hob. Lamona dishwasher. Integrated eye-level electric oven. uPVC double glazed picture window to rear with roller blind. uPVC composite door leading out to side garden and doorway leading through to sitting room.
SITTING ROOM 5.20m x 4.20m
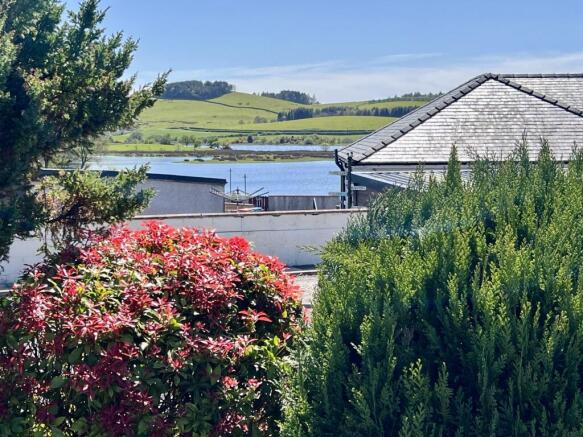
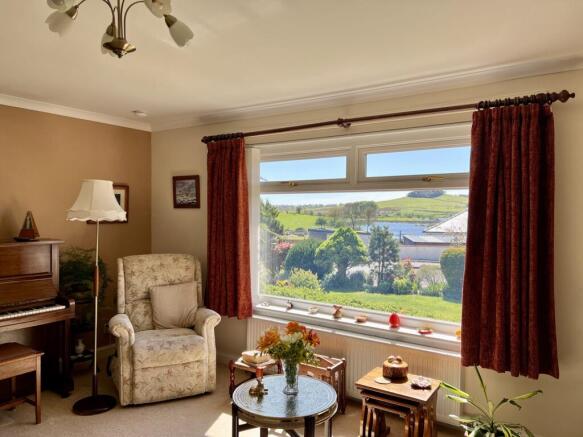
Bright and spacious front facing reception room overlooking garden and neighbouring properties to Loch Ken and the hills beyond. Large uPVC double glazed picture window providing an abundance of natural light with curtain pole and curtains above. Ceiling cornicing. Ceiling light. Radiator. Fitted carpet. Door leading through to kitchen.
DOUBLE BEDROOM 1 3.25m x 3.25m
Well-proportioned light and airy front facing double bedroom enjoying a pleasant outlook across the garden to the loch beyond. uPVC double glazed picture window with curtain pole. Radiator. Built in cupboard with hanging rail and shelving. Ceiling light. Fitted carpet.
DOUBLE BEDROOM 2 3.55m x 3.25m
Rear facing double bedroom with built in cupboard with hanging rail and shelving. uPVC double glazed picture window. Radiator. Ceiling cornicing. Ceiling light. Fitted carpet.
SHOWER ROOM 1.90m x 2.55m
Generous shower room with large corner shower cubicle with mains shower. Chrome heated double towel rail. Modern vanity unit with inset wash hand basin and mixer tap. White W.C. Obscure uPVC double glazed window to rear with roller blind. Recessed ceiling light. Limed oak effect flooring.
Outside
FRONT GARDEN
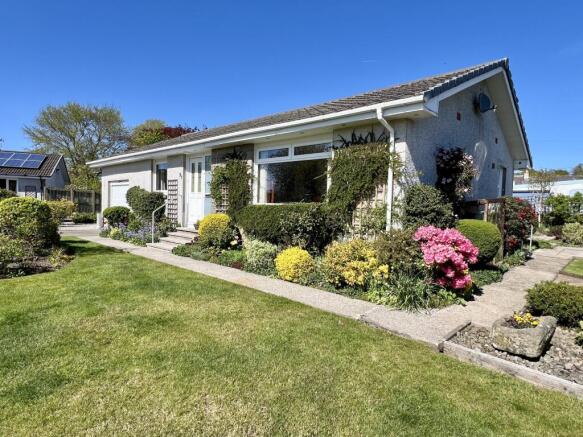
Delightful front garden mainly laid to lawn interspersed with well-established flower beds with a variety of perennials and shrubs providing colour and interest all year round. A concrete path round the perimeter of the property gives easy access to the side and rear garden and leads to a delightful wooden summerhouse with vinyl floor enjoying fine views across the garden to Loch Ken beyond.
REAR/SIDE GARDEN
Mainly laid to lawn with generous flower beds with well-established shrubs and perennials including hellebore, primulas and privet. Good sized paved patio area with direct access to dining room providing an ideal spot for al fresco dining. Pond with water feature. Productive fruit bed with gooseberry bushes, raspberry canes and rhubarb. Oil tank.
GARAGE 3.25m x 7.70m
Good sized garage with concrete base, up & over door, power and lighting. The garage ceiling space could be floored to provide useful additional storage. RCD consumer unit and fusebox. Two fluorescent strip lights. uPVC double glazed window to rear. It may be possible subject to appropriate planning consents to incorporate the garage to provide additional accommodation.
Brochures
Particulars- COUNCIL TAXA payment made to your local authority in order to pay for local services like schools, libraries, and refuse collection. The amount you pay depends on the value of the property.Read more about council Tax in our glossary page.
- Ask agent
- PARKINGDetails of how and where vehicles can be parked, and any associated costs.Read more about parking in our glossary page.
- Yes
- GARDENA property has access to an outdoor space, which could be private or shared.
- Yes
- ACCESSIBILITYHow a property has been adapted to meet the needs of vulnerable or disabled individuals.Read more about accessibility in our glossary page.
- Ask agent
Energy performance certificate - ask agent
21 Rhonepark Crescent, Crossmichael

Add an important place to see how long it'd take to get there from our property listings.
__mins driving to your place
Affordability
Get an instant, personalised result:
- Show sellers you’re serious
- Secure viewings faster with agents
- No impact on your credit score
Notes
Staying secure when looking for property
Ensure you're up to date with our latest advice on how to avoid fraud or scams when looking for property online.
Visit our security centre to find out moreDisclaimer - Property reference SPENCE. The information displayed about this property comprises a property advertisement. Rightmove.co.uk makes no warranty as to the accuracy or completeness of the advertisement or any linked or associated information, and Rightmove has no control over the content. This property advertisement does not constitute property particulars. The information is provided and maintained by Williamson & Henry, Kirkcudbright. Please contact the selling agent or developer directly to obtain any information which may be available under the terms of The Energy Performance of Buildings (Certificates and Inspections) (England and Wales) Regulations 2007 or the Home Report if in relation to a residential property in Scotland.
*This is the average speed from the provider with the fastest broadband package available at this postcode. The average speed displayed is based on the download speeds of at least 50% of customers at peak time (8pm to 10pm). Fibre/cable services at the postcode are subject to availability and may differ between properties within a postcode. Speeds can be affected by a range of technical and environmental factors. The speed at the property may be lower than that listed above. You can check the estimated speed and confirm availability to a property prior to purchasing on the broadband provider's website. Providers may increase charges. The information is provided and maintained by Decision Technologies Limited. **This is indicative only and based on a 2-person household with multiple devices and simultaneous usage. Broadband performance is affected by multiple factors including number of occupants and devices, simultaneous usage, router range etc. For more information speak to your broadband provider.
Map data ©OpenStreetMap contributors.