
Ryecroft, Two Dales, DE4

- PROPERTY TYPE
Terraced
- BEDROOMS
2
- BATHROOMS
2
- SIZE
850 sq ft
79 sq m
- TENUREDescribes how you own a property. There are different types of tenure - freehold, leasehold, and commonhold.Read more about tenure in our glossary page.
Freehold
Key features
- Stone Built 2 Bedroom Cottage
- Well Presented Throughout
- Sought After Location
- Gas Central Heating & uPVC Double Glazing Throughout
- Rear Garden with Outdoor Store
- Energy Rating Applied For
Description
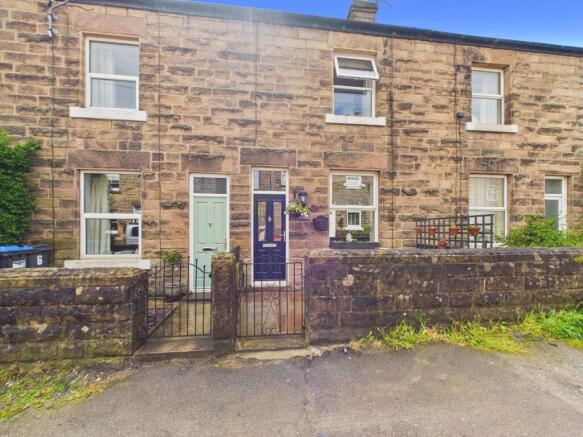
This beautifully presented two bedroom stone cottage is offered For Sale in the sought after small village of Two Dales situated on the edge of the Peak District. The home accommodates two generous double bedrooms, two bathrooms, and a south facing rear garden complete with an outdoor store. Recently improved throughout, the home benefits from a full electrical rewire and newly fitted carpets, creating a move in ready space with plenty of charm. On Street Parking is available. Viewing Highly Recommended.
Location
Situated just off the A6, three miles north of Matlock and five miles south of Bakewell, lies the small village of Two Dales. The village has a friendly community with shops, post office, a garage, a doctor's surgery, cafe and The Plough Inn, a popular pub serving real ales and food. There is easy access to the A6 and the Peak District with superb walks on the doorstep.
Ground Floor
From Ryecroft itself, a wrought iron gate opens to the paved foregarden leading directly to the part glazed composite door
Living Room
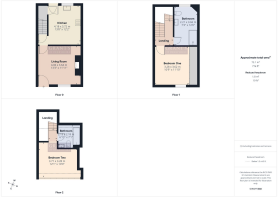
4.06m x 3.64m
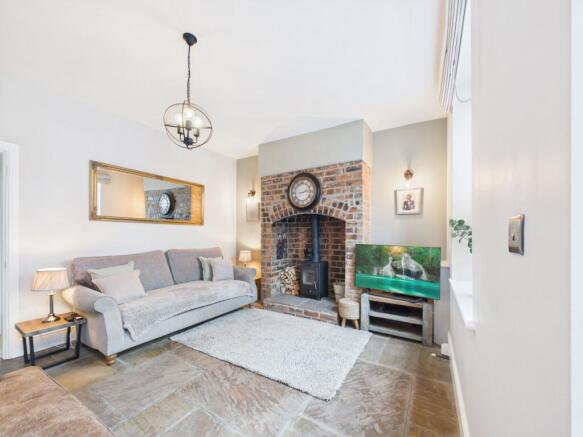
A bright and welcoming room featuring stone flooring and a uPVC double glazed window to the front aspect. An exposed red brick chimney breast with a raised stone hearth houses the multi fuel stove, adding warmth and character. The space includes a pendant ceiling light, wall lights set into the chimney recess, and a TV point. Plumbing is already in place should you wish to install a radiator beneath the window.
Kitchen
4.18m x 3.72m
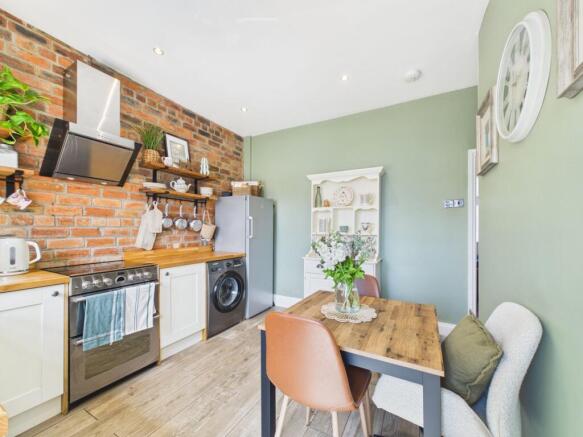
This contemporary kitchen is finished with anti slip wood effect tiled flooring and solid Oak cabinetry, complete with coordinating Oak worktops and upstands. The exposed red brick wall adds warmth and texture, complemented by an inset sink and swan neck mixer tap positioned beneath the uPVC window with a lovely view of the rear garden. There’s room for a tall fridge freezer, plus plumbing for a washing machine and dishwasher. Integrated appliances include a Stoves electric oven, four ring gas hob and extractor hood. A handy under stairs pantry with shelving sits just off the kitchen, and a part glazed uPVC door opens directly to the rear garden.
First Floor
Stairs with Oak and handrail rise from the inner hallway to the first floor landing, passing a rear uPVC window that brings in natural light. Doors lead to the bathroom and
Bedroom One
3.62m x 3.28m
A generous double bedroom with wood effect flooring and large front facing uPVC window that fills the space with natural light. A pendant ceiling light and two wall lights create a cosy ambience, while fitted wardrobes provide practical shelving and hanging storage.
Shower Room
3.66m x 2.21m
This generously sized shower room is finished with stone effect tiled flooring and includes a stylish three piece suite: a dual flush WC with concealed cistern, a vanity basin with built in storage, and a walk in waterfall shower framed by dark wood mermaid panelling. Ceiling spotlights provide a clean, contemporary feel, and an obscure rear facing window offers natural light and privacy.
Second Floor
Stairs continue from the first floor landing to the second floor with Velux light, where panelled doors open to bedroom two and
Bathroom
2.18m x 2.13m
A contemporary bathroom suite comprising panelled bath with shower over and decorative tiled splashback, dual flush WC, and a wall hung sink with storage cupboards beneath. Includes a ladder style heated towel rail, Velux window, and an under eaves storage cupboard. Finished with inset spotlights and tiled flooring
Bedroom Two
3.71m x 3.28m
A well appointed second double bedroom with wooden flooring, under eaves storage, and a Velux window providing excellent natural light.
Council Tax Information
We are informed by Derbyshire Dales District Council that this home falls within Council Tax Band B which is currently £1841.28 per annum.
Garden
To the front of the property is a paved foregarden, offering a neat and low maintenance approach to the home. The south facing rear garden is designed for easy upkeep and year round enjoyment, featuring a paved seating terrace with steps leading down to an astro turfed area, ideal as a second seating or entertaining space. At the bottom of the garden is access to a useful outdoor store, complete with power and lighting, providing practical storage for gardening tools and equipment.
- COUNCIL TAXA payment made to your local authority in order to pay for local services like schools, libraries, and refuse collection. The amount you pay depends on the value of the property.Read more about council Tax in our glossary page.
- Band: B
- PARKINGDetails of how and where vehicles can be parked, and any associated costs.Read more about parking in our glossary page.
- Yes
- GARDENA property has access to an outdoor space, which could be private or shared.
- Private garden
- ACCESSIBILITYHow a property has been adapted to meet the needs of vulnerable or disabled individuals.Read more about accessibility in our glossary page.
- Ask agent
Energy performance certificate - ask agent
Ryecroft, Two Dales, DE4

Add an important place to see how long it'd take to get there from our property listings.
__mins driving to your place
Affordability
Get an instant, personalised result:
- Show sellers you’re serious
- Secure viewings faster with agents
- No impact on your credit score
Notes
Staying secure when looking for property
Ensure you're up to date with our latest advice on how to avoid fraud or scams when looking for property online.
Visit our security centre to find out moreDisclaimer - Property reference b9f29b32-715e-49cb-a921-9f5ce23c2f50. The information displayed about this property comprises a property advertisement. Rightmove.co.uk makes no warranty as to the accuracy or completeness of the advertisement or any linked or associated information, and Rightmove has no control over the content. This property advertisement does not constitute property particulars. The information is provided and maintained by Grant's of Derbyshire, Wirksworth. Please contact the selling agent or developer directly to obtain any information which may be available under the terms of The Energy Performance of Buildings (Certificates and Inspections) (England and Wales) Regulations 2007 or the Home Report if in relation to a residential property in Scotland.
*This is the average speed from the provider with the fastest broadband package available at this postcode. The average speed displayed is based on the download speeds of at least 50% of customers at peak time (8pm to 10pm). Fibre/cable services at the postcode are subject to availability and may differ between properties within a postcode. Speeds can be affected by a range of technical and environmental factors. The speed at the property may be lower than that listed above. You can check the estimated speed and confirm availability to a property prior to purchasing on the broadband provider's website. Providers may increase charges. The information is provided and maintained by Decision Technologies Limited. **This is indicative only and based on a 2-person household with multiple devices and simultaneous usage. Broadband performance is affected by multiple factors including number of occupants and devices, simultaneous usage, router range etc. For more information speak to your broadband provider.
Map data ©OpenStreetMap contributors.