Burns Road, Leamington Spa

- PROPERTY TYPE
Semi-Detached
- BEDROOMS
3
- BATHROOMS
1
- SIZE
1,165 sq ft
108 sq m
- TENUREDescribes how you own a property. There are different types of tenure - freehold, leasehold, and commonhold.Read more about tenure in our glossary page.
Freehold
Description
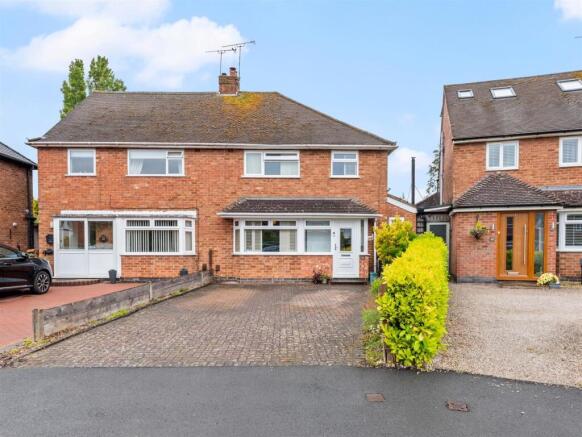
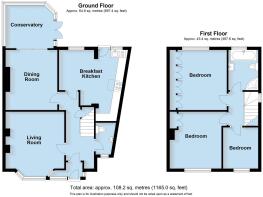
Briefly Comprising; - Enclosed entrance porch, entrance hallway, ground floor cloakroom, living room with bay window, dining room with fitted storage and patio doors leading to conservatory, extended breakfast kitchen. First floor landing, master bedroom with fitted wardrobes, further double bedroom with fitted wardrobes, bedroom three, modern refitted bathroom. Upvc double glazing. Gas radiator heating. Brick block paved driveway. Patioed and lawned, good sized landscaped rear garden with timber workshop.
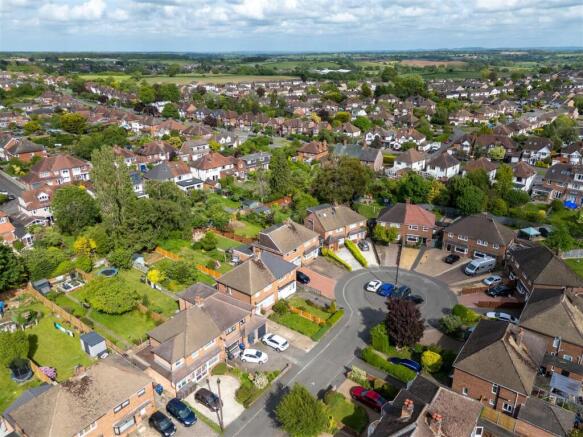
Burns Road - Is a quiet cul-de-sac position in this established residential area within North Leamington, offering good access to local schools of all grades. This particular property benefits from being one of the better proportioned properties in the area, and has a useful side extension giving it a rare ground floor cloakroom and eating kitchen as well as a useful conservatory to the rear of the property. Of particular note is the landscaped rear garden, which is a good size and well maintained.
The Property - Is approached via a brick block paved driveway, giving access to a upvc double glazed entrance door to...
Enclosed Entrance Porch - With upvc double glazed windows to the front, tiled floor and timber framed, obscure double glazed door to...
Entrance Hallway - With staircase rising to first floor landing, downlighter points to ceiling, radiator, laminate flooring, and feature useful smart understairs storage areas with pull-out shoe drawers and useful space for hoovers and ironing boards etc. Further cupboard concealing electricity meters and fuse box, and gas meter.
Cloakroom/Wc - Fitted with a white low level WC, wash hand basin with mono-mixer set into vanity cupboard and splashback tiling, vaulted feature ceiling with downlighters, radiator, tiled floor, upvc double glazed window to front elevation.
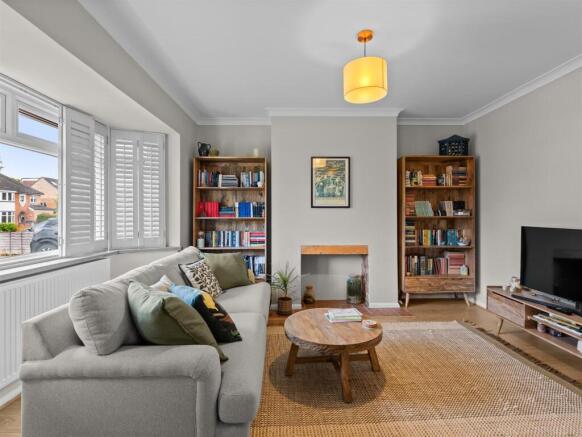
Living Room - 3.78m into chimney recess x 4.17m into bay (12'5" - With upvc double glazed bay window to front elevation, radiator, coved cornicing. Display fireplace with tiled hearth, wood look laminate flooring.
Dining Room/Second Reception Room - 3.30m into chimney recess x 3.86m (10'10" into chi - With coved cornicing, feature fitted storage solutions to each chimney recess, with shelving and cupboards below, double radiator, continuation of wood look laminate flooring, double glazed metal sliding patio doors to...
Conservatory - 3.00m x 2.74m (9'10" x 9') - With pitched Victoriana style polycarbonate roof. Upvc double glazed windows on brick base, overlooking garden with double French doors to side, column style radiator, continuation of wood look laminate flooring.
Breakfast Kitchen - 4.55m max x 4.67m max (14'11" max x 15'4" max) - With clear kitchen and breakfast areas.
Breakfast Area - With banquette seating and integrated storage, upvc double glazed window to rear elevation, double radiator, wall cupboards, downlighter points to ceiling, broad square opening to...
Adjacent Kitchen Area - With a range of attractive painted wall and base units, with wood block look working surface over, inset one and a half bowl sink drainer unit with mixer tap, space for gas cooker, filter hood over, space and plumbing for washing machine, Velux double glazed roofline window to feature vaulted ceiling with chrome downlighter points, upvc double glazed door and half window to side, giving access to the garden.
First Floor Landing - With upvc double glazed window to side elevation, downlighter points to ceiling, hatch to roof space which is mainly boarded with loft ladder and light.
Bedroom One (Rear) - 3.63m including fitted wardrobes x 3.68m (11'11" i - With upvc double glazed window to rear elevation, with plantation style shutters behind, radiator, comprehensive range of fitted wardrobes with a variety of hanging, shelves and drawer areas providing ample bedroom storage.
Bedroom Two (Front) - 3.23m plus doorway x 3.63m (10'7" plus doorway x 1 - With upvc double glazed window to front elevation, plantation style shutter, radiator, fitted wardrobe to one chimney recess with hanging and shelving.
Bedroom Three - 2.46m x 2.67m (8'1" x 8'9") - With upvc double glazed window, plantation style shutter, radiator.
Bathroom - Attractively fitted with a white contemporary modern suite to comprise; double ended bath with central filler, low level WC with concealed cistern, wash hand basin with mono-mixer set into vanity cupboard, large corner shower cubicle with fixed rainwater style showerhead and additional hand held shower attachment, downlighter points to ceiling, full splashback tiling to all walls and floor, chrome radiator towel rail, upvc obscure double glazed window to rear.
Outside (Front) - To the front of the property is a large brick block paved driveway providing plenty of off-road parking, herbaceous borders.
Outside (Rear) - To the rear of the property is a good sized, lawned garden surrounded in the main by close boarded timber fencing, with a broad patio area across the rear of the property. To the end of the garden is a further circular patio feature and well stocked herbaceous borders. Outside tap. Small timber half shed.
Large Timber Workshop/Shed - 4.14m x 2.34m (13'7" x 7'8") - With double doors, windows, providing considerable storage.
Mobile Phone Coverage - Good outdoor, variable in-home signal is available in the area. We advise you to check with your provider. (Checked on Ofcom 2026).
Broadband Availability - Standard/Superfast/Ultrafast Broadband Speed is available in the area. We advise you to check with your current provider. (Checked on Ofcom 2025).
Rights Of Way & Covenants - The property is sold subject to and with the benefit of, any rights of way, easements, wayleaves, covenants or restrictions etc, as may exist over the same whether mentioned herein or not.
Tenure - The property is understood to be freehold although we have not inspected the relevant documentation to confirm this.
Services - All mains services are understood to be connected to the property including gas. NB We have not tested the central heating, domestic hot water system, kitchen appliances or other services and whilst believing them to be in satisfactory working order we cannot give any warranties in these respects. Interested parties are invited to make their own enquiries.
Council Tax - Council Tax Band D.
Location - CV32 7EL
Brochures
Burns Road, Leamington SpaBrochure- COUNCIL TAXA payment made to your local authority in order to pay for local services like schools, libraries, and refuse collection. The amount you pay depends on the value of the property.Read more about council Tax in our glossary page.
- Band: D
- PARKINGDetails of how and where vehicles can be parked, and any associated costs.Read more about parking in our glossary page.
- Yes
- GARDENA property has access to an outdoor space, which could be private or shared.
- Yes
- ACCESSIBILITYHow a property has been adapted to meet the needs of vulnerable or disabled individuals.Read more about accessibility in our glossary page.
- Ask agent
Burns Road, Leamington Spa

Add an important place to see how long it'd take to get there from our property listings.
__mins driving to your place
Affordability
About ehB Residential, Leamington Spa
Somerset House Clarendon Place, Leamington Spa, CV32 5QN


Get an instant, personalised result:
- Show sellers you’re serious
- Secure viewings faster with agents
- No impact on your credit score
Notes
Staying secure when looking for property
Ensure you're up to date with our latest advice on how to avoid fraud or scams when looking for property online.
Visit our security centre to find out moreDisclaimer - Property reference 34694131. The information displayed about this property comprises a property advertisement. Rightmove.co.uk makes no warranty as to the accuracy or completeness of the advertisement or any linked or associated information, and Rightmove has no control over the content. This property advertisement does not constitute property particulars. The information is provided and maintained by ehB Residential, Leamington Spa. Please contact the selling agent or developer directly to obtain any information which may be available under the terms of The Energy Performance of Buildings (Certificates and Inspections) (England and Wales) Regulations 2007 or the Home Report if in relation to a residential property in Scotland.
*This is the average speed from the provider with the fastest broadband package available at this postcode. The average speed displayed is based on the download speeds of at least 50% of customers at peak time (8pm to 10pm). Fibre/cable services at the postcode are subject to availability and may differ between properties within a postcode. Speeds can be affected by a range of technical and environmental factors. The speed at the property may be lower than that listed above. You can check the estimated speed and confirm availability to a property prior to purchasing on the broadband provider's website. Providers may increase charges. The information is provided and maintained by Decision Technologies Limited. **This is indicative only and based on a 2-person household with multiple devices and simultaneous usage. Broadband performance is affected by multiple factors including number of occupants and devices, simultaneous usage, router range etc. For more information speak to your broadband provider.
Map data ©OpenStreetMap contributors.