High Wych Lane, High Wych, Sawbridgeworth, CM21

- PROPERTY TYPE
Detached Bungalow
- BEDROOMS
2
- BATHROOMS
2
- SIZE
Ask agent
- TENUREDescribes how you own a property. There are different types of tenure - freehold, leasehold, and commonhold.Read more about tenure in our glossary page.
Freehold
Key features
- Detached Bungalow
- Immaculate Throughout
- Rarely Available
- Chain Free
- Views Over Fields
- Gated Driveway for Six Cars
Description
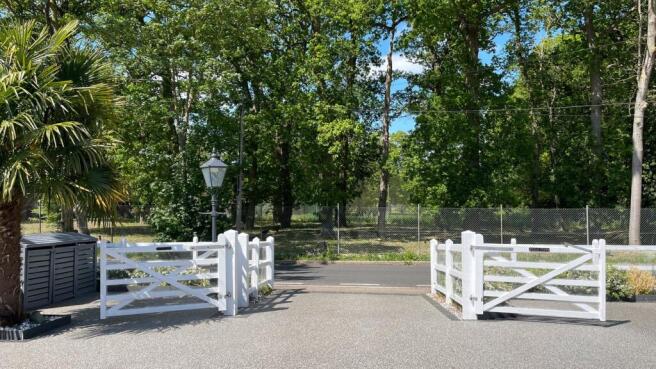
Folio: 15882 A rarely available, immaculately maintained detached bungalow offering two generous double bedrooms and an exceptional lifestyle setting. Situated in a highly sought after country lane location, Field View enjoys an enviable outlook with far reaching views across the Manor of Groves golf and country club.
High Wych is a charming and well served village, offering a warm community atmosphere and a selection of local amenities. Within a short stroll you’ll find the Rising Sun public house, The Coffee Lounge café and the award winning Chandini Indian restaurant, with The Hand & Crown and Orange Tree pubs also close by. There is a well regarded junior school and children’s playground, private hospital, and large village hall (hosting numerous events, activities and toddler group plus outreach Post Office) all within walking distance. Beautiful countryside walks are on the doorstep, along with the historic Rivers Orchard. The village also lays host to the famous annual High Wych Scarecrow Festival.
The property is conveniently situated within a five minute drive to Harlow's mainline railway station which has lines to both London Liverpool Street and Cambridge. There is also easy access to the A414 leading to the A10 and M11 and nearby Sawbridgeworth provides further facilities for all your day to day needs.
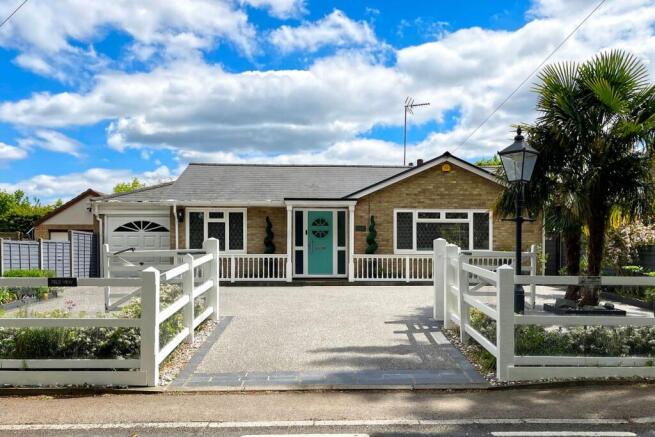
Field View combines effortless low maintenance living with high-end specification throughout. A large gated driveway provides parking for 5-6 cars alongside a single integral garage. Inside, the home offers a spacious living room, separate dining room, beautifully appointed kitchen/breakfast room, two double bedrooms both with bespoke fitted furniture, a luxury en-suite wet room and a further luxury bath/shower room. The attractive landscaped rear garden enjoys a private setting with uninterrupted views over open farmland.
Covered Entrance
With composite door and viewing panels to either side leading through to:
Entrance Hall
With porcelain tiled flooring, radiator, airing cupboard.
Large Living Room
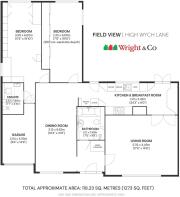
17' 6" x 14' 8" (5.33m x 4.47m) UPVC leaded light double glazed window to front giving fine views over the ninth hole of the Manor of Groves golf and country club, real flame gas fire, herringbone Amtico Signature flooring, double half-glazed doors through to:
Kitchen/Breakfast Room
24' 3" x 8' 0" (7.39m x 2.44m) French doors leading out into the garden, double glazed window giving fine views over the garden. Bespoke fitted kitchen in white gloss and walnut finish, with a contemporary range of base and eye level units with large drawers, solid granite work surfaces and upstands. Touch control Neff 4 ring extendable-zone electric ceramic hob with granite backer and Neff stainless steel extractor hood above with lighting. Inset 1¼ bowl single drainer sink unit with mixer tap. Cupboard housing gas fired Worcester Bosch Combi boiler (new 2025). Integrated appliances throughout, including Neff washing machine, Neff dishwasher, Neff single oven with WiFi combi oven above. Integrated recycling bins, wine storage and recess for fridge/freezer. LED plinth lighting, under unit recess lighting. Solid granite breakfast bar with seating area and storage below, Myson plinth heater. Stone veneer feature wall with wall light and porcelain tiled flooring. Stable door to rear.
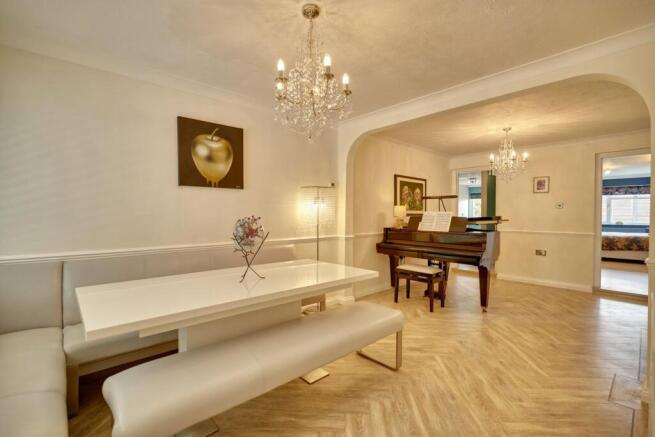
Dining Room
21' 8" x 10' 4" (6.60m x 3.15m) UPVC leaded light double glazed window to front providing far reaching views over the Manor of Groves golf and country club, double panelled radiator, herringbone Amtico Signature flooring.
Bedroom 1
19' 10" x 11' 6" (6.05m x 3.51m) (narrowing to 9’8) with a double glazed window to rear. High quality bespoke fitted bedroom designed by John Damien, including built in wardrobes with internal motion-sensor lighting, bed recess, built in shelving and storage, desk area with adjacent media unit and TV recess. Dimmable remote control integrated lighting throughout. Double glazed UPVC double windows on two aspects, herringbone Amtico Signature flooring.
Luxury En-Suite Wet Room
Designer double headed waterfall shower with side massage jets and shower handset, recess shelving with niche lighting. Flush WC with concealed cistern, solid oak shelving with large fitted mirror above, extractor fan. Designer thermostatic towel heater, wall mounted hand basin with monobloc mixer tap. Contemporary mirrored cabinet with LED lighting, Bluetooth speaker and integrated shaver socket. Vaulted ceiling, remote control Velux roof window with rain sensor and timer function. Fully ceramic tiled walls, porcelain tiled flooring, electric underfloor heating with programmable thermostat.
Bedroom 2
19' 10" x 7' 8" (6.05m x 2.34m) with a double glazed windows on two aspects giving fine views over the garden. Bespoke fitted mirrored sliding wardrobes with internal hanging rails, drawers and shelving, TV recess with power and aerial socket. Double radiator, herringbone Amtico Signature flooring.
Bathroom
Comprising a high quality suite with Kudos quadrant shower enclosure and Hudson Reed concealed thermostatic mixer with wall mounted shower head. Flush WC with concealed cistern, separate Albany Carronite bath with wall mounted mixer tap. Wall mounted wash hand basin, complementary tiled surround and porcelain flooring, extractor fan, ceiling light with built in Bluetooth speaker, access to loft.
Loft
Fully insulated and part boarded, with lighting and Velux roof light.
Outside
Rear Garden
Wonderful landscaped rear garden with large Indian sandstone patio, main-powered contemporary lantern wall lights and exterior landscape lighting on a dusk to dawn setting. Ideal for entertaining and BBQs. Well-planted garden with secluded areas, fully enclosed fencing and mature hedging. Raised paved sun-trap patio area. Astroturf lawn, shed with storage area to the side, cold water tap. Double opening stable gates to fields beyond, providing far-reaching countryside views. Secure side access via composite gate to front.
The Front
Beautifully landscaped front garden accessed by a five bar white wooden gate with matching fencing and tall feature lamp-post light. Resin bound driveway providing parking for 5-6 cars. Nicely planted with shrubs and mature Trachycarpus palm trees. Pretty veranda area with mains powered wall lighting on dusk to dawn setting. Full HD CCTV security and wireless alarm system.
Garage
Integral single garage with up and over door, power and light, internal door leading through to house.
Local Authority
East Herts District Council
Band ‘E’
- COUNCIL TAXA payment made to your local authority in order to pay for local services like schools, libraries, and refuse collection. The amount you pay depends on the value of the property.Read more about council Tax in our glossary page.
- Ask agent
- PARKINGDetails of how and where vehicles can be parked, and any associated costs.Read more about parking in our glossary page.
- Yes
- GARDENA property has access to an outdoor space, which could be private or shared.
- Yes
- ACCESSIBILITYHow a property has been adapted to meet the needs of vulnerable or disabled individuals.Read more about accessibility in our glossary page.
- Ask agent
High Wych Lane, High Wych, Sawbridgeworth, CM21

Add an important place to see how long it'd take to get there from our property listings.
__mins driving to your place
Affordability
About Wright & Co, Sawbridgeworth
The Old Post office, 4 Church Street, Sawbridgeworth, CM21 9AB


Get an instant, personalised result:
- Show sellers you’re serious
- Secure viewings faster with agents
- No impact on your credit score
Notes
Staying secure when looking for property
Ensure you're up to date with our latest advice on how to avoid fraud or scams when looking for property online.
Visit our security centre to find out moreDisclaimer - Property reference 30420484. The information displayed about this property comprises a property advertisement. Rightmove.co.uk makes no warranty as to the accuracy or completeness of the advertisement or any linked or associated information, and Rightmove has no control over the content. This property advertisement does not constitute property particulars. The information is provided and maintained by Wright & Co, Sawbridgeworth. Please contact the selling agent or developer directly to obtain any information which may be available under the terms of The Energy Performance of Buildings (Certificates and Inspections) (England and Wales) Regulations 2007 or the Home Report if in relation to a residential property in Scotland.
*This is the average speed from the provider with the fastest broadband package available at this postcode. The average speed displayed is based on the download speeds of at least 50% of customers at peak time (8pm to 10pm). Fibre/cable services at the postcode are subject to availability and may differ between properties within a postcode. Speeds can be affected by a range of technical and environmental factors. The speed at the property may be lower than that listed above. You can check the estimated speed and confirm availability to a property prior to purchasing on the broadband provider's website. Providers may increase charges. The information is provided and maintained by Decision Technologies Limited. **This is indicative only and based on a 2-person household with multiple devices and simultaneous usage. Broadband performance is affected by multiple factors including number of occupants and devices, simultaneous usage, router range etc. For more information speak to your broadband provider.
Map data ©OpenStreetMap contributors.