102 Brudes Hill, Inverness, IV3 8AT

- PROPERTY TYPE
Detached
- BEDROOMS
3
- BATHROOMS
3
- SIZE
Ask agent
- TENUREDescribes how you own a property. There are different types of tenure - freehold, leasehold, and commonhold.Read more about tenure in our glossary page.
Freehold
Key features
- HOME REPORT UNDER EPC LINK
- BEAUTIFULLY PRESENTED FORMER SHOW HOME
- LOCATED IN SOUGHT AFTER AREA OF LEACHKIN
- EASY REACH OF LOCAL SCHOOLS AND POPULAR WOODLANDS
- MODERN, OPEN PLAN LIVING ACCOMMODATION
- THREE PUBLIC ROOMS
- THREE DOUBLE BEDROOMS
- GENEROUS GARDEN GROUNDS
- WALK-IN CONDITION
- EARLY VIEWING IS HIGHLY RECOMMENDED
Description
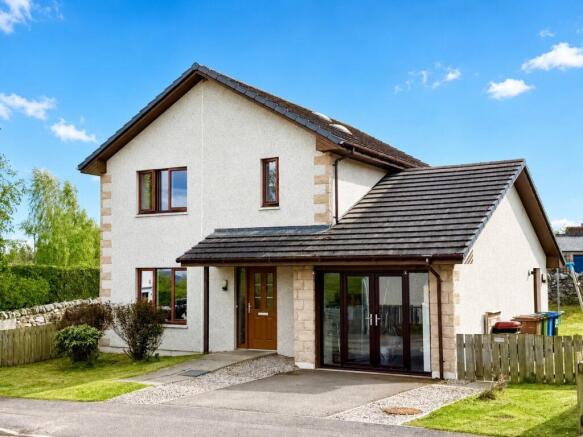
This beautifully presented former showhome is located in the popular Leachkin area of Inverness, within easy reach of local schools and local woodland. Enjoying open plan living accommodation together with modern, high end fixtures and finishings, this property would be ideal for a growing family. Early viewing is highly recommended.
LOCATION:- Brudes Hill is located at Upper Leachkin on the West side of Inverness. This area is within easy walking distance of amenities at Charleston including the secondary school. Kinmylies Primary is also within a 10 minute walk. There is a wide variety of outdoor activities on offer within easy reach of this address whilst a regular bus service operates from a stop within touch distance.
GARDENS:- The gardens to the front side and rear elevations are laid to lawn and are enclosed by a rustic stone dyke wall. The rear garden has a patio area and houses a timber shed. There is an area of tarmac that offers off street drive way parking suitable two vechicles.
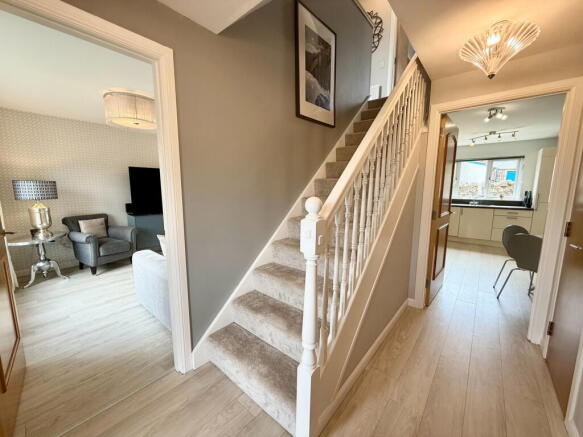
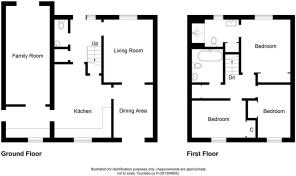
ENTRANCE HALL:- The bright and welcoming entrance hall is open to the staircase and provides access to the lounge, WC and kitchen. A deep integrated cupboard offers ample storage space.
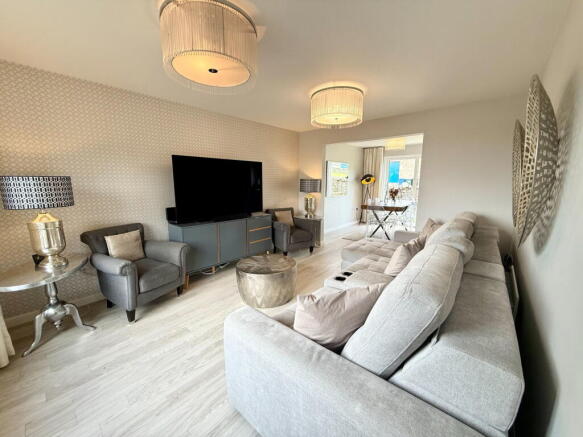
LOUNGE: (4.44 m x 3.46 m):- The comfortably proportioned lounge enjoys a generous degree of natural light courtesy of large windows to the front elevation. An open archway proceeds to the dining room, which is another incredibly bright space courtesy of patio doors opening to the rear garden. Access is offered from the dining room to the kitchen.
KITCHEN: (4.57 m x 3.46 m):- The modern kitchen is fitted with a combination of wall mounted and floor based units with a one and a half bowl stainless steel sink with drainer, gas hob, integral oven, extractor fan, stainless steel splash back, integrated fridge freezer, integrated dishwasher and ample space for breakfast dining. A deep under stair storage cupboard could easily serve as a pantry or be utilised for generous storage space. Access is offered to the utility room from the kitchen.
UTILITY ROOM: (2.92 m x 1.79 m):- The utility room is a highly practical space which is fitted with floor mounted units with worktop and stainless-steel sink with drainer. There is space for a washing machine and space for a tumble dryer within the utility room which also enjoys a built-in storage cupboard currently housing the hot water tank and fitted shelving. Access is offered to the sitting room and rear garden from the utility room.
SITTING ROOM / INTEGRATED GARAGE: (6.71 m by 2.91 m ):- This well proportioned and highly versatile room could be utilised for a variety of different purposes or could be converted back to a garage by the replacing the front facing French doors which currently provide a generous degree of natural light.
WC: (2.00 m x 0.78 m ):- This room is furnished with a WC wash hand basin and extractor fan.
STAIRCASE AND LANDING: - The staircase ascend to the landing where access is offered to 3 bedrooms the family bathroom and integrated storage cupboard. Further storage space is offered within the attic which is accessed via a ceiling hatch.
MASTER BEDROOM: (3.48 m x 3.10 m):- This well-proportion double bedroom enjoys a generous degree of natural light and views over Inverness to the front elevation. Ample storage space is found within the integrated double wardrobe with mirrored sliding doors. The master bedroom also enjoys an ensuite shower room.
ENSUITE: (2.90 m x 1.56 m):- The ensuite is furnished with a WC wash hand basin, shaver point and extractor fan. A deep integrated cupboard offers convenience storage space.
BEDROOM 2: (3.86 m x 2.37 m):- The second bedroom is another generous double bedroom that enjoys an ample degree of natural light courtesy of a window to the rear elevation with views across farmland. This bedroom also has a double integrated wardrobe.
BEDROOM 3: (3.29 m x 2.67 m) :- The third bedroom is another comfortable double bedroom which enjoys views across farmland and offers a degree of natural light. This bedroom also enjoys a double integrated wardrobe.
FAMILY BATHROOM: (1.81 m x 2.24 m):- This modern bathroom suite is furnished with a WC wash and Bath basin, mains fed shower shaver point and extractor fan.
EXTRAS INCLUDED:- All fitted carpets, floor coverings, window fittings, light fixtures and integrated appliances are included in the sale. The washing machine, tumble dryer and further items of furniture may be included under separate negotiation.
SERVICES:- Mains water, drainage, gas, electricity, television and telephone points.
Brochures
Brochure 1Brochure 2- COUNCIL TAXA payment made to your local authority in order to pay for local services like schools, libraries, and refuse collection. The amount you pay depends on the value of the property.Read more about council Tax in our glossary page.
- Band: E
- PARKINGDetails of how and where vehicles can be parked, and any associated costs.Read more about parking in our glossary page.
- Garage,Driveway,Off street
- GARDENA property has access to an outdoor space, which could be private or shared.
- Private garden
- ACCESSIBILITYHow a property has been adapted to meet the needs of vulnerable or disabled individuals.Read more about accessibility in our glossary page.
- Ask agent
102 Brudes Hill, Inverness, IV3 8AT

Add an important place to see how long it'd take to get there from our property listings.
__mins driving to your place
Affordability
Get an instant, personalised result:
- Show sellers you’re serious
- Secure viewings faster with agents
- No impact on your credit score
Notes
Staying secure when looking for property
Ensure you're up to date with our latest advice on how to avoid fraud or scams when looking for property online.
Visit our security centre to find out moreDisclaimer - Property reference S1738606. The information displayed about this property comprises a property advertisement. Rightmove.co.uk makes no warranty as to the accuracy or completeness of the advertisement or any linked or associated information, and Rightmove has no control over the content. This property advertisement does not constitute property particulars. The information is provided and maintained by Paul Coutts Estate Agency, Inverness. Please contact the selling agent or developer directly to obtain any information which may be available under the terms of The Energy Performance of Buildings (Certificates and Inspections) (England and Wales) Regulations 2007 or the Home Report if in relation to a residential property in Scotland.
*This is the average speed from the provider with the fastest broadband package available at this postcode. The average speed displayed is based on the download speeds of at least 50% of customers at peak time (8pm to 10pm). Fibre/cable services at the postcode are subject to availability and may differ between properties within a postcode. Speeds can be affected by a range of technical and environmental factors. The speed at the property may be lower than that listed above. You can check the estimated speed and confirm availability to a property prior to purchasing on the broadband provider's website. Providers may increase charges. The information is provided and maintained by Decision Technologies Limited. **This is indicative only and based on a 2-person household with multiple devices and simultaneous usage. Broadband performance is affected by multiple factors including number of occupants and devices, simultaneous usage, router range etc. For more information speak to your broadband provider.
Map data ©OpenStreetMap contributors.