Grist Lane, Angarrack, Hayle

- PROPERTY TYPE
Semi-Detached
- BEDROOMS
2
- BATHROOMS
1
- SIZE
1,077 sq ft
100 sq m
- TENUREDescribes how you own a property. There are different types of tenure - freehold, leasehold, and commonhold.Read more about tenure in our glossary page.
Freehold
Key features
- A SPACIOUS TWO BEDROOM HOME
- CENTRALLY LOCATED WITHIN ANGARRACK
- VERY WELL PRESENTED ACCOMMODATION
- ORIGINAL CHARACTER FEATURES
- HIGH CEILINGS
- SEPARATE UTILTY AND W/C
- ENCLOSED GARDEN
- OFF ROAD PARKING FOR TWO CARS
- INTERNAL VIEWING IS SURE TO IMPRESS!
- SCAN QR FOR MATERIAL INFORMATION
Description
An internal viewing of this delightful property is sure to impress!
Property Description - A most spacious, two bedroom character property, which retains many original features, offering views across the village and towards the railway viaduct.
The property has been updated by the current vendor to a high standard throughout and features a good sized living room, a modern and well equipped kitchen, a well appointed family bathroom and two bedrooms.
The rear garden has been attractively landscaped and enjoys a sunny outlook. Located to the side of the property is a separate utility room with toilet facilities.
The property really must be viewed internally to fully appreciated the accommodation on offer.
Location - Angarrack is a highly regarded and popular Village which is famed for its Christmas lights, and local Public Inn (The Angarrack Inn). The most prominent landmark within the village is the Angarrack Viaduct: an 11-arch granite structure carrying the Cornish main railway line across the valley. The Village is well placed for access to the A30 and nearby towns such as Hayle and Camborne which both offer Primary and Secondary Schools, large brand supermarkets and several independent shops.
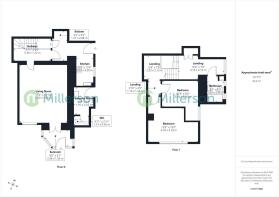
The Accommodation Comprises - (All dimensions are approximate and measured by LIDAR)
Entrance door opening into...
Kitchen - Attractively fitted with a range of high gloss, base and wall mounted kitchen units with wood effect work surfacing over. Four ring electric induction hob, tiled splash back, extractor above and electric oven below. Sink and drainer with swan neck tap, tiled splash back. Ceiling mounted spotlight rail, double glazed window to the side, wall mounted electric heater.
Inset ceiling spot lights, recess for an American style fridge freezer, door to useful understairs storage cupboard.
Door into...
Entrance Hallway - Fitted carpet, deep skirting boards, electric heater, carpeted stairs leading to first floor level. Door into...
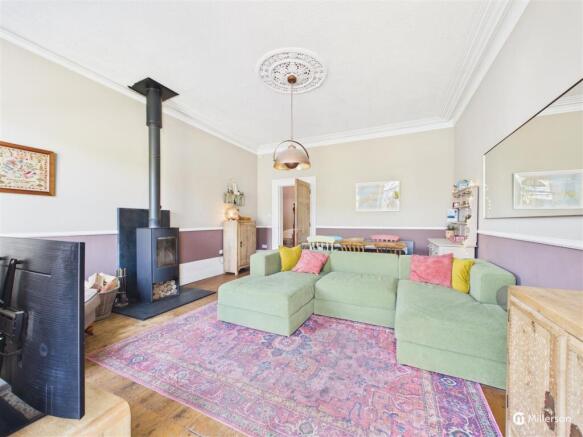
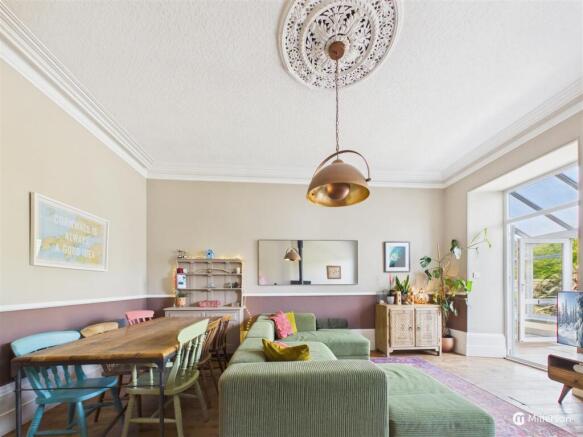
Lounge / Diner - A most spacious living area, with high ceiling, deep skirting boards, fitted dado rail, electric wall heater, wood flooring, feature wood burning stove on a slate hearth, double glazed window to the rear aspect.
Double glazed, double doors leading into...
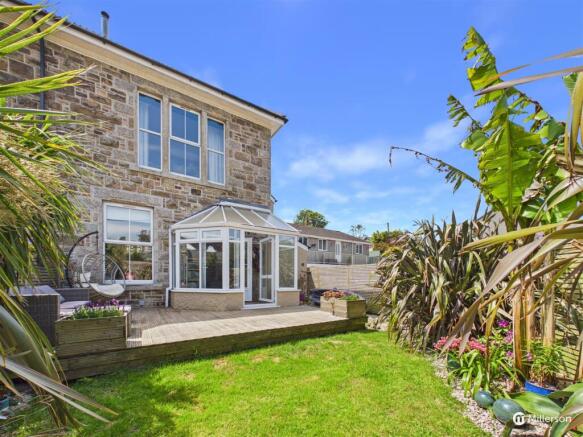
Sun Room - Double glazed windows to four sides, sloping polycarbonate roof, double glazed door leading onto rear garden.
From the entrance hallway, a carpeted staircase leads to...
First Floor Landing - Fitted carpet, built in storage cupboard, double glazed window to the front, carpeted stairs leading to second floor. Door into...
Bathroom - Fitted with a modern suite, comprising, bath with wall mounted mixer tap, electric shower above, tiled surround, shower screen.
Two obscured double glazed windows to the front. Low level w/c with concealed cistern. Cupboard housing hot water cylinder.
Electric, heated towel rail, wash hand basin, tiled splash back, wall mounted mixer tap. Cupboard housing electric hot water tank.
Tiled flooring with electric underfloor heating
From the landing, stairs lead to...
Second Floor Landing - Fitted carpet, recess with space for freestanding storage cupboards, archway leading through to...
Bedroom 1 - Fitted carpet, vertical radiator, large double glazed window to the front aspect enjoying views across the village and towards the railway viaduct,
Bedroom 2 - Fitted carpet, electric heater, double glazed window to the front aspect.
Utility Room & W/C - Situated to the side of the property and accessed via a pathway is this useful utility room with separate w/c.
Tiled flooring, sloping ceiling with Velux roof light, space and plumbing for a washing machine and tumble drier. Stainless steel sink and drainer with mixer tap.
W/C, tiled flooring, wall mounted extractor to the side.
Outside - The rear garden is laid mainly to lawn and wooden decking with mature and well stocked boarders offering a fine array of Cornish palms.
The garden area enjoys a sunny aspect, and is enclosed by wooden fencing.
A pathway to the side of the garden offers space for a timber shed and leads to the utility room.
Parking - To the front of the property there are two allocated parking spaces.
Services - Mains electricity, water, and drainage.
The property is heated via electric heaters, a wood burner and electric under floor heating in the bathroom.
An electric hot water cylinder provides the hot water.
Directions - From our office in Hayle, turn left along Fore Street, heading out of Hayle towards the A30. At the Loggans Moor roundabout take the third exit and at the mini roundabout take the first exit onto Marsh Lane, travel along this road into the village of Angarrack. The property will soon be seen on you right hand side, just before the crossroads.
Material Information - Verified Material Information
Costs and tenure
Tenure: Freehold
Council tax band: B
EPC rating: F
The building
End-terrace house, standard construction
2 bedrooms, 2 bathrooms, 1 reception
Accessibility adaptations: None
Services
Mains electricity
Mains water
Mains foul drainage
Mains surface water drainage
Heating: Room heaters only
Heating features: Double glazing, underfloor heating, and wood burner
Broadband: FTTC (Fibre to the Cabinet)
Mobile coverage: O2 good, Vodafone good, Three good, EE great
Parking: Private
Risks and restrictions
Not a listed building
Not in a conservation area
No tree preservation order
Title register restrictions (CL183631):
- The property is subject to restrictive covenants (legal rules that limit what can be done with the land) contained in a Transfer dated 17 May 2002.
- There are legal provisions regarding 'light and air', which usually mean the owner cannot build anything that would unfairly block a neighbour's natural light or airflow.
- There are rules regarding the maintenance and responsibility for boundary structures, such as fences or walls.
- The current owner has entered into an 'indemnity covenant', which is a standard promise to follow existing rules and protect the previous owner from any costs if those rules are broken.
Non-coal mining area: yes
All information is provided without warranty. Contains HM Land Registry data © Crown copyright and database right 2021. This data is licensed under the Open Government Licence v3.0.
The information contained is intended to help you decide whether the property is suitable for you. You should verify any answers which are important to you with your property lawyer or surveyor or ask for quotes from the appropriate trade experts: builder, plumber, electrician, damp, and timber expert.
Brochures
Grist Lane, Angarrack, HayleMATERIAL INFORMATIONBrochure- COUNCIL TAXA payment made to your local authority in order to pay for local services like schools, libraries, and refuse collection. The amount you pay depends on the value of the property.Read more about council Tax in our glossary page.
- Band: B
- PARKINGDetails of how and where vehicles can be parked, and any associated costs.Read more about parking in our glossary page.
- No disabled parking
- GARDENA property has access to an outdoor space, which could be private or shared.
- Yes
- ACCESSIBILITYHow a property has been adapted to meet the needs of vulnerable or disabled individuals.Read more about accessibility in our glossary page.
- Ask agent
Grist Lane, Angarrack, Hayle

Add an important place to see how long it'd take to get there from our property listings.
__mins driving to your place
Affordability

Get an instant, personalised result:
- Show sellers you’re serious
- Secure viewings faster with agents
- No impact on your credit score
Notes
Staying secure when looking for property
Ensure you're up to date with our latest advice on how to avoid fraud or scams when looking for property online.
Visit our security centre to find out moreDisclaimer - Property reference 34695356. The information displayed about this property comprises a property advertisement. Rightmove.co.uk makes no warranty as to the accuracy or completeness of the advertisement or any linked or associated information, and Rightmove has no control over the content. This property advertisement does not constitute property particulars. The information is provided and maintained by Millerson, Mid and West Cornwall. Please contact the selling agent or developer directly to obtain any information which may be available under the terms of The Energy Performance of Buildings (Certificates and Inspections) (England and Wales) Regulations 2007 or the Home Report if in relation to a residential property in Scotland.
*This is the average speed from the provider with the fastest broadband package available at this postcode. The average speed displayed is based on the download speeds of at least 50% of customers at peak time (8pm to 10pm). Fibre/cable services at the postcode are subject to availability and may differ between properties within a postcode. Speeds can be affected by a range of technical and environmental factors. The speed at the property may be lower than that listed above. You can check the estimated speed and confirm availability to a property prior to purchasing on the broadband provider's website. Providers may increase charges. The information is provided and maintained by Decision Technologies Limited. **This is indicative only and based on a 2-person household with multiple devices and simultaneous usage. Broadband performance is affected by multiple factors including number of occupants and devices, simultaneous usage, router range etc. For more information speak to your broadband provider.
Map data ©OpenStreetMap contributors.