
HAMPTON GARDENS, Southend-On-Sea

- PROPERTY TYPE
Semi-Detached
- BEDROOMS
3
- BATHROOMS
1
- SIZE
1,314 sq ft
122 sq m
- TENUREDescribes how you own a property. There are different types of tenure - freehold, leasehold, and commonhold.Read more about tenure in our glossary page.
Freehold
Key features
- Semi-Detached Three Bedroom Family House
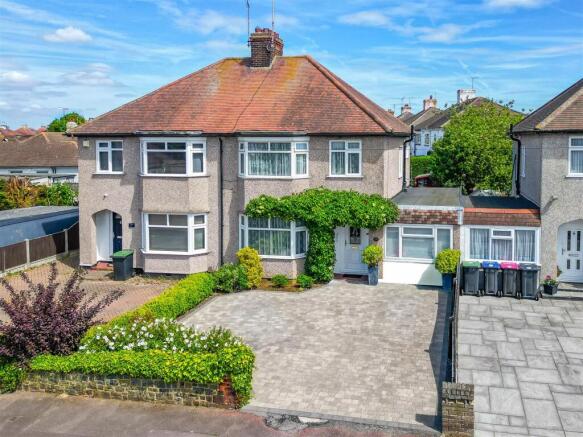
- Beautifully Paved Frontage With Parking For Multiple Vehicles
- Bay Fronted Lounge Creating A Bright And Welcoming Living Space
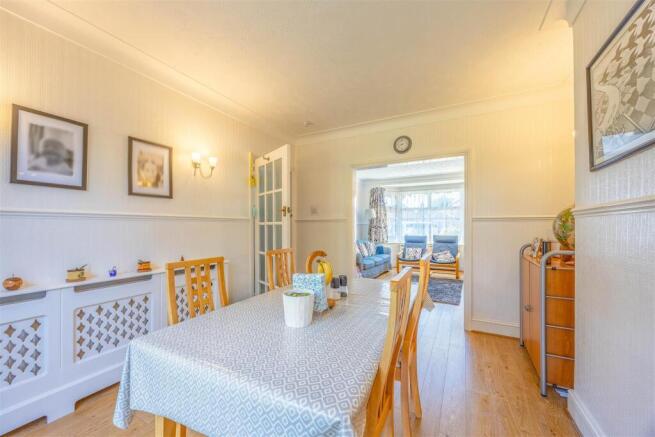
- Dining Room With Double Doors Opening Onto The Rear Garden
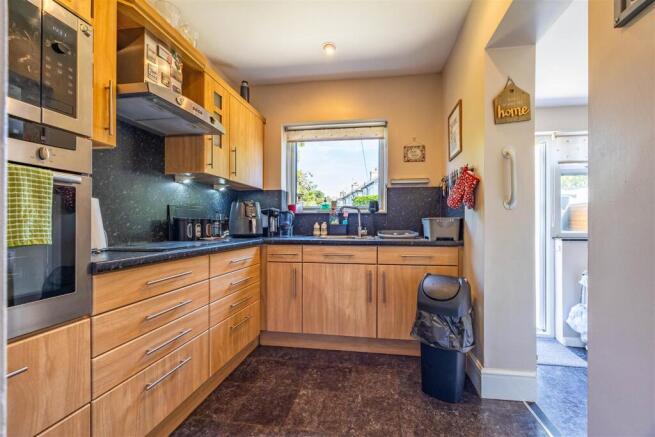
- Two Section Kitchen With Integrated Appliances And Hob
- Spacious First Bedroom With Attractive Front Aspect Bay Window
- Shower Room With Large Shower Cubicle And Vanity Basin
- Versatile Ground Floor Office, Fourth Bedroom Or Hobby Room
- Private Mature Rear Garden With Lawn, Paving And Storage Sheds
- Southend-On-Sea Location Close To Shops, Parks, Transport Links And The Seafront
Description
Upstairs, the property continues to impress with two generous double bedrooms, a further third bedroom well suited to a nursery or study, plus a shower room and separate W/C. Outside, the paved frontage provides parking for multiple vehicles, while the mature rear garden offers lawn, paved areas, storage sheds and a pleasant sense of privacy.
Positioned within easy reach of local shops, transport links, parks and Southend’s vibrant seafront, this is a home that combines everyday practicality with lifestyle appeal. With its flexible layout, attractive outdoor space and strong kerb appeal, it is a property that truly needs to be viewed to be fully appreciated.
Measurements - Entrance Hallway
4.41m x 1.81m (14'5" x 5'11")
Kitchen
Higher section
2.48m x 2.16m (8'1" x 7'1")
Lower section
2.20m x 2.36m (7'2" x 7'8")
Downstairs Bedroom/Office
4.02m x 2.27m (13'2" x 7'5")
W/C
1.00m x 1.12m (3'3" x 3'8")
Hallway
1.02m x 0.87m (3'4" x 2'10")
Lounge
4.25m x 3.65m (13'11" x 11'11")
Diner
3.31m x 3.81m (10'10" x 12'5")
Bedroom 1
4.23m x 2.97m < 3.26m (13'10" x 9'8" < 10'8")
Bedroom 2
3.78m x 2.96m < 3.20m (12'4" x 9'8" < 10'5")
Bedroom 3
2.28m x 2.14m (7'5" x 7'0")
Bathroom
2.09m x 1.65m (6'10" x 5'4")
Separate W/C
1.20m x 0.78m (3'11" x 2'6")
Landing
3.39m x 1.25m at widest points (11'1" x 4'1" at widest points)
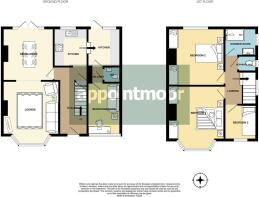
Ground Floor - The home opens into a welcoming entrance hallway, where the staircase rises neatly to the first floor, currently fitted with a stair lift. The reception spaces unfold beautifully, with the lounge and dining room connected by an opening that allows both rooms to flow together while still retaining their own sense of purpose. To the front, the lounge enjoys a charming bay window, drawing natural light into the room and creating an inviting spot to relax. Beyond, the dining room offers an elegant continuation of the living space, with double doors opening directly onto the rear garden, making it ideal for everyday family living, entertaining and summer evenings with the doors open. The kitchen is arranged across two areas, with a step down and open connection between the spaces giving it a characterful layout. Well appointed with integrated appliances, hob, and an excellent range of base and wall units, it provides generous storage space. From the lower kitchen area, a door opens out to the garden. A small inner hallway leads to a convenient ground floor W/C and a highly versatile additional room. Currently arranged as a work-from-home space, this room could just as easily serve as a fourth bedroom, playroom, hobby space or a quiet snug retreat, offering the flexibility modern households increasingly seek.
First Floor - The first bedroom positioned to the front and enhanced by a bay window is a spacious double with ample room for wardrobes and additional storage. The second bedroom is also a generous double, overlooking the rear garden providing a peaceful outlook. The third bedroom, currently arranged as an office, would make an ideal nursery, younger child’s bedroom or dedicated study. The bathroom is fitted with a large shower cubicle and hand basin set within a vanity unit, while a separate adjacent W/C adds further day-to-day convenience for busy household routines. The loft space, accessed from the landing, features a pull down ladder and is part boarded for additional storage.
Exterior - To the front, the property makes a smart and welcoming first impression with a beautifully paved driveway, providing easy off-street parking for multiple vehicles. Mature shrubbery frames the paving and adds attractive kerb appeal, giving the home a well-kept and established presence from the moment you arrive. The rear garden is a particularly appealing feature, being mostly laid to lawn and complimented by mature trees and shrubbery that help create a pleasing sense of privacy. A paved seating area sits directly from the rear access points, offering a natural space for outdoor dining, morning coffee or relaxed weekend gatherings. A paved pathway leads through the garden to the rear, where several storage sheds provide useful space for tools, bikes, garden equipment and seasonal items.
Location - Set on Hampton Gardens in Southend-on-Sea, the property enjoys a convenient residential position with easy access to Southend Airport, Retail Park and Tesco's supermarket. Transport links are a strong advantage, with London Southend Airport railway station and Prittlewell station both serving the wider area, while Southend East provides c2c services towards London Fenchurch Street. For green space and leisure, the property is well placed for Priory Park and Southchurch Park, offering sports pitches, formal gardens, café and easy access towards the beach. The seafront, Southend Pier, beaches and wider coastal attractions are all within easy reach, adding lifestyle appeal beyond the day-to-day practicality.
School Catchments - Prince Avenue Academy and Nursery
The Eastwood Academy
Tenure - Freehold
Brochures
HAMPTON GARDENS, Southend-On-Sea- COUNCIL TAXA payment made to your local authority in order to pay for local services like schools, libraries, and refuse collection. The amount you pay depends on the value of the property.Read more about council Tax in our glossary page.
- Band: C
- PARKINGDetails of how and where vehicles can be parked, and any associated costs.Read more about parking in our glossary page.
- Driveway,No disabled parking
- GARDENA property has access to an outdoor space, which could be private or shared.
- Yes
- ACCESSIBILITYHow a property has been adapted to meet the needs of vulnerable or disabled individuals.Read more about accessibility in our glossary page.
- Level access shower
Energy performance certificate - ask agent
HAMPTON GARDENS, Southend-On-Sea

Add an important place to see how long it'd take to get there from our property listings.
__mins driving to your place
Affordability

About Appointmoor Estates, Westcliff-On-Sea
72 The Ridgeway, Westcliff-On-Sea, SS0 8NU

Get an instant, personalised result:
- Show sellers you’re serious
- Secure viewings faster with agents
- No impact on your credit score
Notes
Staying secure when looking for property
Ensure you're up to date with our latest advice on how to avoid fraud or scams when looking for property online.
Visit our security centre to find out moreDisclaimer - Property reference 34695413. The information displayed about this property comprises a property advertisement. Rightmove.co.uk makes no warranty as to the accuracy or completeness of the advertisement or any linked or associated information, and Rightmove has no control over the content. This property advertisement does not constitute property particulars. The information is provided and maintained by Appointmoor Estates, Westcliff-On-Sea. Please contact the selling agent or developer directly to obtain any information which may be available under the terms of The Energy Performance of Buildings (Certificates and Inspections) (England and Wales) Regulations 2007 or the Home Report if in relation to a residential property in Scotland.
*This is the average speed from the provider with the fastest broadband package available at this postcode. The average speed displayed is based on the download speeds of at least 50% of customers at peak time (8pm to 10pm). Fibre/cable services at the postcode are subject to availability and may differ between properties within a postcode. Speeds can be affected by a range of technical and environmental factors. The speed at the property may be lower than that listed above. You can check the estimated speed and confirm availability to a property prior to purchasing on the broadband provider's website. Providers may increase charges. The information is provided and maintained by Decision Technologies Limited. **This is indicative only and based on a 2-person household with multiple devices and simultaneous usage. Broadband performance is affected by multiple factors including number of occupants and devices, simultaneous usage, router range etc. For more information speak to your broadband provider.
Map data ©OpenStreetMap contributors.