
Suckling Green Lane, Codsall, Wolverhampton, WV8

- PROPERTY TYPE
Detached
- BEDROOMS
3
- BATHROOMS
1
- SIZE
1,368 sq ft
127 sq m
- TENUREDescribes how you own a property. There are different types of tenure - freehold, leasehold, and commonhold.Read more about tenure in our glossary page.
Freehold
Key features
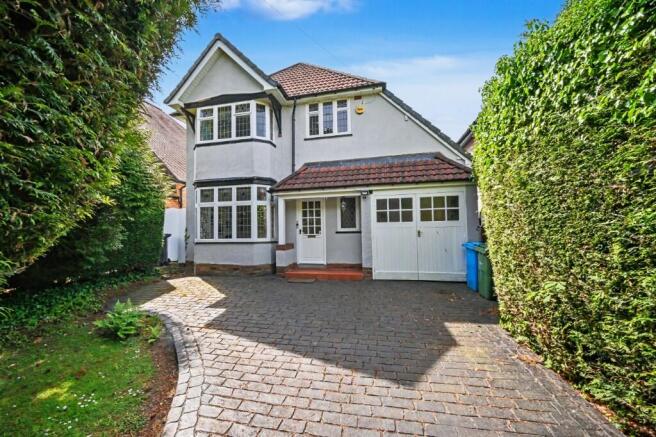
- A Deceptive Three Bedroom Detached House In A Favoured Codsall Address & Offering A Fantastic Opportunity For Buyers Requiring A Home To Restyle & Extend To Own Requirements
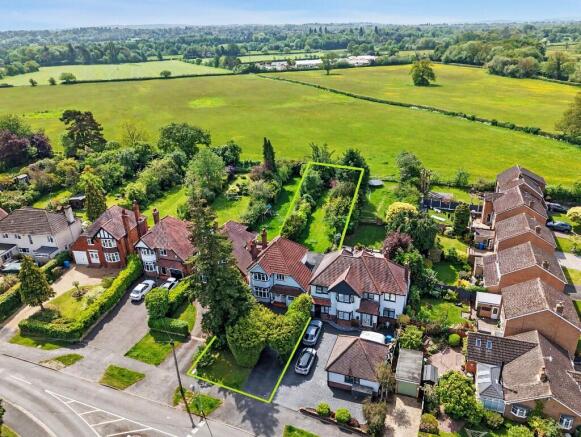
- The approx. 130ft mature rear garden is beautifully stocked, perfectly private and enjoying a south facing aspect, it offers a picturesque, tranquil setting rarely found so close to village amenities
- For buyers seeking a property with substantial potential, this is an exceptional chance to restyle, reconfigure and extend (STPP) to create a truly bespoke family residence.
- Entrance hall and two sophisticated reception rooms, linked by internal double doors to provide versatile, flowing living space, ideal for both everyday family life and for entertaining guests.
- The breakfast kitchen is fitted with a traditional light coloured suite and not only has a useful utility adjacent, but a further inner lobby provides internal access to the garage, downstairs WC and
- This entire zone presents a fantastic opportunity to create a contemporary open plan kitchen, dining and family space (STPP) - a feature increasingly sought after in premium homes
- Set well back from the road and screened by tall hedging, the large frontage provides excellent privacy and a generous driveway leading to the garage.
- Despite its tranquil surroundings, the location is superbly convenient. Bilbrook Train Station, local shops, restaurants, public houses and excellent schooling are all within walking distance
- Codsall, Tettenhall and Perton are also only minutes away, and the M54 (3 miles) provides swift access to major towns and commuter routes.
- Offered with No Upward Chain, early interest is strongly advised to secure this fantastic opportunity in one of Codsall's most desirable addresses.
Description
Offered with No Upward Chain, early interest is strongly advised to secure this fantastic opportunity in one of Codsall's most desirable addresses.
Entrance Hall: Hardwood opaque glazed front door with matching leaded stained glass side window, covered radiator and panelled L-Shaped staircase to first floor.
Sitting/Dining Room: 11'11'' (3.64m) x 11'6'' (3.51m)
Open briquette fireplace & tiled hearth, radiator, coved ceiling and hardwood glazed leaded bay window to front with stained glass opaque top lights. Internal glazed double doors lead to:
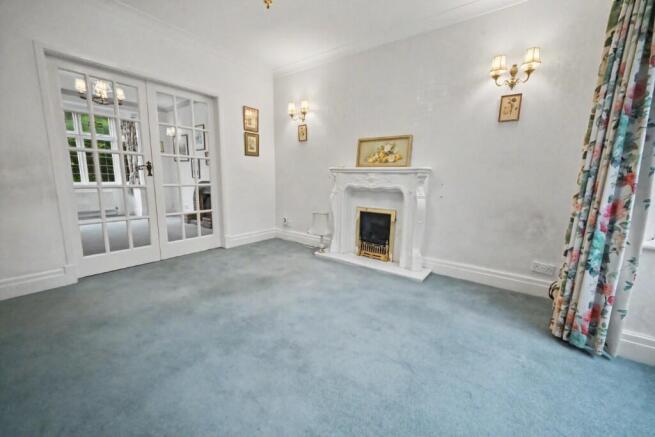
Living Room: 14ft (4.26m) x 10'10'' (3.30m)
Marble style fireplace & hearth with decorative surround & gas coal fire, radiator, wall light points, coved ceiling and PVC double glazed bay window with door to rear.
Open Plan Kitchen: 8'8'' (2.64m) x 8'1'' (2.46m) x 10ft (3.04m) x 9'11'' (3.01m)
Fitted with a traditional suite of light coloured units comprising a range of baseboards, drawers & coved suspended wall cupboards, matching laminate worktops with white 1½ drainer sink unit including mixer tap, built in electric oven, 4- ring gas hob with concealed extractor hood over, recess & gas point for double width Aga cooker, radiator, built in pantry, recessed ceiling spotlights, tiled flooring, double glazed leaded window to rear. Utility: 9'11'' (3.01m) x 4'9'' (1.46m) Wall mounted gas fired central heating boiler, plumbing for washing machine, tiled flooring, double glazed window to rear and hardwood opaque side door.
Inner Lobby: 6'8'' (2.04m) x 6'8'' (2.02m)
Large storage cupboard, glazed window and internal access to garage and WC: Low level WC and glazed opaque window.
Garage: 15ft (4.56m) x 7'5'' (2.26m)
Side opening hardwood garage doors, lighting and opaque glazed side window.
First Floor Galleried Landing: Loft hatch and stained glassed leaded opaque window to side.
Bedroom One: 14'7'' (4.45m) x 11'3'' (3.42m)
Fitted with full width wardrobes, radiator, wall light points and double glazed leaded window to rear.
Bedroom Two: 12ft (3.65m) x 11'6'' (3.51m)
Radiator, coved ceiling, wall light points and hardwood leaded bay window to front.
Bedroom Three: 10'10'' (3.30m) x 8'3'' (2.51m)
Radiator, built in wardrobe, separate storage into eaves, wall light points and leaded glazed window to front.
Bathroom: 8ft (2.43m) x 5'10'' (1.78m)
Fitted with a traditional white suite comprising panelled bath with side screen & wall mounted electric shower, pedestal wash hand basin, low level WC, radiator, built in cupboard, coved ceiling, recessed ceiling spotlights, tiled effect vinyl flooring and double glazed leaded opaque window to rear.
Rear Garden: Enjoying a south-east facing aspect, the mature & fully stocked rear garden measures at an impressive approx. 130ft long with full width paved patio overlooking shaped centre lawn, flowering borders with a variety of shrubs & trees, surrounding fencing & hedging, exterior lighting and side access to front.
Tenure: Freehold
Council Tax: Band E - South Staffordshire
EPC Rating: E (44) No: 0380-2729-2150-2626-7181
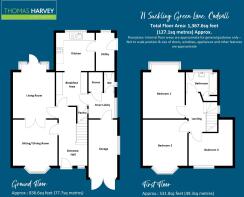
Total Floor Area: 1,367.6sq feet (127.1sq metres) Approx.
No Upward Chain
Services: We are informed by the Vendors that all main services are installed
Broadband - Ofcom checker shows Standard/ Superfast/ Ultrafast are available
Mobile: Ofcom checker shows three of four main providers have likely coverage indoor and all four have good coverage outdoor.
Brochures
Brochure 1- COUNCIL TAXA payment made to your local authority in order to pay for local services like schools, libraries, and refuse collection. The amount you pay depends on the value of the property.Read more about council Tax in our glossary page.
- Ask agent
- PARKINGDetails of how and where vehicles can be parked, and any associated costs.Read more about parking in our glossary page.
- Garage,Covered,Driveway,Private
- GARDENA property has access to an outdoor space, which could be private or shared.
- Patio,Private garden,Rear garden,Back garden
- ACCESSIBILITYHow a property has been adapted to meet the needs of vulnerable or disabled individuals.Read more about accessibility in our glossary page.
- Ask agent
Suckling Green Lane, Codsall, Wolverhampton, WV8

Add an important place to see how long it'd take to get there from our property listings.
__mins driving to your place
Affordability

About Thomas Harvey, Tettenhall
1 The Arcade, High Street, Tettenhall, Wolverhampton, WV6 8QS


Get an instant, personalised result:
- Show sellers you’re serious
- Secure viewings faster with agents
- No impact on your credit score
Notes
Staying secure when looking for property
Ensure you're up to date with our latest advice on how to avoid fraud or scams when looking for property online.
Visit our security centre to find out moreDisclaimer - Property reference 71sucklinggreenlane26. The information displayed about this property comprises a property advertisement. Rightmove.co.uk makes no warranty as to the accuracy or completeness of the advertisement or any linked or associated information, and Rightmove has no control over the content. This property advertisement does not constitute property particulars. The information is provided and maintained by Thomas Harvey, Tettenhall. Please contact the selling agent or developer directly to obtain any information which may be available under the terms of The Energy Performance of Buildings (Certificates and Inspections) (England and Wales) Regulations 2007 or the Home Report if in relation to a residential property in Scotland.
*This is the average speed from the provider with the fastest broadband package available at this postcode. The average speed displayed is based on the download speeds of at least 50% of customers at peak time (8pm to 10pm). Fibre/cable services at the postcode are subject to availability and may differ between properties within a postcode. Speeds can be affected by a range of technical and environmental factors. The speed at the property may be lower than that listed above. You can check the estimated speed and confirm availability to a property prior to purchasing on the broadband provider's website. Providers may increase charges. The information is provided and maintained by Decision Technologies Limited. **This is indicative only and based on a 2-person household with multiple devices and simultaneous usage. Broadband performance is affected by multiple factors including number of occupants and devices, simultaneous usage, router range etc. For more information speak to your broadband provider.
Map data ©OpenStreetMap contributors.