

Austin Canons Way, Bedford

- PROPERTY TYPE
Terraced
- BEDROOMS
4
- BATHROOMS
3
- SIZE
1,313 sq ft
122 sq m
- TENUREDescribes how you own a property. There are different types of tenure - freehold, leasehold, and commonhold.Read more about tenure in our glossary page.
Freehold
Key features
- Four-bedroom townhouse with additional flexible fifth bedroom/study/dressing room
- Tastefully decorated and ready to move into
- Private cul-de-sac location with limited passing traffic
- Driveway parking for two vehicles
- Professionally converted garage
- Upgraded German kitchen/diner with quartz worktops
- Underfloor heating
- Stylish upgrades including wall panelling
- Private enclosed rear garden
- Walking distance to Bedford Hospital, Bedford Free School, local amenities, Addison Howard Park, the River Great Ouse and Bedford Embankment
Description
This modern home offers spacious and versatile accommodation arranged over three floors and has been carefully improved by the current owners to create a stylish, practical and highly functional property, ideally suited to busy family life. The home is tastefully decorated throughout with a neutral, contemporary finish, spacious double bedrooms, high ceilings, a wide entrance hallway and a range of quality upgrades and bespoke storage solutions. The property is ready to move into and requires no immediate work, unless a buyer simply wishes to decorate to their own taste.
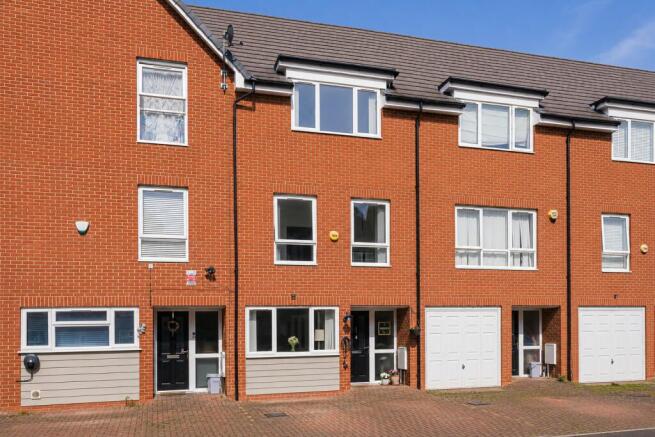
To the front, the driveway has been improved with matching block paving, creating comfortable off-road parking for two vehicles. There is also an external electric socket, suitable for general outdoor use or plug-in hybrid charging. The property is not located within a Controlled Parking Zone and the surrounding development also offers additional visitor parking.
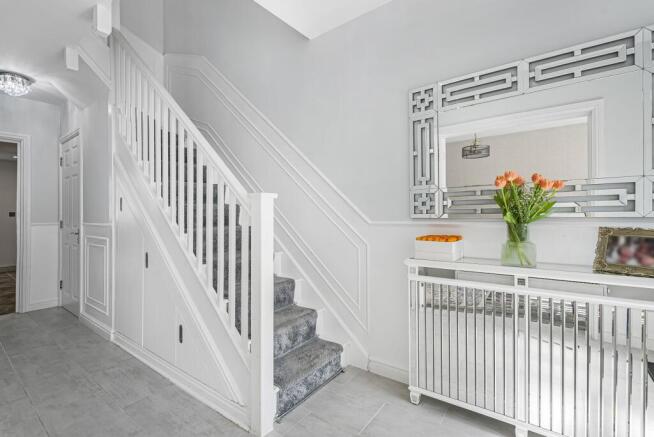
The ground floor begins with a welcoming wide entrance hall, enhanced by wall panelling, underfloor heating and practical bespoke under-stairs storage, including pull-out shoe drawers. A runner-style carpet with chrome stair rods continues across the staircases, adding to the home's stylish and well-finished feel. The original integral garage has been professionally converted into a beautifully finished living room, creating valuable additional living space. The room benefits from an insulated raised floor, rustic wood-effect flooring, an electric faux wood burner fire and a made-to-measure louvre cupboard concealing the consumer unit. The original internal doorway has been repositioned and replaced with glazed double doors, allowing natural light to flow between the living room and hallway and creating a bright, open and premium feel when both doors are open.
The kitchen/diner has been significantly upgraded and modernised, providing an excellent family and entertaining space. The high-quality German kitchen has been enhanced with additional larder storage, housing an American-style fridge freezer with a plumbed-in filtered water dispenser. Two concealed pull-out appliance trays provide practical hidden storage for items such as a toaster and air fryer, helping to keep the worktops clear. The kitchen also features quartz worktops, parquet-style wall tiles, brushed chrome sockets and switches, a wider extractor fan, Bosch oven, Bosch dishwasher and a high-end Rangemaster five-burner gas hob. The oven has been repositioned to allow for additional pull-out drawer storage below the hob, with a microwave oven fitted above. The kitchen has its own underfloor heating zone and opens directly onto the rear garden through double patio doors.
A modern downstairs cloakroom completes the ground floor, fitted with a WC, basin and useful vanity storage.
Across the first floor are two large and well-proportioned double bedrooms. The rear-facing bedroom benefits from wide double doors and a Juliet balcony overlooking the garden. A modern family bathroom is also located on this floor, fitted with a bath, thermostatic shower, WC and basin with vanity storage, finished in a clean and neutral style.
The second floor offers a generous principal bedroom with a spacious en-suite shower room. The en-suite is larger than typically expected in many modern homes and includes a large shower enclosure with overhead shower, WC and basin with vanity storage. The additional top-floor bedroom has been thoughtfully divided to create two separate rooms, offering excellent flexibility for families. This space could work particularly well as two children's bedrooms - essentially a fifth bedroom, a bedroom with study, nursery, dressing room or home office. Both rooms benefit from made-to-measure blackout blinds and attractive wall panelling, with an LED-lit fitted wardrobe in one room designed to fit perfectly into the alcove and maximise storage without compromising the floor space. Each room also has its own radiator and lighting.
The loft has also been improved, with a widened hatch, replacement loft door and pull-down staircase, providing easier access to a boarded loft area with lighting and useful storage space.
Externally, the rear garden is enclosed, private and not overlooked. Measuring approximately 38 feet in length, it has been designed for low-maintenance family living, with a combination of patio and artificial lawn. There is a large climbing rose bush, outside tap, double external socket and a large composite shed with armoured cabling for power and lighting. The garden can be accessed directly from the kitchen/diner and also benefits from rear access via the alleyway serving the terrace.
The property also has an impressive EPC rating of B/84, only seven points short of an A rating, making it an efficient and well-performing modern home.
Austin Canons Way is a private cul-de-sac with limited passing traffic, creating a quieter residential setting that is particularly appealing for families. The property is well placed for a wide range of local amenities, including schools, shops, restaurants, takeaways, GP surgery, pharmacy, library, Kempston swimming pool and Addison Howard Park. The home is also within walking distance of the River Great Ouse and Bedford Embankment, offering attractive riverside walks, green open spaces and access into Bedford town centre. An Ofsted-rated Outstanding secondary school, Bedford Free School, is also within walking distance, adding further appeal for families with school-age children. Bedford Hospital, Bedford railway station and Bedford bus station are also within reach, making the location especially convenient for hospital professionals, local workers and commuters. Supermarkets, retail parks and wider road links are available within a short drive.
This is an excellent opportunity to purchase a modern, upgraded and highly versatile family home in a convenient Kempston location, combining quiet cul-de-sac living with strong access to everyday amenities, schools, transport links and Bedford Hospital.
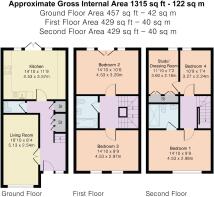
Ground Floor:
Entrance hallway
Living room: 16'10" x 8'4" / 5.13m x 2.54m
Kitchen/diner: 14'10" x 11'9" / 4.53m x 3.57m
Downstairs WC
First Floor:
Bedroom 2: 14'10" x 10'6" / 4.53m x 3.20m
Bedroom 3: 14'10" x 9'9" / 4.53m x 2.97m
Family bathroom
Second Floor:
Bedroom 1: 14'10" x 9'9" / 4.53m x 2.98m
En-suite shower
Bedroom 4: 10'9" x 7'4" / 3.27m x 2.24m
Study / Dressing Room / Bedroom 5: 11'10" x 7'2" / 3.60m x 2.18m
Council Tax Band: D (Bedford Borough Council)
Tenure: Freehold
Brochures
Brochure- COUNCIL TAXA payment made to your local authority in order to pay for local services like schools, libraries, and refuse collection. The amount you pay depends on the value of the property.Read more about council Tax in our glossary page.
- Band: D
- PARKINGDetails of how and where vehicles can be parked, and any associated costs.Read more about parking in our glossary page.
- Driveway,EV charging
- GARDENA property has access to an outdoor space, which could be private or shared.
- Private garden,Enclosed garden,Rear garden
- ACCESSIBILITYHow a property has been adapted to meet the needs of vulnerable or disabled individuals.Read more about accessibility in our glossary page.
- Ask agent
Austin Canons Way, Bedford

Add an important place to see how long it'd take to get there from our property listings.
__mins driving to your place
Affordability

Get an instant, personalised result:
- Show sellers you’re serious
- Secure viewings faster with agents
- No impact on your credit score
Notes
Staying secure when looking for property
Ensure you're up to date with our latest advice on how to avoid fraud or scams when looking for property online.
Visit our security centre to find out moreDisclaimer - Property reference RS0114. The information displayed about this property comprises a property advertisement. Rightmove.co.uk makes no warranty as to the accuracy or completeness of the advertisement or any linked or associated information, and Rightmove has no control over the content. This property advertisement does not constitute property particulars. The information is provided and maintained by Open House, Bedford. Please contact the selling agent or developer directly to obtain any information which may be available under the terms of The Energy Performance of Buildings (Certificates and Inspections) (England and Wales) Regulations 2007 or the Home Report if in relation to a residential property in Scotland.
*This is the average speed from the provider with the fastest broadband package available at this postcode. The average speed displayed is based on the download speeds of at least 50% of customers at peak time (8pm to 10pm). Fibre/cable services at the postcode are subject to availability and may differ between properties within a postcode. Speeds can be affected by a range of technical and environmental factors. The speed at the property may be lower than that listed above. You can check the estimated speed and confirm availability to a property prior to purchasing on the broadband provider's website. Providers may increase charges. The information is provided and maintained by Decision Technologies Limited. **This is indicative only and based on a 2-person household with multiple devices and simultaneous usage. Broadband performance is affected by multiple factors including number of occupants and devices, simultaneous usage, router range etc. For more information speak to your broadband provider.
Map data ©OpenStreetMap contributors.