

South View

Letting details
- Let available date:
- 29/07/2026
- Deposit:
- £2,596A deposit provides security for a landlord against damage, or unpaid rent by a tenant.Read more about deposit in our glossary page.
- Furnish type:
- Unfurnished
- Council Tax:
- Ask agent
- PROPERTY TYPE
Detached
- BEDROOMS
4
- BATHROOMS
2
- SIZE
1,389 sq ft
129 sq m
Key features
- 4 Bedroom Detached Family Home
- Private Cul-De-Sac Position
- Refitted Kitchen/Breakfast Room
- Quartz Work Surfaces
- Spacious Living And Dining Area
- En Suite To Principal Bedroom
- Stunning Split-Level Bedroom
- Landscaped Rear Garden
- Driveway with EV Charger
- Garage
Description
ENTRANCE HALL The property is accessed via a modern composite front door with decorative glazed inserts opening into a spacious central hallway finished with contemporary large-format tiled flooring which continues through much of the ground floor accommodation. The hallway provides access to the principal ground floor rooms, staircase to the first floor and several useful under-stairs storage cupboards offering excellent practical storage for coats, shoes and household items. Neutral décor and natural light from the glazed entrance door help create a bright and welcoming first impression.
BATHROOM The ground floor bathroom has been refitted with a contemporary white suite comprising a freestanding bath, concealed cistern WC and vanity wash hand basin with storage below. The room features decorative part tiled walls, modern chrome fittings, heated towel radiator and continuation of the large-format tiled flooring from the hallway. A frosted front aspect window provides natural light whilst recessed ceiling lighting and fitted extractor fan complete the space.
KITCHEN/DINING ROOM 18' 9" x 9' 9" (5.72m x 2.97m) This beautifully refitted kitchen/breakfast room features a comprehensive range of contemporary shaker-style wall and base units with Quartz work surfaces and matching upstands. A substantial central breakfast island provides additional preparation space and informal seating, whilst integrated appliances include twin AEG ovens, five ring gas hob with angled extractor hood, dishwasher, washing machine, tumble dryer, under counter wine fridge and fridge/freezer. Further benefits include a ceramic Butler sink with mixer tap, under cabinet lighting, recessed ceiling spotlights, vertical contemporary radiator and large-format tiled flooring. A front aspect bay window provides excellent natural light and overlooks the driveway, whilst double doors open directly into the living space creating an excellent open-plan entertaining layout.
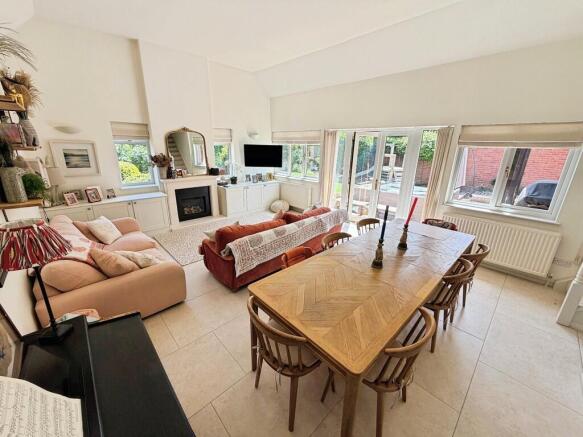
LIVING ROOM 21' 1" x 15' 8" (6.43m x 4.78m) This impressive open-plan dining and living space enjoys an abundance of natural light via multiple windows and French doors opening directly onto the rear garden and patio. The dining area comfortably accommodates a large family table and benefits from large-format porcelain tiled flooring, contemporary radiators and fitted Roman blinds. The living space features a stylish inset gas fireplace with stone surround, bespoke fitted storage cupboards and display units, together with pleasant rear garden views. Further benefits include double doors connecting to the kitchen/breakfast room, creating an excellent flow for modern family living and entertaining.
BEDROOM 3 11' 7" x 10' 8" (3.53m x 3.25m) A well-proportioned double bedroom positioned to the front of the property, offering a pleasant outlook and ample space for freestanding furniture. The room is presented in neutral tones with fitted carpeting, creating a bright and comfortable principal bedroom. Further benefits include a large window allowing for excellent natural light, together with space for bedside cabinets and additional storage.
BEDROOM 4 12' 6" x 7' 4" (3.81m x 2.24m) This versatile rear aspect bedroom is currently utilised as a snug and home office, overlooking the attractive rear garden. The room benefits from large-format tiled flooring, recessed spotlights and a fitted Roman blind, together with ample space for a double bed if required.
Further features include bespoke fitted shelving and cabinetry, creating an ideal study or reading area, whilst the pleasant garden outlook provides an excellent sense of privacy and natural light.
FIRST FLOOR LANDING First floor landing providing access to all first floor accommodation, finished with neutral décor and fitted carpeting. Ceiling mounted lighting and smoke alarm.
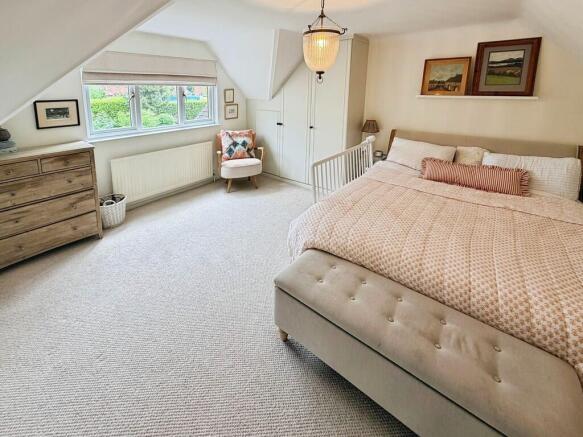
BEDROOM ONE 16' 11" x 13' 3" (5.16m x 4.04m) Bedroom One is a spacious principal bedroom featuring fitted wardrobes and additional eaves storage. Rear aspect window overlooking the garden, fitted carpeting and neutral décor. Ample space for a double bed and freestanding furniture with direct access to the adjoining en suite shower room.
ENSUITE En Suite Shower Room featuring a walk in shower with glass screen, rainfall shower head and digital shower controls, wash hand basin with vanity storage below, low level WC and heated towel rail. Fully tiled walls and flooring with obscure rear aspect window and recessed ceiling spotlights.
BEDROOM 2 24' 6" x 7' 5" (7.47m x 2.26m) Bedroom Two is a stunning split level children's bedroom featuring Velux roof windows with fitted blackout blinds, recessed spot lighting and useful eaves storage. The room offers clearly defined sleeping and play areas with a bespoke staircase and integrated slide creating a unique feature space ideal for family living.
FRONT The property benefits from a substantial block paved driveway providing ample off road parking and access to the detached double garage with an electric door. Landscaped frontage with mature planting and side access gate leading to the rear garden. Additional benefits include an EV charging point, external lighting.
REAR The garden is a real feature of the property, offering a mature and exceptionally private setting with well-established planting, multiple seating areas and a strong sense of space. The covered terrace provides an ideal entertaining area overlooking the lawn, whilst the pergola walkway and carefully maintained borders create structure and character throughout.
A standout feature is the impressive climbing yellow rose to the rear elevation, complemented by shaped evergreen shrubs, established planting and a mature apple tree. The rear hedge provides excellent screening and gives the garden a peaceful, enclosed feel rarely found on more modern developments.
The garden has clearly been carefully maintained and offers distinct family-friendly zones including entertaining space, lawned areas, a children's play area and sand pit. Additional practical benefits include an external power point and covered outdoor seating area, making the space highly functional as well as visually appealing.
GARAGE 17' 10" x 8' 5" (5.44m x 2.57m) Single garage with power and light
APPLICATIONS A holding deposit equivalent to 1 weeks rent will be required to reserve the property while referencing checks are being carried out. With the tenants' consent this holding deposit will be refunded against the first month's rent. The holding deposit can be retained if the applicant provides false or misleading information, fails Right to Rent checks, withdraws from the property or fails to take reasonable steps to enter into the tenancy.
In accordance with the Tenant Fees Act applicants will be required to enter into the tenancy agreement no more than 15 days after paying the holding deposit. Failure to do so for any of the afore mentioned reasons may result in you losing your holding deposit. An extension to the deadline may be entered into if agreed in writing by all parties.
Right to Rent Checks
By law, Right to Rent checks must be carried and as such will be required to provide proof of ID and address in accordance with Home Office guidelines. More information can be found at:
Reference Checks and Credit Worthiness
All applicants will be subject to a credit check carried out by a 3rd party to check for CCJs and IVAs Applicants will need to provide proof of an income of at least 2.5 x annual rent.
We will also carry out employment checks, affordability checks, previous landlord reference and proof of address history, usually up to 3 years.
Documentation that will be required
Passport, driving licence, utility bill dated in the last 3 months (for proof of address) and payslips.
KEY FACTS FOR RENTERS Council Tax Band: E
Basingstoke and Deane
EPC Rating: C
UNFURNISHED
Garage, Driveway and EV charger
Brochures
Details- COUNCIL TAXA payment made to your local authority in order to pay for local services like schools, libraries, and refuse collection. The amount you pay depends on the value of the property.Read more about council Tax in our glossary page.
- Band: E
- PARKINGDetails of how and where vehicles can be parked, and any associated costs.Read more about parking in our glossary page.
- Garage,Off street,EV charging,Allocated
- GARDENA property has access to an outdoor space, which could be private or shared.
- Yes
- ACCESSIBILITYHow a property has been adapted to meet the needs of vulnerable or disabled individuals.Read more about accessibility in our glossary page.
- Ask agent
South View

Add an important place to see how long it'd take to get there from our property listings.
__mins driving to your place



Notes
Staying secure when looking for property
Ensure you're up to date with our latest advice on how to avoid fraud or scams when looking for property online.
Visit our security centre to find out moreDisclaimer - Property reference 100830006478. The information displayed about this property comprises a property advertisement. Rightmove.co.uk makes no warranty as to the accuracy or completeness of the advertisement or any linked or associated information, and Rightmove has no control over the content. This property advertisement does not constitute property particulars. The information is provided and maintained by Martin & Co, Basingstoke. Please contact the selling agent or developer directly to obtain any information which may be available under the terms of The Energy Performance of Buildings (Certificates and Inspections) (England and Wales) Regulations 2007 or the Home Report if in relation to a residential property in Scotland.
*This is the average speed from the provider with the fastest broadband package available at this postcode. The average speed displayed is based on the download speeds of at least 50% of customers at peak time (8pm to 10pm). Fibre/cable services at the postcode are subject to availability and may differ between properties within a postcode. Speeds can be affected by a range of technical and environmental factors. The speed at the property may be lower than that listed above. You can check the estimated speed and confirm availability to a property prior to purchasing on the broadband provider's website. Providers may increase charges. The information is provided and maintained by Decision Technologies Limited. **This is indicative only and based on a 2-person household with multiple devices and simultaneous usage. Broadband performance is affected by multiple factors including number of occupants and devices, simultaneous usage, router range etc. For more information speak to your broadband provider.
Map data ©OpenStreetMap contributors.