Westfield Road, Western Park, Leicester

- PROPERTY TYPE
Link Detached House
- BEDROOMS
5
- BATHROOMS
2
- SIZE
2,213 sq ft
206 sq m
- TENUREDescribes how you own a property. There are different types of tenure - freehold, leasehold, and commonhold.Read more about tenure in our glossary page.
Freehold
Key features
- Five Bedrooms
- Two Bathrooms
- Over 2200 sq ft of accommodation
- Three Reception Rooms
- Three WCs
- Kitchen Diner
- Master Bedroom With Juliet Balcony
- Excellent Condition Throughout
- Generous Mature Garden
- Available To View Immediately
Description
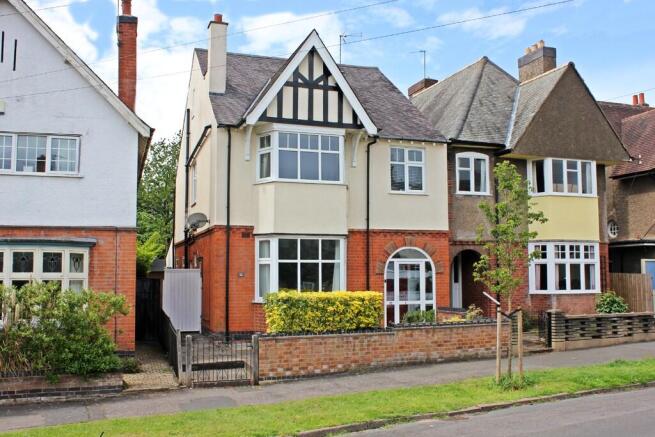
Occupying a prime position on the highly sought-after Westfield Road in the prestigious Western Park area, this substantial and beautifully extended family residence offers in excess of 2,200 square feet of thoughtfully designed accommodation, perfectly suited to modern family living. Combining generous proportions, flexible spaces and a highly desirable location, this is a rare opportunity to acquire a truly impressive home.
The property has been significantly enhanced to create an outstanding living environment, centred around a stunning extended kitchen space, designed to become the true heart of the home - ideal for family life, entertaining and everyday practicality. Multiple reception rooms provide exceptional flexibility, offering formal and informal living areas, home working potential, playroom space or additional family accommodation to adapt around changing lifestyles.
Further elevating the property is the substantial loft conversion, delivering valuable additional living accommodation and helping create a home of remarkable scale and versatility rarely found within the area.
Externally, the property continues to impress with a beautifully established and generously proportioned rear garden, providing a private and tranquil outdoor setting that perfectly complements the scale of the home. Thoughtfully landscaped and framed by mature trees and established shrubs, the garden offers year-round interest and a wonderful sense of privacy and seclusion. A substantial paved terrace creates an ideal space for al fresco dining, outdoor entertaining or simply relaxing and enjoying the peaceful surroundings, seamlessly extending the living space outdoors during warmer months. Whether hosting family celebrations, summer gatherings or enjoying quiet moments overlooking the greenery, this exceptional garden offers a rare combination of space, maturity and lifestyle appeal.
Beyond the property itself, Westfield Road enjoys a coveted setting within Western Park, one of Leicester's most established and desirable residential locations. The area remains consistently popular with families and professionals alike, renowned for its attractive tree-lined streets, strong community feel and excellent access to amenities. Residents benefit from proximity to highly regarded schools, convenient transport links into Leicester city centre and major road networks, while the expansive Western Park itself - Leicester's largest park spanning approximately 178 acres - provides outstanding green open space, sports facilities and recreational opportunities right on the doorstep. The area is also known for its established housing stock and enduring residential appeal.
Offering exceptional proportions, superb flexibility, outstanding outdoor space and a premium Western Park address, 32 Westfield Road represents a rare opportunity to secure a substantial forever family home in one of Leicester's most sought-after neighbourhoods.
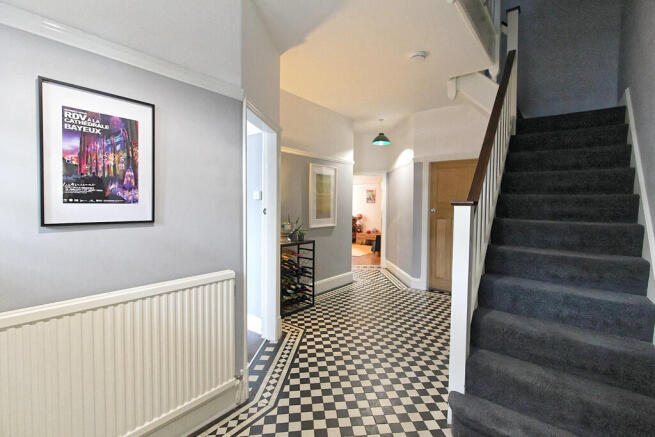
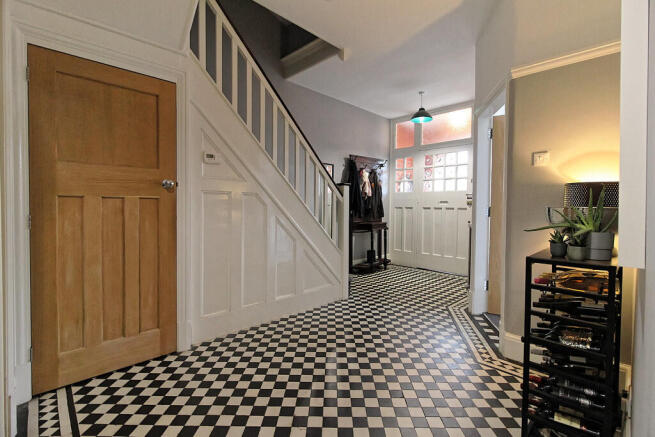
ENTRANCE HALL The property is access through a double glazed UPVC door into a porch leading to the red wooden front door. The entrance hall offers access to all ground floor rooms and stairs to first floor, and benefits from black and white harlequin tiled floor, picture rails and radiator to the side elevation.
LIVING ROOM 13' 9" x 13' 5" (4.19m x 4.09m) max With double glazed bay window to the front elevation, radiator to the side elevation, picture rails, TV point, bespoke fitted wooden cupboards, working original 1930's fireplace.
UTILITY ROOM 9' 9" x 7' 9" (2.97m x 2.36m) With double glazed UPVC door to the side elevation, radiator to the rear elevation, wall and floor mounted units with work top over, wall mounted Worcester boiler in cupboard, stainless steel sink with mixer tap, electrical points for white goods, plumbing for washing machine.
DOWNSTAIRS WC 6' 5" x 3' 0" (1.96m x 0.91m) With double glazed window to the side elevation, radiator to the rear elevation, low flush WC, wall mounted wash basin.
FAMILY ROOM 11' 9" x 9' 9" (3.58m x 2.97m) With double glazed windows and radiator to the side elevations, picture rails, TV point.
LOUNGE 15' 0" x 11' 4" (4.57m x 3.45m) With radiator to the side elevation, picture rails, bespoke wooden cupboards and bookcase, TV point, original 1930's fireplace, access to kitchen diner.
KITCHEN/DINER 20' 8" x 12' 2" (6.3m x 3.71m) With UPVC double glazed double doors and twin double glazed windows to the rear elevation, radiator to the side elevation, wall and floor mounted units with work top over, 5 ring gas hob with extractor fan over, plumbing for integrated dishwasher, integrated fridge freezer, spot lighting, stainless steel double sink and drainer unit with mixer tap, twin double glazed velux skylights.
MASTER BEDROOM 19' 7" x 17' 9" (5.97m x 5.41m) max Occupying the majority of the second floor, the master bedroom comprises juliet balcony with double glazed UPVC doors, twin double glazed windows, school style radiator to the front elevation, spot lighting.
EN SUITE 8' 3" x 7' 5" (2.51m x 2.26m) With double glazed Velux skylight, heated towel rail, large shower cubicle with electric shower, low flush WC, wash basin mounted on vanity unit, spot lighting.
DRESSING ROOM 9' 2" x 7' 8" (2.79m x 2.34m) With spot lighting providing storage space for clothing.
BEDROOM TWO 14' 0" x 13' 5" (4.27m x 4.09m) max With double glazed bay window and large vertical radiator to the front elevation, picture rails.
BEDROOM THREE 14' 0" x 11' 5" (4.27m x 3.48m) With double glazed window and radiator to the rear elevation, picture rails, fitted wardrobes.
BEDROOM FOUR 12' 1" x 9' 8" (3.68m x 2.95m) With double glazed window and radiator to the rear elevation, picture rails.
BEDROOM FIVE 11' 0" x 7' 0" (3.35m x 2.13m) With double glazed window to the front elevation, radiator to the rear elevation.
FAMILY BATHROOM 10' 4" x 10' 0" (3.15m x 3.05m) max With bath with stainless steel taps and mixer shower hose, wash basin on plinth, wall mounted mirrored vanity unit with touchless lighting, low flush WC, large shower cubicle with twin shower attachments and mixer bar from mains heating.
STORAGE CUPBOARDS There are three spacious storage cupboards situated on the ground floor and two on the first floor.
EXTERIOR To the front of the property is a paved palisaded area bordered by brick wall and planted with mature shrubs, allowing access to the front door and via a gate to the side access to the property. To the rear of the property is a generous garden, boasting mature trees and shrubs including cherry blossom, hazelnut, holly, mock orange and rose bushes to name a few. Two wooden sheds provide ample storage and the property benefits from a spacious paved terrace for outdoor eating or entertaining.
SUMMARY & MATERIAL INFORMATION - Price : £475,000
- Tenure : Freehold
- Length of lease : NA
- Annual ground rent amount : NA
- Ground rent review period : NA
- Annual service charge amount : NA
- Service charge review period : NA
- Council tax band : C
- EPC Rating: C
- Property type: Link Detached
- Property construction: Brick
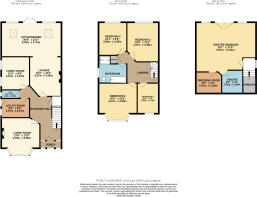
- Number and types of room: Please refer to floorplan
- Electricity supply: mains
- Water supply: metered
- Sewerage: Public sewer
- Heating: Gas boiler, gas central heating
- Broadband: Fibre broadband
- Mobile signal / coverage: refer to Ofcom mobile coverage checker
- Parking: On street
- Building safety: No known hazards
- Restrictions: No pets
- Rights and easements: No known relevant rights or easements
- Coastal erosion risk: none
- Planning permission: No known planning permissions or proposals for development
- Accessibility/Adaptations: NA
- Coalfield or mining area: No direct impact of any mining activity
THINKING OF SELLING? We would be delighted to provide you with a free market appraisal/valuation of your own property. Please contact Phillips George to arrange a convenient appointment on .
DISCLAIMER & IMPORTANT INFORMATION Phillips George Sales & Lettings for themselves and the vendors of this property whose agents they are, give notice that these particulars are not to be relied upon as a statement or representation of fact and do not constitute any part of an offer or a contract. Intending purchasers must satisfy themselves by inspection or otherwise as to the correctness of each and any statements contained in these particulars. The vendors do not make or give and neither do Phillips George Sales & Lettings (nor any person in their employment) have authority to make any representation or warranty whatsoever in relation to the property.
None of the services, systems or appliances listed or shown in this specification have been tested by us and no guarantee as to their operating ability or efficiency is given. All floorplans and dimensions have been provided as a guide for prospective buyers only, and should not be relied on as a true representation.
Current money laundering regulations require us to confirm proof of identity and residency of anyone intending to purchase. We ask for your co-operation in providing the necessary documentation in order to avoid delays in agreeing the sale.
Brochures
A4 Portrait 2pp- COUNCIL TAXA payment made to your local authority in order to pay for local services like schools, libraries, and refuse collection. The amount you pay depends on the value of the property.Read more about council Tax in our glossary page.
- Band: C
- PARKINGDetails of how and where vehicles can be parked, and any associated costs.Read more about parking in our glossary page.
- On street
- GARDENA property has access to an outdoor space, which could be private or shared.
- Yes
- ACCESSIBILITYHow a property has been adapted to meet the needs of vulnerable or disabled individuals.Read more about accessibility in our glossary page.
- Ask agent
Westfield Road, Western Park, Leicester

Add an important place to see how long it'd take to get there from our property listings.
__mins driving to your place
Affordability
About Phillips George Estate Agents, Leicester
46 Long Street, Wigston, LE18 2AH


Get an instant, personalised result:
- Show sellers you’re serious
- Secure viewings faster with agents
- No impact on your credit score
Notes
Staying secure when looking for property
Ensure you're up to date with our latest advice on how to avoid fraud or scams when looking for property online.
Visit our security centre to find out moreDisclaimer - Property reference 102253004631. The information displayed about this property comprises a property advertisement. Rightmove.co.uk makes no warranty as to the accuracy or completeness of the advertisement or any linked or associated information, and Rightmove has no control over the content. This property advertisement does not constitute property particulars. The information is provided and maintained by Phillips George Estate Agents, Leicester. Please contact the selling agent or developer directly to obtain any information which may be available under the terms of The Energy Performance of Buildings (Certificates and Inspections) (England and Wales) Regulations 2007 or the Home Report if in relation to a residential property in Scotland.
*This is the average speed from the provider with the fastest broadband package available at this postcode. The average speed displayed is based on the download speeds of at least 50% of customers at peak time (8pm to 10pm). Fibre/cable services at the postcode are subject to availability and may differ between properties within a postcode. Speeds can be affected by a range of technical and environmental factors. The speed at the property may be lower than that listed above. You can check the estimated speed and confirm availability to a property prior to purchasing on the broadband provider's website. Providers may increase charges. The information is provided and maintained by Decision Technologies Limited. **This is indicative only and based on a 2-person household with multiple devices and simultaneous usage. Broadband performance is affected by multiple factors including number of occupants and devices, simultaneous usage, router range etc. For more information speak to your broadband provider.
Map data ©OpenStreetMap contributors.