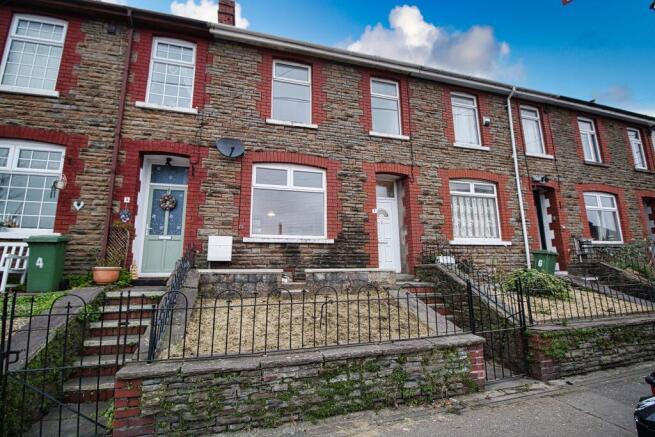
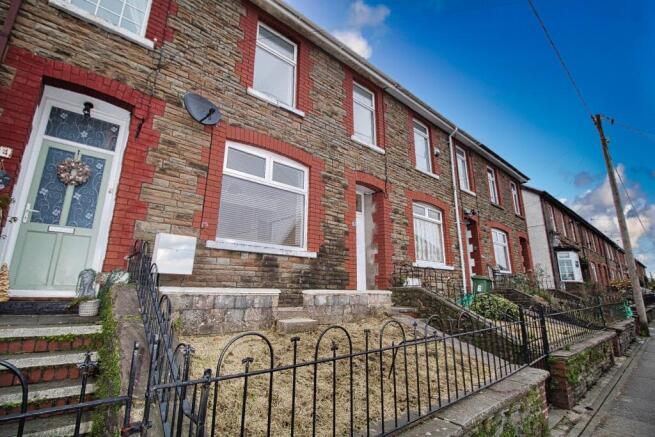
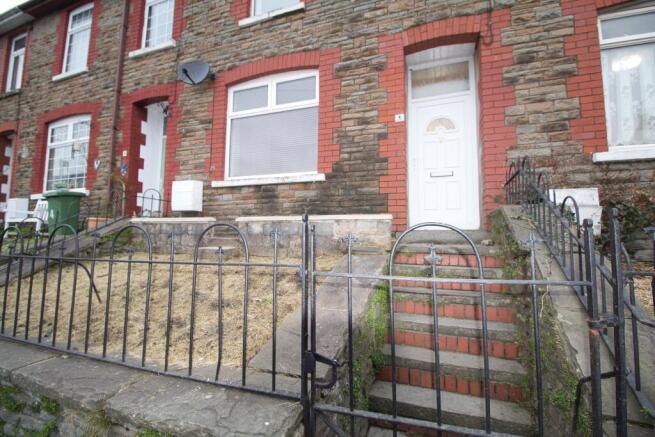
Llest Terrace, Llantwit Fardre, Pontypridd

Letting details
- Let available date:
- Ask agent
- Deposit:
- £850A deposit provides security for a landlord against damage, or unpaid rent by a tenant.Read more about deposit in our glossary page.
- Furnish type:
- Unfurnished
- Council Tax:
- Ask agent
- PROPERTY TYPE
Terraced
- BEDROOMS
2
- BATHROOMS
1
- SIZE
474 sq ft
44 sq m
Description
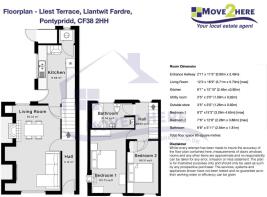
This lovely home in brief comprises of: Entrance hallway, living room, kitchen, two bedrooms and family bathroom. Further benefits include off road parking and a fenced enclosed rear garden with patio and storage room.
Viewings are highly advised.
We are delighted to offer to the lettings market this VERY WELL presented, MID TERRACE property in the HEART OF LLANTWIT FARDRE. The Property boasts a Homely Feel with an abundance of Character - In Keeping with the age of the property.
Move2here have the pleasure in offering to the market this gorgeous 2 bed traditional terrace property, which would make an ideal home for those seeking a cottage style property, perfect for first time renters.
Property description.
Upon entering the property you are first greeted with a Upvc front door, leading into the hallway, which in turn allows access into the living room and stairs to first floor. The hallway has a light and airy feel, with a neutral colour scheme and wood effect laminate floors - which is continued throughout. The living room has the same continued solid flooring, plus a feature fireplace (not in use) and a front facing Upvc double glazed window allowing plenty of light into the room. With High Ceilings, the room has a sense of space. Either side of the fireplace we find storage space. Ample room for a dining table. The dining area also has Upvc double window overlooking the rear courtyard.
A door leads through to the rear of the property and to the extension, which is home to the kitchen. This modern kitchen area with complementary modern white wall and base units with worktop over is the ideal place to prepare the evening meals. Complete with a breakfast bar for those quick breakfast bites. New luxury vinyl flooring, radiator and space for a fridge freezer. (A new electric cooker will also be installed prior to new tenants moving in).
Another small room is then utilised as a laundry room, perfect for the washing machine and tumble dryer is you so wished.
From the stairs rising from the hall, you will find access to the two bedrooms and family bathroom. The family bathroom can be found at the rear. The bathroom has a P-shaped bath with shower over, sink and w.c. There is also a corner cupboard home to the combi boiler.
The well proportioned bedrooms both have an outlook to the front of the property. Bedroom 1 has a beautiful feature fireplace within (not in use). Bedroom two also has inbuilt wardrobe space and a neutral white colour scheme - as with the rest of the upstairs. Both bedrooms have ample space for a double bed and all your storage needs.
Externally, the rear of the property, has a handy galley style courtyard, which previous occupiers have used as a barbeque outdoor kitchen area. A few steps up lead to the main garden area, which has been kept as low maintenance as possible for ease of use. The top of the garden has a gravel patio area. There is also a gate for rear lane access leading you to the off road parking area.
The property sits within easy reach of local amenities, schools and transport links. **A MUST SEE PROPERTY**
The accommodation comprises
Entrance Hall - 2'11 x 11'5" (0.90m x 3.49m)
Entered via a Upvc door. Wood effect laminate flooring, Entrance to lounge & stairs to first floor.
Living Room - 12'2 x 18'9" (3.71m x 5.70m) [max]
Wood effect laminate flooring, White Walls, under stairs cupboard, double glazed windows to front & rear, two radiators, entrance to kitchen, entrance to hall.
Kitchen - 8'1" x 12'10" (2.46m x 3.90m)
A range of wall and base units with worktops over. Part tiled walls. New Luxury Vinyl flooring. Space for a Fridge Freezer and freestanding Electric Cooker. Double glazed window to side. Access to lounge and small utility room [3'5" x 3'0" (1.09m x 0,92m)], home to the Washing machine if you so wished.
Stairs from hall lead to the second floor landing
Landing
Doors to all rooms on first floor and loft access.
Bedroom One - 8'2" x15'3" (3.26m 4.65m) [max]
White Walls, Grey carpet, space for a double bed, two door wardrobe and chest of drawers providing ample storage, double glazed window to front.
Bedroom Two - 7'6" x 12'8" (2.28m x 3.86m) [max]
White Walls, grey carpet, space for a double bed, built in wardrobe and chest of drawers providing ample storage, double glazed window to front.
Bathroom - 9'8" x 5'11" (2.94m x 1.81m)
Fitted with three piece suite comprising low level W.C, wash hand basin, panel P-shaped bath with shower over and full height aqua board surrounding, double glazed obscure window to rear, vinyl flooring.
Rear Garden -
The rear garden is elevated and offers steps leading to a gravelled patio area and also giving access to the rear off road parking. Storage room [3'5" x 3'0" (1.26m x 0.92m)] to the courtyard of the garden.
Parking Space - Designated parking space for property.
RENT SMART WALES REFERENCE: #A2-000-01474
Licence Number: #LR-75016-17052
Issued To: Move2here Limited
Energy Performance CertificateD
Council Tax BandC
Client Money Protection Membership NumberCMP008972
Property Ombudsman Membership NumberT02263
Property Registration Number#RN-51167-05369
Viewing Strictly by appointment only
Council Tax Band: C (Rhondda Cynon Taf)
Brochures
Brochure- COUNCIL TAXA payment made to your local authority in order to pay for local services like schools, libraries, and refuse collection. The amount you pay depends on the value of the property.Read more about council Tax in our glossary page.
- Band: C
- PARKINGDetails of how and where vehicles can be parked, and any associated costs.Read more about parking in our glossary page.
- Yes
- GARDENA property has access to an outdoor space, which could be private or shared.
- Private garden
- ACCESSIBILITYHow a property has been adapted to meet the needs of vulnerable or disabled individuals.Read more about accessibility in our glossary page.
- Ask agent
Llest Terrace, Llantwit Fardre, Pontypridd

Add an important place to see how long it'd take to get there from our property listings.
__mins driving to your place
About Move2Here Ltd, Pentyrch
Move2here, 2 High Corner, Pentyrch, Cardiff, CF15 9PW
Notes
Staying secure when looking for property
Ensure you're up to date with our latest advice on how to avoid fraud or scams when looking for property online.
Visit our security centre to find out moreDisclaimer - Property reference M2HRL0064. The information displayed about this property comprises a property advertisement. Rightmove.co.uk makes no warranty as to the accuracy or completeness of the advertisement or any linked or associated information, and Rightmove has no control over the content. This property advertisement does not constitute property particulars. The information is provided and maintained by Move2Here Ltd, Pentyrch. Please contact the selling agent or developer directly to obtain any information which may be available under the terms of The Energy Performance of Buildings (Certificates and Inspections) (England and Wales) Regulations 2007 or the Home Report if in relation to a residential property in Scotland.
*This is the average speed from the provider with the fastest broadband package available at this postcode. The average speed displayed is based on the download speeds of at least 50% of customers at peak time (8pm to 10pm). Fibre/cable services at the postcode are subject to availability and may differ between properties within a postcode. Speeds can be affected by a range of technical and environmental factors. The speed at the property may be lower than that listed above. You can check the estimated speed and confirm availability to a property prior to purchasing on the broadband provider's website. Providers may increase charges. The information is provided and maintained by Decision Technologies Limited. **This is indicative only and based on a 2-person household with multiple devices and simultaneous usage. Broadband performance is affected by multiple factors including number of occupants and devices, simultaneous usage, router range etc. For more information speak to your broadband provider.
Map data ©OpenStreetMap contributors.