
Napier Road, Leytonstone, London, E11

- PROPERTY TYPE
Terraced
- BEDROOMS
4
- BATHROOMS
2
- SIZE
1,196 sq ft
111 sq m
- TENUREDescribes how you own a property. There are different types of tenure - freehold, leasehold, and commonhold.Read more about tenure in our glossary page.
Freehold
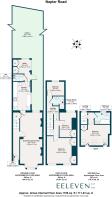
Key features
- Four-bedroom Victorian house
- Lovingly renovated
- Two bathrooms & one WC
- 25-foot garden
- Bespoke storage & period details
- New double-glazed windows
- Walkable to Tube & Elizabeth line
- Easy access to Wanstead Park/Flats
Description
Lovingly renovated, colourful and bright, this pretty four-bedroom Victorian home sits on a quiet residential street in a low-traffic neighbourhood, just a short stroll from Leytonstone High Road and close to great transport links and green spaces.
Over the last few years, the current owners have sensitively updated the property while respecting its heritage. Inside, reinstated cast-iron fireplaces and coved ceilings sit comfortably alongside modern improvements, including a good-sized loft conversion, an elegant dining kitchen, and a private garden. Other carefully considered details include new double-glazed uPVC sash windows (installed in 2023), stylish light fittings and new brass and black sockets and switches.
Set behind a low wall, the house has a meticulously restored and repointed traditional London Stock brick frontage, with a wide, recently remodelled bay and pale-painted stone sills and decorative lintels to the upper windows. Walking through the slate-laid front garden, you arrive at a recessed porch with a decorative arch and a custom-made four-panelled front door. With reeded glazing, brass furniture and ERA locks, it’s painted a cheerful Little Greene Mambo Blue and has regularly received admiring comments from passers-by.
INSIDE – ATTENTION TO DETAIL
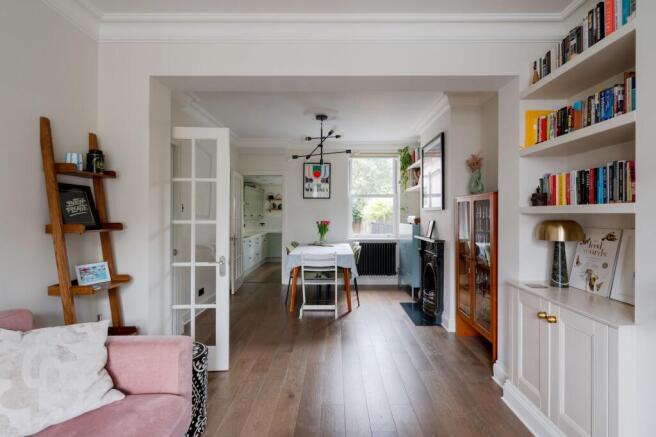
A soft, muted palette of Farrow & Ball shades has been used throughout, beginning with classic taupe walls in the hallway. Laid across the entire ground floor just three years ago, the walnut-toned engineered flooring underfoot flows through a glazed door into the dual-aspect living room on your right.
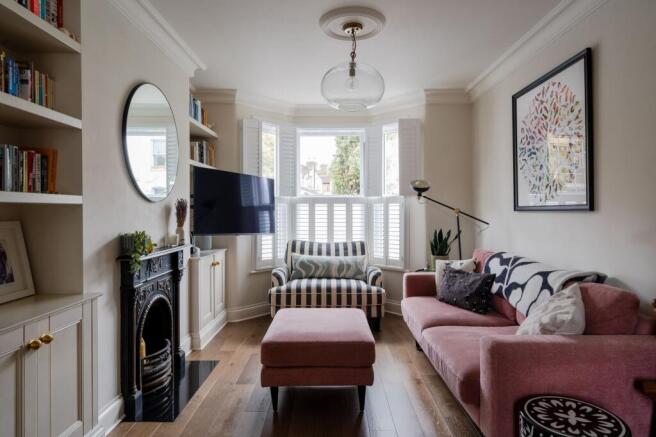
Here, stone-hued Farrow & Ball walls catch the natural light flooding in from a wide bay window fitted with café-style white louvred shutters, and a garden-facing sash. The high ceilings are enhanced by reinstated coving and locally cast custom ceiling roses, which showcase a glass globe pendant to the front and a black multi-arm Trikosana pendant by Dowsing & Reynolds at the rear.
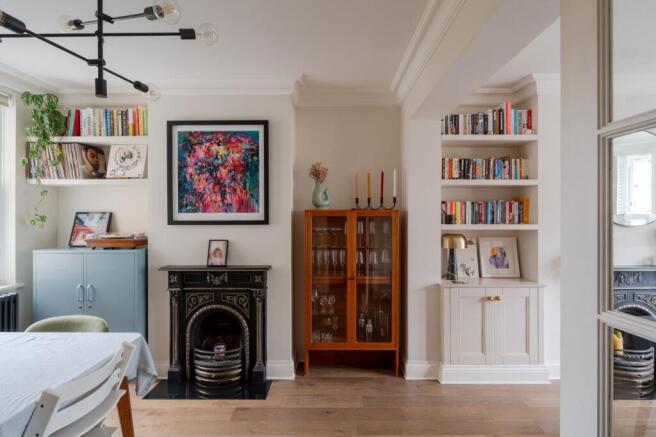
A pair of cast-iron fireplaces with black stone hearths create focal points at either end of the room – bookended by bespoke shelving and cupboards with brass beehive knobs that provide plenty of storage. Dark metal column-style radiators add further warmth.
Step down to enter the kitchen, newly fitted in 2023 and brightened by a wide side-facing window. The traditional-with-a-twist scheme sees handsome sage shaker cabinetry with black knobs complement a marble-look quartz worktop and a splashback with elongated white tiles. Sleeper-style open shelving echoes the natural tones of the wood flooring.
Other than a tall white modern panelled radiator and an undermounted 1.5-bowl sink with a chrome mixer tap, you’ll find an integrated Zanussi double oven and electric hob with steel overhead extractor, a Bosch dishwasher, and an AEG fridge-freezer.
Walk through to a second short hallway to find the door to the back garden and a WC. With charcoal floor tiles and monochrome banana leaf wallpaper, there’s a basin and concealed cistern loo, as well as a handy inbuilt storage cupboard where you’ll find the boiler.
As a lovely surprise, there’s a utility room with white walls, integrated storage painted in Farrow & Ball’s Hay, and a window overlooking the garden —The storage houses the washing machine and there is space for a tumble dryer.
Returning to the main hallway, head up to the first floor, where the neutral looped stair carpet continues into both bedrooms.
The primary bedroom runs the full width of the house, and is a sunny, peaceful space with walls painted in Little Greene’s Windmill Lane, bathed in sunlight by a pair of front-facing sashes framing a modern radiator. Bespoke joinery is a feature in all the bedrooms, and here two full-height wardrobes with lozenge-shaped Dowsing & Reynolds handles provide ample storage.
Beyond, the second double bedroom is a bright, good-sized double decorated with ‘Prairie’ wallpaper by Little Home at John Lewis. It looks out to the side return courtyard through a sash window with a grey blackout roller blind. There’s a pendant fitting and a white column-style radiator, as well as bespoke shelving and a full-height wardrobe to the alcoves.
Enjoying garden views through a sash with a blue roller blind, the third bedroom sits to the rear, with the current owners telling us it’s ideal for watching the birds fly past on their way to Wanstead Flats. Here, wood flooring pairs with white walls, and you’ll also find a modern radiator.
The adjacent spa-like bathroom features striking dark linear mosaic wall tiling and travertine-style floor tiles. Fabulous design-led sanitaryware includes a wall-hung basin with a chrome mixer tap and a close-coupled loo beneath a frosted sash window. There’s also a roomy walk-in shower with a glass screen.
Take a staircase – matching the first – to the loft floor, where you’ll find a double bedroom that could work equally well as the primary bedroom. Light filters in through a trio of front-facing Velux windows, while white walls combine with the wood flooring seen elsewhere. Further bespoke cabinetry here includes a built-in wardrobe, alcove shelving and handy deep eaves storage.
Adjacent is a separate bathroom with rooftop views. With the same tiling scheme as downstairs, it has a basin and a concealed-cistern loo. There’s also a large, luxurious bath with a shower and a frameless glass screen, ideal for peaceful, leisurely soaks.
OUTSIDE – A LEAFY SANCTUARY
The 25-foot garden feels wonderfully private, shielded by surrounding plants, including a shared magnolia and grapevine tracking along one of the timber fences. A shaped decked patio gets the morning sun, before it moves to the artificial lawn in the late afternoon. At the rear, an impressive central climbing ivy further adds to the feeling of seclusion and sanctuary.
A NOTE FROM THE OWNERS
‘We always wanted this house to feel like a blend of cosy and curated, and the space really allows for this. It’s surprisingly big, with the open plan living area great for hosting, and the large tub in the loft perfect for long, relaxing baths away from any noise. The location has a brilliant mix of London highlights, food, culture, and history, as well as being on nature's doorstep. It’s also surrounded by a great community.’
GETTING AROUND
Leyton Underground for the Central line is just a short walk away, with the Elizabeth line available in the other direction at Maryland rail station – reachable by foot in 19 and 22 minutes respectively – or the 257 bus, which stops round the corner on the High Road (around four minutes’ walk). From here, it’s just a short journey to Liverpool Street and one stop from Stratford’s major interchange with the DLR, Central and Jubilee lines, along with shopping, cinema and food at Westfield and East Village. Various local bus stops run regular services to Stratford, too.
Leytonstone High Road (Overground) is also nearby (14 minutes). Stratford International is also a short bus ride away, from where the high-speed Javelin train takes you to St Pancras International in seven minutes.
IN THE NEIGHBOURHOOD
Napier Road is part of a quiet pocket of Victorian streets between the lower end of High Road, Leytonstone and the wonderful Wanstead Flats – a walking, jogging and mountain-biking paradise that acts as a gateway to Epping Forest. Nearby Chalet Wood also provides a beautiful carpet of bluebells every spring.
Alternatively, run through Hollow Pond and beyond, exploring the forest trails, or head to Langthorne Park (seven minutes’ stroll) for pools, wildlife, basketball courts, a play park and an outdoor gym. You are also just 1.5 miles from the Olympic Park with all it has to offer.
Within a six-minute walk is the lovely Leytonstone Tavern (a favourite of the current owners – check out the fantastic burgers and roasts). Tamping Grounds for coffee, Kotch for pizza, and The Rookwood Village pub, with its stylish interior, deck, and electronic darts, are also close by. Stroll a few minutes further to explore Winchelsea Road’s artisanal food and drink scene, including the Wild Goose Bakery for custard tarts.
Local sellers often recommend Le Regret for tasty morning coffee and pastries or wine in the evening; Joyau for chic dinner or wine in the sun; Earl’s in the skatepark for legendary sandwiches; Homies on Donkeys (for ‘the best tacos in London’), and Pretty Decent Brewery taproom.
The High Road is only a few minutes’ walk away and has many cafés and convenience stores at its southern end. If you like traditional Neapolitan pizza, check out Bocca Bocca or Yard Sale. Other local favourites include Sunday roasts at the Holly Tree pub, after-work drinks at Mammoth taproom, the Leytonstone arts trail, and Cann Hall Park, with its coffee shop, play areas and skatepark.
SCHOOLS
The popular Jenny Hammond Primary School is just four minutes on foot and rated ‘Good’ by Ofsted. Davies Lane Primary School is a short walk away (16 minutes) and is rated ‘Outstanding’. You’ll also find Buxton School within a ten-minute stroll and a few nurseries nearby.
EPC Rating: D
- COUNCIL TAXA payment made to your local authority in order to pay for local services like schools, libraries, and refuse collection. The amount you pay depends on the value of the property.Read more about council Tax in our glossary page.
- Band: C
- PARKINGDetails of how and where vehicles can be parked, and any associated costs.Read more about parking in our glossary page.
- Ask agent
- GARDENA property has access to an outdoor space, which could be private or shared.
- Private garden
- ACCESSIBILITYHow a property has been adapted to meet the needs of vulnerable or disabled individuals.Read more about accessibility in our glossary page.
- Ask agent
Napier Road, Leytonstone, London, E11

Add an important place to see how long it'd take to get there from our property listings.
__mins driving to your place
Affordability



Get an instant, personalised result:
- Show sellers you’re serious
- Secure viewings faster with agents
- No impact on your credit score
Notes
Staying secure when looking for property
Ensure you're up to date with our latest advice on how to avoid fraud or scams when looking for property online.
Visit our security centre to find out moreDisclaimer - Property reference 8afc78d1-2340-4035-9ba7-a379884dee29. The information displayed about this property comprises a property advertisement. Rightmove.co.uk makes no warranty as to the accuracy or completeness of the advertisement or any linked or associated information, and Rightmove has no control over the content. This property advertisement does not constitute property particulars. The information is provided and maintained by Eeleven, E11. Please contact the selling agent or developer directly to obtain any information which may be available under the terms of The Energy Performance of Buildings (Certificates and Inspections) (England and Wales) Regulations 2007 or the Home Report if in relation to a residential property in Scotland.
*This is the average speed from the provider with the fastest broadband package available at this postcode. The average speed displayed is based on the download speeds of at least 50% of customers at peak time (8pm to 10pm). Fibre/cable services at the postcode are subject to availability and may differ between properties within a postcode. Speeds can be affected by a range of technical and environmental factors. The speed at the property may be lower than that listed above. You can check the estimated speed and confirm availability to a property prior to purchasing on the broadband provider's website. Providers may increase charges. The information is provided and maintained by Decision Technologies Limited. **This is indicative only and based on a 2-person household with multiple devices and simultaneous usage. Broadband performance is affected by multiple factors including number of occupants and devices, simultaneous usage, router range etc. For more information speak to your broadband provider.
Map data ©OpenStreetMap contributors.