Keepers Close, Drakes Broughton, Pershore, WR10 2BB

- PROPERTY TYPE
Bungalow
- BEDROOMS
3
- BATHROOMS
2
- SIZE
872 sq ft
81 sq m
- TENUREDescribes how you own a property. There are different types of tenure - freehold, leasehold, and commonhold.Read more about tenure in our glossary page.
Ask agent
Description
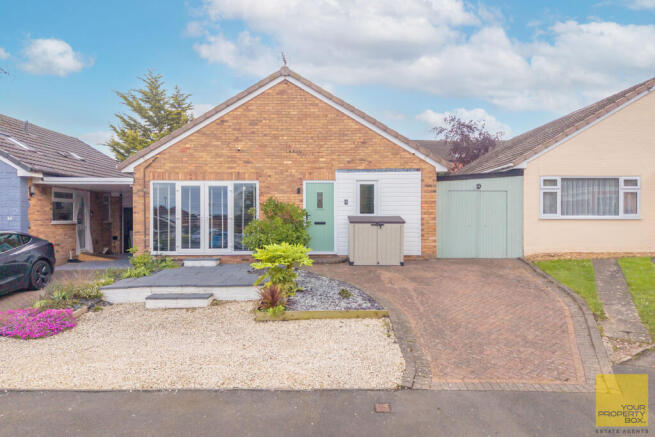
Tucked away in a quiet cul-de-sac within the popular village of Drakes Broughton, this charming home offers the perfect balance of village living with fantastic access to Pershore, Worcester and Worcestershire Parkway.
Keepers Close enjoys a peaceful residential setting close to local schools, countryside walks, village amenities and transport links — ideal for families, professionals or those looking for a quieter pace of life.
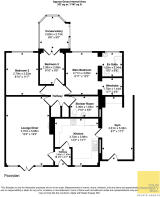
Lounge Diner 3.70m x 5.86m (12'2" x 19'3")
This inviting lounge diner offers a generous space with large windows fitted with plantation shutters that flood the room with natural light. The feature wall with stylish panel detailing adds character, complemented by pale wooden flooring that enhances the airy feel. There is ample room for both relaxing and dining, creating a perfect setting for entertaining or family time.
Kitchen 3.70m x 3.98m (12'2" x 13'1")
The kitchen is a beautifully modern space with a charming exposed brick feature wall that adds warmth and texture. Fitted with grey cabinetry and integrated appliances, including a double oven and hob, the kitchen combines style with functionality. The wood-effect flooring complements the overall look, and there is a breakfast bar area by the window providing a casual dining spot with views out to the garden.
Main Bedroom 2.71m x 3.66m (8'11" x 12'0")
A well-proportioned main bedroom, presented in soft tones with a large window allowing plenty of natural light. This room benefits from access to an ensuite and a separate wardrobe space, the latter offering practical storage solutions. The ensuite is fitted with a shower, providing added convenience and privacy.
Bedroom 2 2.70m x 3.53m (8'10" x 11'7")
Bedroom 2 is a comfortable double room with neutral décor and a large window overlooking the garden. The space is bright and inviting, ideal for a restful retreat or a versatile guest or children’s bedroom.
Bedroom 3 2.08m x 2.88m (6'10" x 9'5")
Bedroom 3 is a smaller room that opens directly into the conservatory. Its compact size makes it suitable for use as a child’s bedroom, study, or hobby room, with a window that lets in natural light and views through to the conservatory.
Conservatory 2.60m x 2.74m (8'6" x 9'0")
The conservatory is a bright, welcoming space with multiple windows on three sides to maximise sunlight and provide lovely views of the garden. It offers an ideal spot to relax and enjoy the outdoor scenery all year round, with easy access to the garden and the adjoining bedroom 3.
Shower Room 2.39m x 1.65m (7'10" x 5'5")
This shower room features a modern, walk-in shower with tiled walls and patterned floor tiles adding a sense of style. The compact space also houses a WC and wash basin, finished in a clean and contemporary design.
En Suite 1.65m x 2.04m (5'5" x 6'8")
The en suite bathroom adjoining the main bedroom offers a stylish freestanding bathtub set against a pastel pink paneled wall, complemented by patterned floor tiles. It includes a traditional-style toilet and a unique wash basin on a wooden cabinet, creating a charming and cosy space for relaxation.
Gym/Garage 2.61m x 5.36m (8'7" x 17'7")
The gym is a practical and well-equipped space with rubber flooring and exposed wooden beams that give it a rustic feel. It includes various fitness equipment and ample room for exercise, with a door that opens to the garden area, making it a convenient spot for workouts at home.
Rear Garden
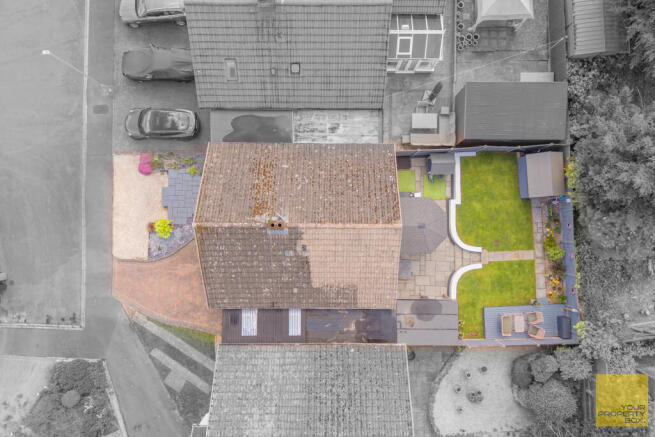
The rear garden is beautifully maintained and offers a peaceful outdoor space with a raised lawn bordered by neat white-painted retaining walls. A paved patio area features a covered pergola with seating, perfect for alfresco dining or relaxing. Garden sheds provide useful storage, while mature trees and plants add privacy and greenery, creating a tranquil and private garden retreat.
Hallway 1.36m x 1.40m (4'6" x 4'7")
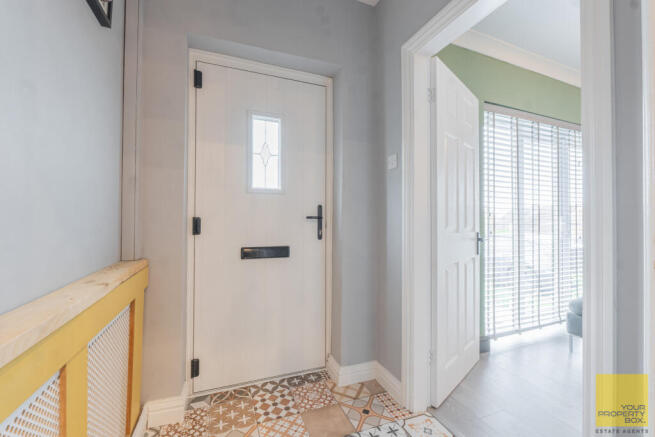
The entrance hallway is light and practical, with a patterned tiled floor that adds character. It leads smoothly through to the main living areas and bedrooms and features a convenient cloakroom area.
A perfect turnkey property available now
Important Notice
All enquiries are subject to qualification. Viewings will be arranged for applicants who are in a position to proceed. Proof of funds and/or a mortgage agreement in principle may be requested prior to confirming a viewing or accepting an offer. In line with Anti-Money Laundering (AML) regulations, all applicants will
need to complete identification and verification checks before a sale can be agreed.
Buyers are responsible for satisfying themselves as to the condition, suitability, tenure, boundaries, services, planning permissions, and any other matters relating to the property, and should rely on their own legal adviser, surveyor, and any independent professional checks before proceeding with a purchase.
If you are thinking of selling your property, please contact us for a free, no-obligation market appraisal and advice.
- COUNCIL TAXA payment made to your local authority in order to pay for local services like schools, libraries, and refuse collection. The amount you pay depends on the value of the property.Read more about council Tax in our glossary page.
- Ask agent
- PARKINGDetails of how and where vehicles can be parked, and any associated costs.Read more about parking in our glossary page.
- Yes
- GARDENA property has access to an outdoor space, which could be private or shared.
- Yes
- ACCESSIBILITYHow a property has been adapted to meet the needs of vulnerable or disabled individuals.Read more about accessibility in our glossary page.
- Ask agent
Keepers Close, Drakes Broughton, Pershore, WR10 2BB

Add an important place to see how long it'd take to get there from our property listings.
__mins driving to your place
Affordability
Get an instant, personalised result:
- Show sellers you’re serious
- Secure viewings faster with agents
- No impact on your credit score
Notes
Staying secure when looking for property
Ensure you're up to date with our latest advice on how to avoid fraud or scams when looking for property online.
Visit our security centre to find out moreDisclaimer - Property reference YWY-68852126. The information displayed about this property comprises a property advertisement. Rightmove.co.uk makes no warranty as to the accuracy or completeness of the advertisement or any linked or associated information, and Rightmove has no control over the content. This property advertisement does not constitute property particulars. The information is provided and maintained by Your Property Box, Worcester. Please contact the selling agent or developer directly to obtain any information which may be available under the terms of The Energy Performance of Buildings (Certificates and Inspections) (England and Wales) Regulations 2007 or the Home Report if in relation to a residential property in Scotland.
*This is the average speed from the provider with the fastest broadband package available at this postcode. The average speed displayed is based on the download speeds of at least 50% of customers at peak time (8pm to 10pm). Fibre/cable services at the postcode are subject to availability and may differ between properties within a postcode. Speeds can be affected by a range of technical and environmental factors. The speed at the property may be lower than that listed above. You can check the estimated speed and confirm availability to a property prior to purchasing on the broadband provider's website. Providers may increase charges. The information is provided and maintained by Decision Technologies Limited. **This is indicative only and based on a 2-person household with multiple devices and simultaneous usage. Broadband performance is affected by multiple factors including number of occupants and devices, simultaneous usage, router range etc. For more information speak to your broadband provider.
Map data ©OpenStreetMap contributors.