
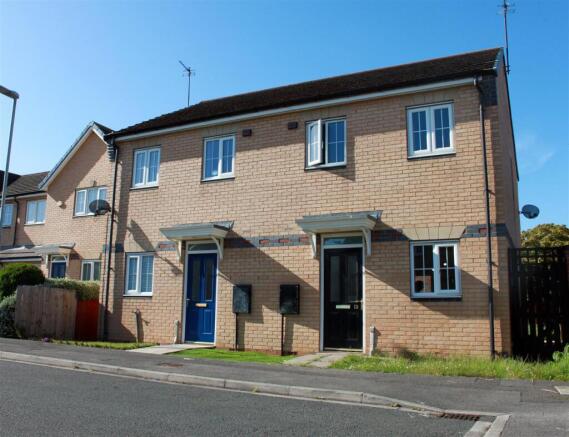
Larpool Close, Hartlepool

- PROPERTY TYPE
House
- BEDROOMS
2
- BATHROOMS
2
- SIZE
689 sq ft
64 sq m
- TENUREDescribes how you own a property. There are different types of tenure - freehold, leasehold, and commonhold.Read more about tenure in our glossary page.
Freehold
Description
Inside, the accommodation is both practical and impressive in equal measure. A superb large open plan living and kitchen space forms the heart of the home, with light oak flooring, a breakfast bar island and direct access to the enclosed rear garden. Both bedrooms benefit from built-in wardrobes as well as their own private ensuite facilities, an extraordinary level of specification for a property of this size, whilst a convenient downstairs WC adds further practicality to the ground floor.
The TS25 area is known for its family-friendly atmosphere and excellent local amenities including schools, parks and local shops, with Hartlepool's vibrant marina and seafront just a short drive away. An outstanding and versatile home that must be viewed to be truly appreciated. Early viewing is highly recommended.
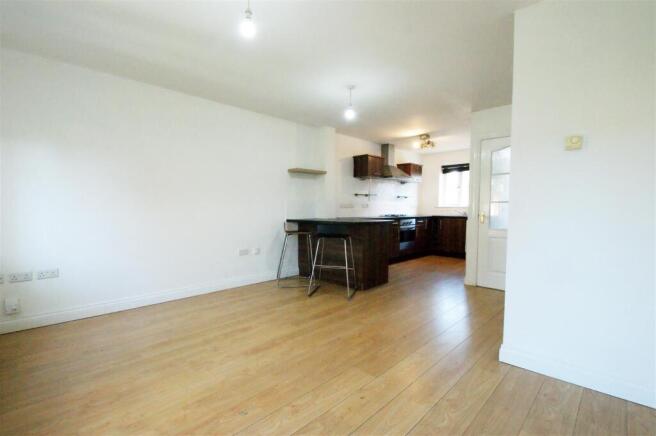
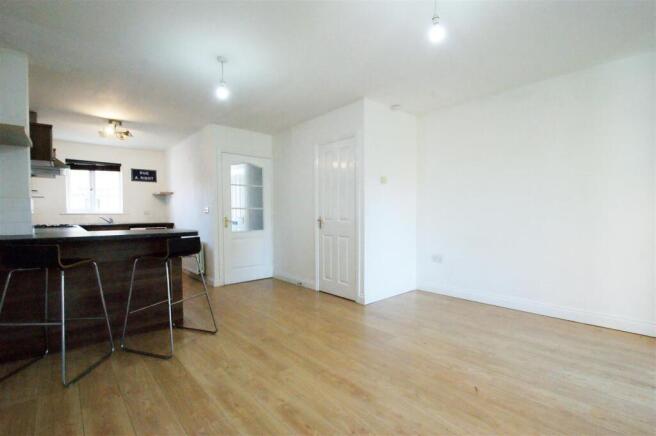
Living Area - 4.2 x 7.6 (13'9" x 24'11") - A truly impressive and generously proportioned open plan living and kitchen space that immediately strikes you with its sense of light, space and versatility. Running the full depth of the property, this wonderfully bright room is flooded with natural light courtesy of multiple windows and French doors opening directly onto the enclosed rear garden, creating a seamless indoor-outdoor flow that is perfect for everyday living and entertaining alike.
The living area is clean, bright and beautifully presented in crisp white throughout, with warm light oak effect flooring running seamlessly from one end of the room to the other, a stylish and practical finish that ties the whole space together. The room is generously sized, easily accommodating a large sofa arrangement with plenty of room to spare.
This is a quite exceptional open plan space for a property of this type and size, one that will appeal enormously to modern buyers seeking flexible, contemporary living.
Kitchen - 4.2 x 3.1 (13'9" x 10'2") - The kitchen is fitted with a comprehensive range of dark walnut-effect units to both wall and base level, complemented by dark granite-effect worktops and white metro tiled splashbacks. A breakfast bar island with bar stool seating provides a sociable hub for the room. A gas hob with extractor, integrated oven, sink with drainer, fridge freezer and washing machine complete the practical specification.
Wc - 1.55 x 1 (5'1" x 3'3") - A most welcome and practical addition to the ground floor accommodation, the downstairs WC is a feature that modern buyers consistently rank highly on their wish list. Fitted with a white WC and wash hand basin, this convenient facility saves the need to use either of the upstairs ensuites for everyday use, a real benefit for busy households and particularly appreciated when entertaining guests.
Bedroom 1 (With Ensuite) - 2.8 x 4.2 (9'2" x 13'9") - A well-proportioned principal double bedroom, presented in a clean and neutral cream décor throughout, providing a bright and airy feel that any buyer can easily personalise to their own taste. Dark grey fitted carpet runs underfoot, and the room benefits from both a built-in storage cupboard and a separate door leading directly to the private ensuite, a real luxury that elevates this room above the standard. A central radiator and ample socket points complete the practical specification. A comfortable and versatile space with everything needed for a restful night's sleep.
Ensuite 2.1x1.6 (m)
Accessed directly from bedroom one, this private ensuite bathroom is a genuine bonus and a feature that will appeal enormously to buyers. Fitted with a white three-piece suite comprising a panelled bath with overhead shower and glazed screen, a close-coupled WC and a pedestal wash hand basin, the room is fully tiled in white ceramic tiles to the bath and shower area. A frosted window allows natural light to filter through whilst maintaining privacy, and a decorative ceiling light fitting adds a touch of warmth. A practical and private facility that makes this bedroom truly self-contained.
Bedroom 2 (With Ensuite) - 4.2 x 2.9 (13'9" x 9'6") - A well-presented and good-sized second double bedroom, neutrally decorated in warm cream tones throughout and laid with dark grey fitted carpet underfoot. The room benefits from a good-sized window with curtains allowing plenty of natural light to fill the space, a central radiator ensuring warmth throughout the year, and multiple doors providing access to both a storage cupboard and the private ensuite shower room. A comfortable and self-contained room that offers a level of specification and privacy rarely found in a property of this type and size.
Ensuite 1.6x0.7 (m)
A well-appointed ensuite shower room serving bedroom two exclusively, fitted with a white three-piece suite comprising a generous walk-in shower enclosure with glazed sliding doors, a close-coupled WC and a pedestal wash hand basin. Decorated in a cool grey palette with partially tiled walls, the room is bright and well ventilated courtesy of a window and extractor fan. A central radiator keeps the room warm and comfortable throughout the year. The fact that both bedrooms in this property benefit from their own private ensuite facility is a quite exceptional and rare feature.
Brochures
Larpool Close, Hartlepool- COUNCIL TAXA payment made to your local authority in order to pay for local services like schools, libraries, and refuse collection. The amount you pay depends on the value of the property.Read more about council Tax in our glossary page.
- Band: A
- PARKINGDetails of how and where vehicles can be parked, and any associated costs.Read more about parking in our glossary page.
- Driveway
- GARDENA property has access to an outdoor space, which could be private or shared.
- Yes
- ACCESSIBILITYHow a property has been adapted to meet the needs of vulnerable or disabled individuals.Read more about accessibility in our glossary page.
- Ask agent
Larpool Close, Hartlepool

Add an important place to see how long it'd take to get there from our property listings.
__mins driving to your place
Affordability

Get an instant, personalised result:
- Show sellers you’re serious
- Secure viewings faster with agents
- No impact on your credit score
Notes
Staying secure when looking for property
Ensure you're up to date with our latest advice on how to avoid fraud or scams when looking for property online.
Visit our security centre to find out moreDisclaimer - Property reference 34696181. The information displayed about this property comprises a property advertisement. Rightmove.co.uk makes no warranty as to the accuracy or completeness of the advertisement or any linked or associated information, and Rightmove has no control over the content. This property advertisement does not constitute property particulars. The information is provided and maintained by Open House Estate Agents, Nationwide. Please contact the selling agent or developer directly to obtain any information which may be available under the terms of The Energy Performance of Buildings (Certificates and Inspections) (England and Wales) Regulations 2007 or the Home Report if in relation to a residential property in Scotland.
*This is the average speed from the provider with the fastest broadband package available at this postcode. The average speed displayed is based on the download speeds of at least 50% of customers at peak time (8pm to 10pm). Fibre/cable services at the postcode are subject to availability and may differ between properties within a postcode. Speeds can be affected by a range of technical and environmental factors. The speed at the property may be lower than that listed above. You can check the estimated speed and confirm availability to a property prior to purchasing on the broadband provider's website. Providers may increase charges. The information is provided and maintained by Decision Technologies Limited. **This is indicative only and based on a 2-person household with multiple devices and simultaneous usage. Broadband performance is affected by multiple factors including number of occupants and devices, simultaneous usage, router range etc. For more information speak to your broadband provider.
Map data ©OpenStreetMap contributors.