
Greenside Cottages, Roecliffe

Letting details
- Let available date:
- Now
- Deposit:
- £1,557A deposit provides security for a landlord against damage, or unpaid rent by a tenant.Read more about deposit in our glossary page.
- Furnish type:
- Unfurnished
- Council Tax:
- Ask agent
- PROPERTY TYPE
Terraced
- BEDROOMS
3
- BATHROOMS
1
- SIZE
Ask agent
Key features
- Newly refurbished 3 bedroom Property
- Garden at rear with large front lawn at front
- In desirable villiage of Roecliffe near Easingwold
- Modern and Finished to a High Standard
- Quiet Area
- Council Tax Band B
Description
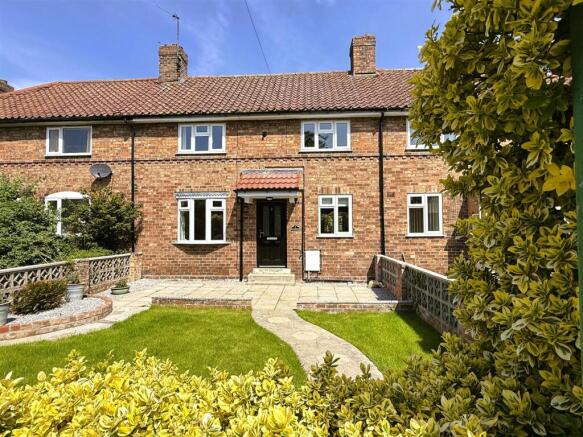
2 Greenside Cottages Presents An Exceptional Opportunity To Rent A Beautifully Refurbished Home With Contemporary Finishes And Practical Layout. Positioned Within The Highly Regarded And Well Connected Village Of Roecliffe, This Family Home Enjoys An Attractive Outlook To The Front, With Open Green Aspect Framed By A Mature Wooded Backdrop, Creating A Sense Of Tranquillity And Space Rarely Found.
Boroughbridge – 0.5 Miles, Ripon – 8 Miles, Harrogate – 10. Miles, Easingwold – 12 Miles, York – 18 Miles (Distances Approximate)
With uPVC double glazing and gas fired central heating.
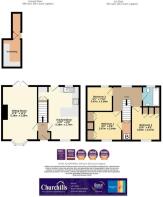
Entrance Lobby, Sitting Room, Fitted Kitchen/ Diner
2 Double Bedrooms. Bedroom/ Study, Family Bathroom
Front and Rear Gardens, Off Street Parking and Outbuilding
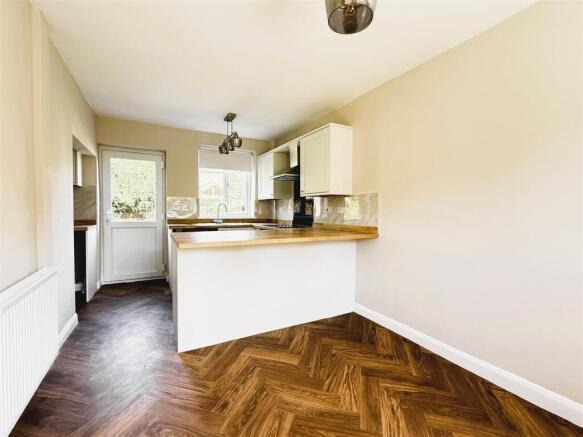
A central composite entrance door set beneath a pitched storm porch, opens into a welcoming RECEPTION HALL, with a staircase rising to the first floor. The space is finished with stylish herringbone effect flooring, which continues throughout to the kitchen/diner.
The SITTING ROOM is an impressive full depth reception with central chimney breast forms a focal point, enhanced by subtle recessed uplighting, whilst a bay window to the front perfectly frames the delightful outlook across the front garden and beyond. To the rear, French doors open onto a broad terrace and gardens beyond.
KITCHEN/ DINING ROOM combines functionality with contemporary design. Fitted with an extensive range of sleek modern wall and base units, complemented by oak effect work surfaces and coordinating upstands, the space has been carefully considered for modern living. A breakfast bar provides a natural gathering point, while high quality integrated Neff appliances including a distinctive slide and hide oven and hob with extractor underscore the kitchen’s specification. The dining area, positioned to the front, enjoys a pleasant aspect, practical elements such as under-stairs storage and appliance space have been thoughtfully provided.
To the first floor, the LANDING has a rear facing window and features traditional detailing including a high level plate shelf and dado rail, adding character to the modern finish.
Two DOUBLE BEDROOMS to the front enjoy the elevated outlook and benefit from extensive fitted storage; one boasts a full wall of built-in wardrobes, while the other offers a walk-in wardrobe and additional cupboards, discreetly housing the gas boiler.
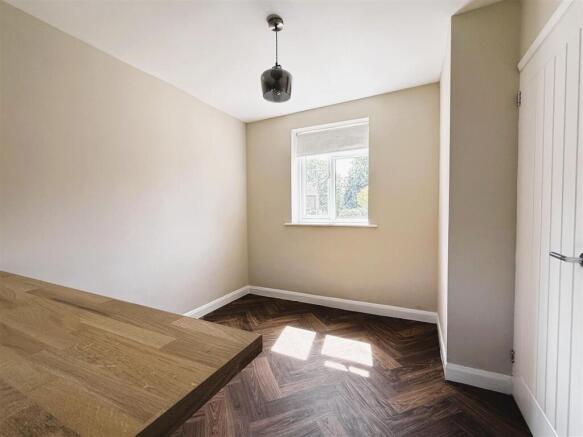
The THIRD BEDROOM, overlooking the rear garden, is fitted with further cabinetry and is perfectly suited as a HOME OFFICE, STUDY offering flexibility to suit.
HOUSE BATHROOM has been finished to an excellent standard, incorporating a contemporary suite with a deep panelled bath, thermostatic rainfall shower and separate handheld attachment above. A wall mounted basin, low suite WC and full aqua panelling complete a clean, modern aesthetic.
Externally, the property continues to impress. To the front, a thoughtfully landscaped garden is enclosed by a low wall and laid predominantly to lawn, complemented by a pergola and a generous paved terrace an ideal spot for outdoor seating and enjoying the outlook. Off-street parking is also provided.
To the rear, a slightly elevated stone terrace spans the width of the property, providing an excellent space for entertaining and al fresco dining. A step down to a further enclosed lawned garden, bordered by fencing and mature planting, ensuring both privacy and security. A useful OUTBUILDING offers valuable additional storage or workshop space, while a side access gate provides convenient pedestrian access.
LOCATION - Roecliffe is a highly regarded village situated approximately 18 miles from York, 10.5 miles from Harrogate and 7.5 miles from Ripon, with convenient access to both the Yorkshire Dales and North Yorkshire Moors National Parks. Farnsworth Cottage is ideally positioned close to the market town of Boroughbridge, which offers a wide range of amenities including independent shops, restaurants, public houses, banks, leisure facilities and both primary and secondary schooling. Excellent transport links are provided by the nearby A1 (M) and A19, with mainline rail connections available at York and Thirsk.SERVICES - Gas, Mains Water and Electricity. Mains Drainage.
COUNCIL TAX BAND – B
POSTCODE - YO51 9NB
DIRECTIONS - From Boroughbridge town centre proceed onto St Helena, turn left onto Horsefair and then first right onto Roecliffe Lane. Continue over the roundabout beneath the A1. Follow the road into Roecliffe, whereupon a gravel driveway on right hand side accesses 2 Greenside Cottage.
VIEWING - Strictly by prior appointment through the sole selling agents, Churchills. Tel: or email gillygate-
Brochures
Greenside Cottages, RoecliffeBrochure- COUNCIL TAXA payment made to your local authority in order to pay for local services like schools, libraries, and refuse collection. The amount you pay depends on the value of the property.Read more about council Tax in our glossary page.
- Band: B
- PARKINGDetails of how and where vehicles can be parked, and any associated costs.Read more about parking in our glossary page.
- Yes
- GARDENA property has access to an outdoor space, which could be private or shared.
- Yes
- ACCESSIBILITYHow a property has been adapted to meet the needs of vulnerable or disabled individuals.Read more about accessibility in our glossary page.
- Ask agent
Greenside Cottages, Roecliffe

Add an important place to see how long it'd take to get there from our property listings.
__mins driving to your place



Notes
Staying secure when looking for property
Ensure you're up to date with our latest advice on how to avoid fraud or scams when looking for property online.
Visit our security centre to find out moreDisclaimer - Property reference 34696230. The information displayed about this property comprises a property advertisement. Rightmove.co.uk makes no warranty as to the accuracy or completeness of the advertisement or any linked or associated information, and Rightmove has no control over the content. This property advertisement does not constitute property particulars. The information is provided and maintained by Churchills Estate Agents, York. Please contact the selling agent or developer directly to obtain any information which may be available under the terms of The Energy Performance of Buildings (Certificates and Inspections) (England and Wales) Regulations 2007 or the Home Report if in relation to a residential property in Scotland.
*This is the average speed from the provider with the fastest broadband package available at this postcode. The average speed displayed is based on the download speeds of at least 50% of customers at peak time (8pm to 10pm). Fibre/cable services at the postcode are subject to availability and may differ between properties within a postcode. Speeds can be affected by a range of technical and environmental factors. The speed at the property may be lower than that listed above. You can check the estimated speed and confirm availability to a property prior to purchasing on the broadband provider's website. Providers may increase charges. The information is provided and maintained by Decision Technologies Limited. **This is indicative only and based on a 2-person household with multiple devices and simultaneous usage. Broadband performance is affected by multiple factors including number of occupants and devices, simultaneous usage, router range etc. For more information speak to your broadband provider.
Map data ©OpenStreetMap contributors.