Stokes Lane, Baughurst, Tadley, Hampshire, RG26

- PROPERTY TYPE
End of Terrace
- BEDROOMS
3
- BATHROOMS
1
- SIZE
1,073 sq ft
100 sq m
- TENUREDescribes how you own a property. There are different types of tenure - freehold, leasehold, and commonhold.Read more about tenure in our glossary page.
Freehold
Key features
- Stunning Open-Plan Kitchen/Dining with Bi-Fold Doors
- 18ft Living Room with Log Burner
- Garden Studio/Home Office
- Energy-Conscious Living with Roof-Mounted Solar Panels
- Large Gravel Driveway for Multiple Vehicles
- Utility Room & Downstairs Cloakroom
Description
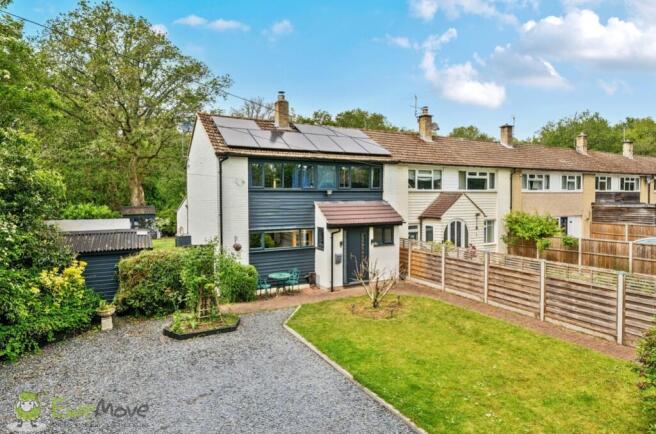
EweMove – this three-bedroom end of terrace home has been beautifully extended and modernised by the current owners to create a perfect blend of cottage charm and contemporary luxury. Situated in a highly desirable, peaceful lane in Baughurst, this property stands out for its high-specification finishes, extensive ground-floor living space, and superb energy-conscious additions including roof-mounted solar panels.
The property is approached via a generous gravel driveway providing ample off-road parking for multiple vehicles. Upon entering through the porch, you are welcomed into a practical and spacious hallway. This leads directly to the front-facing living room, a generous reception space measuring over 18 feet in length. It features a contemporary sage green finish and is centred around a log burner with a rustic oak mantle piece, perfect for cosy winter evenings. A clever addition to this room is the set of glazed internal pocket doors that slide back seamlessly into the wall, allowing the living room to be completely open to the rear extension or closed off for a more intimate feel.
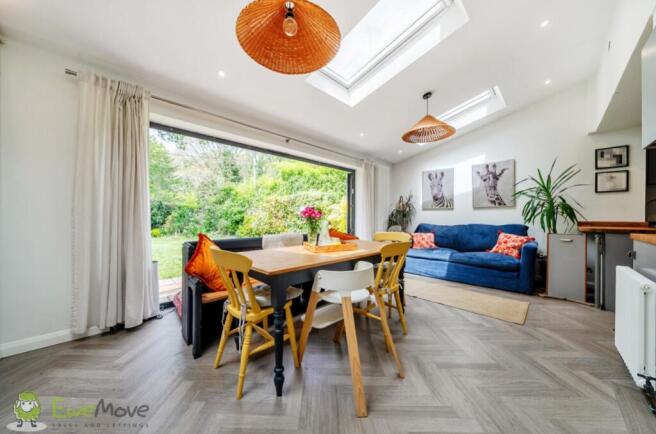
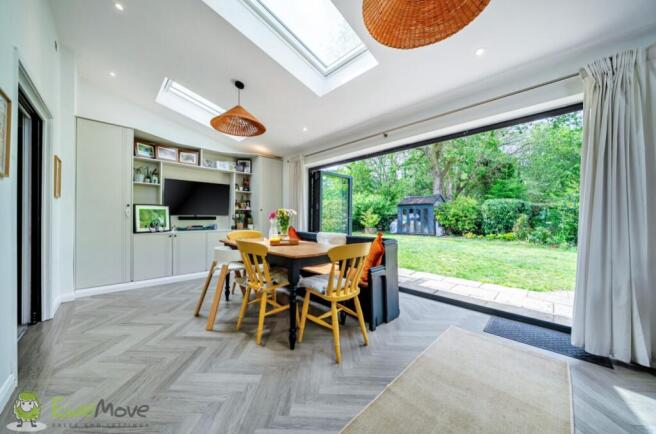
Stepping through these doors reveals the true showpiece of the home, which is the magnificent open-plan kitchen/dining room. This expansive space features a semi-vaulted ceiling with three large Velux windows and full-width bi-fold doors that completely open up to the rear garden, flooding the room with natural light. The kitchen itself is a beautiful blend of traditional and modern styling, fitted with an array of elegant grey shaker-style wall and base cabinetry under solid wood worktops. It boasts characterful slate tiled flooring, a range cooker with a patterned hexagonal tile splashback, and a breakfast peninsula that separates the cooking zone from the dining area. The dining section easily accommodates a grand family table and offers a seamless transition out onto the stone patio.
Completing the ground floor accommodation is a highly functional utility room and cloakroom accessed from the hallway. This space is perfect for hiding away laundry appliances, offers additional storage, and includes a modern downstairs WC and wash hand basin.
Stairs lead up from the entrance hall to the first-floor landing, which guides you to three comfortable bedrooms and the family bathroom. The primary bedroom is a spacious double room positioned at the front of the house, offering plenty of space for freestanding or built-in wardrobes. The second bedroom is another excellent double room that enjoys a peaceful outlook over the rear garden. The third bedroom is a versatile single room which is currently used as a child's nursery. Serving the bedrooms is the modern family bathroom, featuring a white three-piece suite with a fitted bath, overhead shower, glass screen, and contemporary vertical wall tiling.
The exterior of the property is equally impressive and beautifully maintained. The rear garden is a fully enclosed and private sanctuary, primarily laid to a level lawn and interspersed with mature trees, established hedgerows, and colourful planted borders. Immediately adjacent to the house is a large flagstone patio area, which is perfect for outdoor dining, entertaining, and relaxing.
Positioned on the patio is a premium, fully insulated timber garden studio with double French doors. Currently utilised as a home office, this space is equipped with power and light, providing an ideal work-from-home setup or recreational room completely separate from the main house. A separate timber storage shed sits at the far end of the garden for additional garden equipment. Furthermore the property benefits from Solar Panels with external battery.
Located on Stokes Lane, the home offers a serene semi-rural lifestyle with direct access to miles of scenic countryside walks with footpaths leading to Ashford Hill Reserve just moments away. Despite its tranquil setting, the property remains exceptionally practical, being only a short drive from Tadley's local schools, community amenities, and two large supermarkets in Sainsburys & Lidl. Commuters are well-served by excellent road connections via the A340 to Basingstoke and Reading, with mainline rail services to London Waterloo accessible from Basingstoke Station
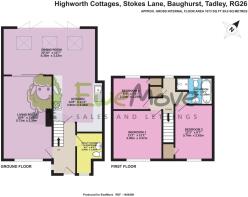
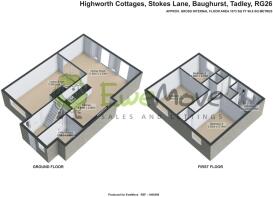
Living Room
5.71m x 3.39m - 18'9" x 11'1"
Kitchen
3.86m x 3.44m - 12'8" x 11'3"
Dining Room
3.23m x 6.35m - 10'7" x 20'10"
Utility Room / Cloakroom
2.84m x 1.84m - 9'4" x 6'0"
Bedroom 1
3.39m x 3.37m - 11'1" x 11'1"
Bedroom 2
3.74m x 2.62m - 12'3" x 8'7"
Bedroom 3
2.5m x 2.23m - 8'2" x 7'4"
Bathroom
2.51m x 1.86m - 8'3" x 6'1"
Office
- COUNCIL TAXA payment made to your local authority in order to pay for local services like schools, libraries, and refuse collection. The amount you pay depends on the value of the property.Read more about council Tax in our glossary page.
- Band: C
- PARKINGDetails of how and where vehicles can be parked, and any associated costs.Read more about parking in our glossary page.
- Yes
- GARDENA property has access to an outdoor space, which could be private or shared.
- Yes
- ACCESSIBILITYHow a property has been adapted to meet the needs of vulnerable or disabled individuals.Read more about accessibility in our glossary page.
- Ask agent
Stokes Lane, Baughurst, Tadley, Hampshire, RG26

Add an important place to see how long it'd take to get there from our property listings.
__mins driving to your place
Affordability
Get an instant, personalised result:
- Show sellers you’re serious
- Secure viewings faster with agents
- No impact on your credit score
Notes
Staying secure when looking for property
Ensure you're up to date with our latest advice on how to avoid fraud or scams when looking for property online.
Visit our security centre to find out moreDisclaimer - Property reference 10803489. The information displayed about this property comprises a property advertisement. Rightmove.co.uk makes no warranty as to the accuracy or completeness of the advertisement or any linked or associated information, and Rightmove has no control over the content. This property advertisement does not constitute property particulars. The information is provided and maintained by EweMove, Tadley. Please contact the selling agent or developer directly to obtain any information which may be available under the terms of The Energy Performance of Buildings (Certificates and Inspections) (England and Wales) Regulations 2007 or the Home Report if in relation to a residential property in Scotland.
*This is the average speed from the provider with the fastest broadband package available at this postcode. The average speed displayed is based on the download speeds of at least 50% of customers at peak time (8pm to 10pm). Fibre/cable services at the postcode are subject to availability and may differ between properties within a postcode. Speeds can be affected by a range of technical and environmental factors. The speed at the property may be lower than that listed above. You can check the estimated speed and confirm availability to a property prior to purchasing on the broadband provider's website. Providers may increase charges. The information is provided and maintained by Decision Technologies Limited. **This is indicative only and based on a 2-person household with multiple devices and simultaneous usage. Broadband performance is affected by multiple factors including number of occupants and devices, simultaneous usage, router range etc. For more information speak to your broadband provider.
Map data ©OpenStreetMap contributors.