Queen Street, Carlton, Wakefield, WF3

- PROPERTY TYPE
Terraced
- BEDROOMS
2
- BATHROOMS
1
- SIZE
Ask agent
- TENUREDescribes how you own a property. There are different types of tenure - freehold, leasehold, and commonhold.Read more about tenure in our glossary page.
Freehold
Key features
- Impressive Terrace House
- Spacious Lounge With Wood Burning Stove
- Modern Kitchen / Diner
- Two Bedrooms Plus Loft Room
- Stylish Bathroom
- Low Maintenance Garden
- No Vendor Chain
- EPC Rating Awaited
Description
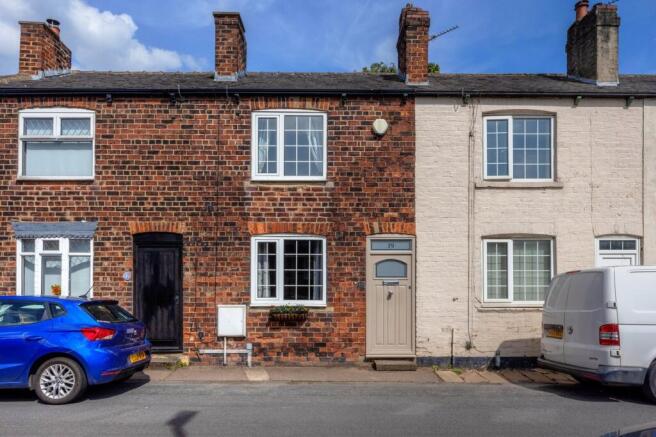
Welcome to this charming two-bedroom terraced house located in the heart of Carlton, offering a perfect blend of comfort, convenience, and character. Ideal for first-time buyers, couples, or those looking to downsize, this property boasts a thoughtfully designed layout comprising a spacious reception room, a well-equipped kitchen, two generous bedrooms, and a modern bathroom. With its inviting living space and low-maintenance private garden, this home presents a wonderful opportunity to settle in a friendly and vibrant community.
Carlton is a sought-after village renowned for its welcoming atmosphere and excellent local amenities. Residents benefit from a variety of shops, cafes, and eateries within easy reach, along with highly regarded schools and excellent transport links to Wakefield and Leeds.
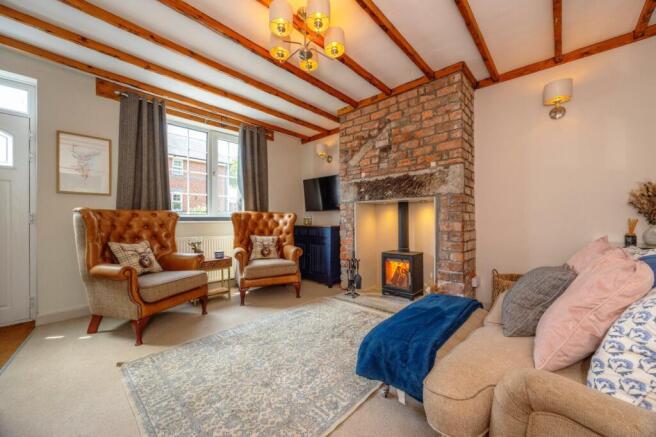
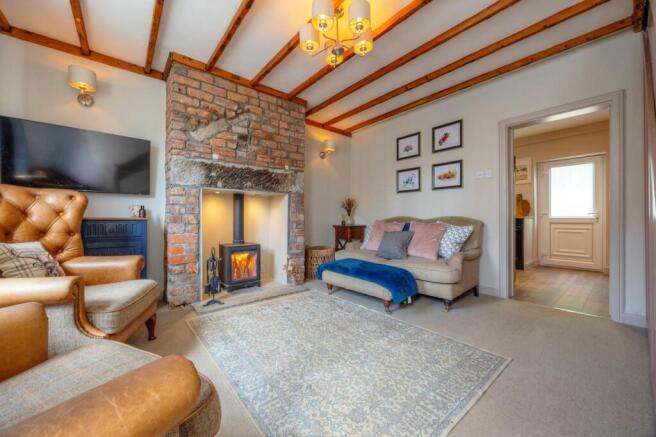
Lounge
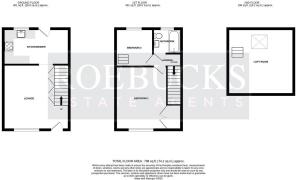
4.27m x 4.21m (14' 0" x 13' 10") Entrance via a double glazed Composite style door, having a double glazed window, an exposed chimney breast with a feature wood burning stove, plus an open staircase rising to the first floor landing with an under-stairs storage cupboard and utility area.
Kitchen / Diner
4.26m x 2.32m (14' 0" x 7' 7") The kitchen has a range of fitted wall and base units with complimentary work surfaces. Appliances comprise of a Bosch induction style hob with an extractor fan over, a Bosch electric oven, an integrated dishwasher, plus an inset Belfast style sink and mixer tap. Having a rear facing double glazed window, an external double glazed uPVC door and ceiling spotlighting.
Bedroom 1
4.20m x 3.25m (13' 9" x 10' 8") A double bedroom situated to the front aspect, having a double glazed window, a gas central heating radiator and a walk-in wardrobe.
Bedroom 2
2.45m x 2.43m (8' 0" x 8' 0") A single bedroom situated to the rear aspect, having a double glazed window, a gas central heating radiator and a pull-down ladder providing access up to a loft room.
Bathroom
1.72m x 1.60m (5' 8" x 5' 3") A stylish bathroom suite comprising of a bathtub with a rainfall style shower over and shower screen, plus a vanity unit with a wash hand basin and a low flush WC. Having an obscured double glazed window, a vertical double column gas central heating radiator, decorative tiling, ceiling spotlighting and an extractor fan.
Loft Room
4.27m x 4.26m (Restricted Head Height) (14' 0" x 14' 0") A universal space having a double glazed Velux style window and a gas central heating radiator.
OUTSIDE
The property has an enclosed and low maintenance garden. Having a patio seating area, a gravel section, a large shed and fenced boundaries to enclose. Having a side gate for access and a cold water hot tap.
ROEBUCKS FREE VALUATION SERVICE
Are you looking to sell or rent out your property? Or are you interested to discover the current value of your home?
Roebucks would be pleased to provide a free, no obligation sales or lettings valuation and marketing advice. To book an appointment contact our office by phone or email.
Roebucks Estate Agents also offer a professional Lettings Management Service. If you are considering renting your property in order to purchase, are looking at buy to let or would like a free review of your current portfolio then please call our lettings department.
DISCLAIMER
1. Money Laundering Regulations: We may ask for further details regarding your identification and proof of funds after your offer on a property. We will require offerors to provide this information in a timely manner in order to agree a sale.
2. Property Details: We aim to make the property details and measurements as accurate as possible. Although these particulars are thought to be materially correct, their accuracy cannot be guaranteed and they do not form part of any contract. The matters referred to in these particulars should be independently verified by prospective purchasers and their conveyancing solicitor. Your conveyancer is legally responsible for ensuring any purchase agreement fully protects your position.
3. Appliances & Services: No appliances or services have been tested by Roebucks.
- COUNCIL TAXA payment made to your local authority in order to pay for local services like schools, libraries, and refuse collection. The amount you pay depends on the value of the property.Read more about council Tax in our glossary page.
- Band: B
- PARKINGDetails of how and where vehicles can be parked, and any associated costs.Read more about parking in our glossary page.
- Ask agent
- GARDENA property has access to an outdoor space, which could be private or shared.
- Yes
- ACCESSIBILITYHow a property has been adapted to meet the needs of vulnerable or disabled individuals.Read more about accessibility in our glossary page.
- Ask agent
Energy performance certificate - ask agent
Queen Street, Carlton, Wakefield, WF3

Add an important place to see how long it'd take to get there from our property listings.
__mins driving to your place
Affordability
About Roebucks Estate Agents, Barnsley
Digital Media Centre County Way, Barnsley, S70 2JW
Get an instant, personalised result:
- Show sellers you’re serious
- Secure viewings faster with agents
- No impact on your credit score
Notes
Staying secure when looking for property
Ensure you're up to date with our latest advice on how to avoid fraud or scams when looking for property online.
Visit our security centre to find out moreDisclaimer - Property reference 30425292. The information displayed about this property comprises a property advertisement. Rightmove.co.uk makes no warranty as to the accuracy or completeness of the advertisement or any linked or associated information, and Rightmove has no control over the content. This property advertisement does not constitute property particulars. The information is provided and maintained by Roebucks Estate Agents, Barnsley. Please contact the selling agent or developer directly to obtain any information which may be available under the terms of The Energy Performance of Buildings (Certificates and Inspections) (England and Wales) Regulations 2007 or the Home Report if in relation to a residential property in Scotland.
*This is the average speed from the provider with the fastest broadband package available at this postcode. The average speed displayed is based on the download speeds of at least 50% of customers at peak time (8pm to 10pm). Fibre/cable services at the postcode are subject to availability and may differ between properties within a postcode. Speeds can be affected by a range of technical and environmental factors. The speed at the property may be lower than that listed above. You can check the estimated speed and confirm availability to a property prior to purchasing on the broadband provider's website. Providers may increase charges. The information is provided and maintained by Decision Technologies Limited. **This is indicative only and based on a 2-person household with multiple devices and simultaneous usage. Broadband performance is affected by multiple factors including number of occupants and devices, simultaneous usage, router range etc. For more information speak to your broadband provider.
Map data ©OpenStreetMap contributors.