
Warwick Close, Kidsgrove, Stoke-on-Trent

- PROPERTY TYPE
Semi-Detached
- BEDROOMS
3
- BATHROOMS
1
- SIZE
Ask agent
- TENUREDescribes how you own a property. There are different types of tenure - freehold, leasehold, and commonhold.Read more about tenure in our glossary page.
Freehold
Key features
- A SEMI DETACHED HOUSE
- THREE BEDROOMS
- EQUISITE PRESENTATION
- MODERNISED KITCHEN & BATHROOM
- STUNNING & GREAT SIZE REAR GARDEN
- DRIVEWAY FOR 3 VEHICLES
- LOUNGE/ DINING ROOM
- SOLAR PANELS, WORCESTER GAS COMBI
- A FAMILY SIZED HOME
- CUL DE SAC, NEARBY TO AMENITIES OF KIDSGROVE
Description
DIRECTIONS Please follow Sat Nav/ Google maps with postcode ST7 1HH. Upon entering Warwick Close, the property can be found on the right hand side as identified by our For Sale Sign.
ACCOMMODATION
ENTRANCE HALL 8' 8" x 7' 2" (2.64m x 2.18m) UPVC front entrance door. Staircase to the first floor with glass balustrade. Stylish wood part panelling. Laminate flooring. Radiator. Cupboard concealing electric consumer unit. Doors to both the kitchen and lounge.
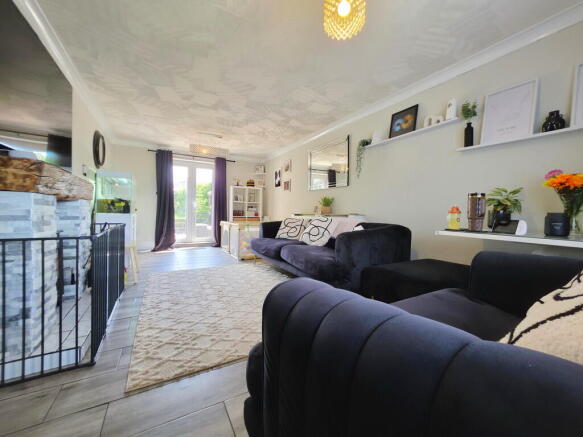
LOUNGE/ DINING ROOM 20' 8" x 10' 9" (6.3m x 3.28m) A spacious living room having defined space for a dining table. 'Wood' style tiled flooring. Multi fuel log burner with feature beautifully tiled surround. Radiator. Coving to the ceiling. Window to the front with UPVC sliding doors to the rear garden.
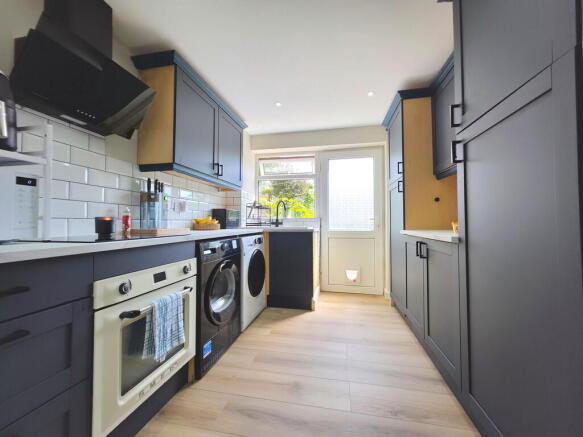
KITCHEN 13' 3" x 8' 7" (4.04m x 2.62m) A newly modernised fitted kitchen. A nice range of base and wall mounted cupboard units with worksurfaces. Electric oven/ grill with induction hob and extractor hood over. Stainless steel single drainer sink unit with mixer tap. Splash back tiling. Anthracite radiator. Space for a tall fridge freezer. Space and plumbing for both a washing machine and dryer. Laminate flooring. Useful understairs storage area. UPVC rear access door.
FIRST FLOOR LANDING Glass balustrade. Stylish wood part panelling. Access to the loft via hatch, with the loft being part boarded and insulated.
BEDROOM ONE 11' 9" x 10' 5" (3.58m x 3.18m) Window to the front with far reaching view, radiator. Coving to the ceiling. Laminate flooring.
BEDROOM TWO 11' 9" x 8' 8" (3.58m x 2.64m) Window to the rear overlooking the garden, radiator. Coving to the ceiling.
BEDROOM THREE 9' 1" x 8' 6" (2.77m x 2.59m) Window to the front, radiator. Overstairs useful storage cupboard, also housing Worcester gas combi boiler.
BATHROOM 7' 9" x 5' 2" (2.36m x 1.57m) A beautifully modernised bathroom suite, with panelled bath and overbath mains shower with gold fittings. Gold radiator. Fully tilled walls and flooring. Low level W.C and wash hand basin within vanity unit. Mirror. Frosted window to the rear.
EXTERNALLY
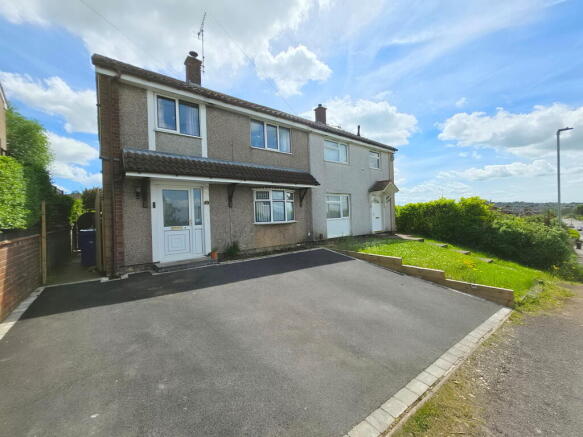
FRONT/ DRIVEWAY A tarmac driveway offers parking for three vehicles. Gated access leads to the side of the house.
REAR GARDEN A special and excellent size rear garden ideal for families. Initial a paved patio seating area, leads with gated access to the laid to lawn garden. A cobbled pathway leads up the garden to a further area, being of Indian Stone. Sleeper borders with shrubs and hedgerows. Enclosed with fencing. Enclosed pond.
SOLAR PANELS Solar panels are situated to the rear of the roof, being leased on the Shade Greener scheme.
VIEWING ARRANGEMENTS
Strictly by appointment with the selling agents Shaw's & Company Estate Agents Ltd Telephone or you can email
FIXTURES AND FITTINGS
NOTE The Agent has not tested any equipment, fittings or services and cannot verify that they are in working order. All items normally designated as fixtures and fittings are excluded from the sale unless otherwise stated. The Agent would also point out that the photographs are taken with a non standard lens. These particulars are set out as a guide and do not form part of a contract, neither has the agent checked the legal documents, purchasers/tenants should confirm the postcode for themselves. All room sizes are approximate at the time of inspection.
Please note, all of our client's properties are sold on a 'SOLD AS SEEN' basis - Unless otherwise stated.
MORTGAGES
If you are seeking a mortgage for a property or require independent financial advice, we can provide a free quotation, please Telephone .
VALUATION
Do you have a property to sell? if so Shaw's & Company Estate Agents Ltd can offer a free valuation and offer No Sale No Fee terms (subject to agency agreement) and advise on the method of sale to suit your requirements. Your property will marketed using the latest methods and internet advertising on multiple internet web sites including Rightmove.co.uk and Zoopla.co.uk. We are open daily, please call us on .
LOCAL AUTHORITY
Newcastle Borough Council.
COUNCIL TAX BAND A
EPC RATING (PDF available online)
Current: Potential:
Brochures
Sales Particulars- COUNCIL TAXA payment made to your local authority in order to pay for local services like schools, libraries, and refuse collection. The amount you pay depends on the value of the property.Read more about council Tax in our glossary page.
- Ask agent
- PARKINGDetails of how and where vehicles can be parked, and any associated costs.Read more about parking in our glossary page.
- Yes
- GARDENA property has access to an outdoor space, which could be private or shared.
- Yes
- ACCESSIBILITYHow a property has been adapted to meet the needs of vulnerable or disabled individuals.Read more about accessibility in our glossary page.
- Ask agent
Energy performance certificate - ask agent
Warwick Close, Kidsgrove, Stoke-on-Trent

Add an important place to see how long it'd take to get there from our property listings.
__mins driving to your place
Affordability



Get an instant, personalised result:
- Show sellers you’re serious
- Secure viewings faster with agents
- No impact on your credit score
Notes
Staying secure when looking for property
Ensure you're up to date with our latest advice on how to avoid fraud or scams when looking for property online.
Visit our security centre to find out moreDisclaimer - Property reference 102049006832. The information displayed about this property comprises a property advertisement. Rightmove.co.uk makes no warranty as to the accuracy or completeness of the advertisement or any linked or associated information, and Rightmove has no control over the content. This property advertisement does not constitute property particulars. The information is provided and maintained by Shaw's and Company, Kidsgrove. Please contact the selling agent or developer directly to obtain any information which may be available under the terms of The Energy Performance of Buildings (Certificates and Inspections) (England and Wales) Regulations 2007 or the Home Report if in relation to a residential property in Scotland.
*This is the average speed from the provider with the fastest broadband package available at this postcode. The average speed displayed is based on the download speeds of at least 50% of customers at peak time (8pm to 10pm). Fibre/cable services at the postcode are subject to availability and may differ between properties within a postcode. Speeds can be affected by a range of technical and environmental factors. The speed at the property may be lower than that listed above. You can check the estimated speed and confirm availability to a property prior to purchasing on the broadband provider's website. Providers may increase charges. The information is provided and maintained by Decision Technologies Limited. **This is indicative only and based on a 2-person household with multiple devices and simultaneous usage. Broadband performance is affected by multiple factors including number of occupants and devices, simultaneous usage, router range etc. For more information speak to your broadband provider.
Map data ©OpenStreetMap contributors.