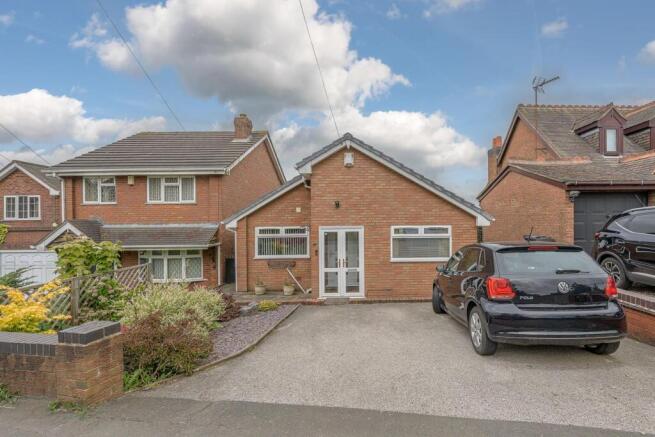
Vale Street, Dudley

- PROPERTY TYPE
Detached
- BEDROOMS
3
- BATHROOMS
1
- SIZE
Ask agent
- TENUREDescribes how you own a property. There are different types of tenure - freehold, leasehold, and commonhold.Read more about tenure in our glossary page.
Freehold
Key features
- SPLIT LEVEL DETACHED FAMILY HOME
- THREE DOUBLE BEDROOMS
- FITTED SHOWER ROOM
- PRIVATE REAR GARDEN
- UTILITY ROOM
- KITCHEN WITH DINING SPACE
- PANORAMIC VIEWS
- OFF ROAD PARKING
Description
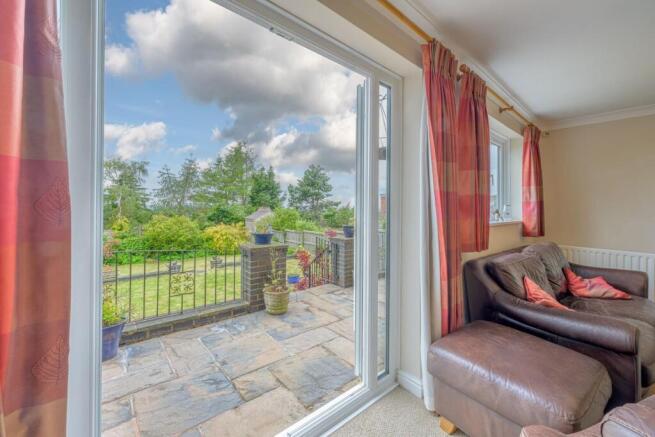
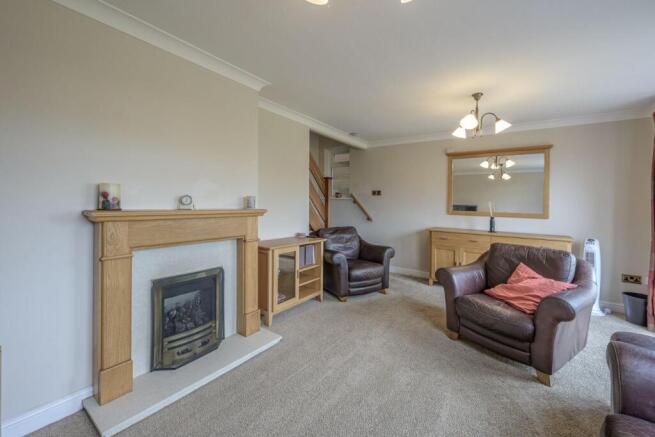
The accommodation comprises a spacious reception room with direct access to the rear garden, creating a seamless connection between indoor and outdoor living. The property also benefits from a well-appointed kitchen, separate utility room, modern fitted bathroom featuring a rainfall shower, and three generously sized double bedrooms, with bedroom 1 & 2 complete with built-in wardrobes. The principal bedroom serves as an excellent main bedroom retreat.
Externally, the property offers private outdoor space and off-road parking.
Conveniently located in Sedgley, the home is within easy reach of a wide range of local amenities, including shops, cafés, and everyday services in and around the town centre. Nearby green spaces such as Cotwall End Valley provide excellent opportunities for walking, recreation, and family activities.
The area is also well regarded for its selection of primary and secondary schools, making it particularly attractive for families. Excellent public transport links connect the property to Dudley, Wolverhampton, and surrounding areas, while Wolverhampton city centre and its mainline railway station offer direct services to Birmingham, London, and beyond. Birmingham New Street can typically be reached from Wolverhampton in approximately 20–25 minutes.
This attractive detached home combines practical living space, modern features, and a convenient location, making it an excellent opportunity for buyers seeking comfort, connectivity, and family-friendly surroundings in Sedgley.
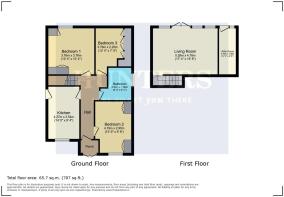
Living Room - 17' 4" x 15' 8" - This inviting living room offers generous proportions with ample space for comfortable seating. It features large windows and double doors that open onto the garden, providing lovely views and an abundance of natural light throughout the space. The room is complemented by neutral tones and a carpeted floor, creating a warm and welcoming atmosphere. Adjacent to the living room is a compact utility room, conveniently placed for household chores.
Hall - The hallway provides a bright and airy entrance to the home, featuring wood effect flooring that adds a modern touch. It connects to several rooms including the kitchen, bathroom, and bedrooms. The walls are painted in a soft hue, enhancing the light and spacious feel of this central space, with doors leading off to the various living areas.
Kitchen - 14' 0" x 8' 4" - This kitchen is fitted with light wood cabinets and dark countertops. A striking feature is the vibrant blue tiled splashback with colourful accents that brighten the space. The kitchen includes essential appliances such as a gas hob and oven. A large window overlooks the front of the house, allowing natural light to flood in, while a door provides convenient access to the side of the property.
Bedroom 1 - 12' 4" x 12' 4" - Bedroom 1 is a well-proportioned main bedroom featuring fitted wardrobes with overhead storage, all finished in a light wood tone. The room is carpeted and painted in neutral colours, creating a calm and restful environment. A large window overlooks the surrounding greenery, allowing plenty of natural daylight to fill the room.
Bedroom 2 - 13' 9" x 9' 8" - Bedroom 2 is a comfortable, mid-sized room featuring fitted wardrobes and a matching dressing table finished in a light wood tone. The space is carpeted and painted in soft neutral shades, creating a welcoming atmosphere. A large window provides plenty of natural light and a pleasant view of the surrounding landscape.
Bedroom 3 - 12' 4" x 7' 5" - Bedroom 3 is a smaller room. The walls are painted a neutral shade and the floor is carpeted, offering a cosy and practical space suitable for a single occupant or use as a study.
Bathroom - 8' 8" x 6' 2" - The bathroom is a modern and well-appointed space, fitted with a large walk-in shower with glass screen, a sleek vanity unit with basin, and a close coupled WC. A window provides natural light and ventilation.
Rear Garden - The rear garden is a generous outdoor space with a paved patio area ideal for seating and entertaining, which steps down to a lawn bordered by mature shrubs and trees. The garden is enclosed by fencing and brick walls, offering privacy and a tranquil setting. It features multiple levels and flower beds, perfect for gardening enthusiasts or enjoying outdoor activities.
If you proceed with an offer on this property we are obliged to undertake Anti Money Laundering checks on behalf of HMRC. All estate agents have to do this by law. We outsource this process to our compliance partners, Coadjute. Coadjute charge a fee for this service.
Brochures
Vale Street, Dudley- COUNCIL TAXA payment made to your local authority in order to pay for local services like schools, libraries, and refuse collection. The amount you pay depends on the value of the property.Read more about council Tax in our glossary page.
- Band: D
- PARKINGDetails of how and where vehicles can be parked, and any associated costs.Read more about parking in our glossary page.
- Yes
- GARDENA property has access to an outdoor space, which could be private or shared.
- Yes
- ACCESSIBILITYHow a property has been adapted to meet the needs of vulnerable or disabled individuals.Read more about accessibility in our glossary page.
- Ask agent
Vale Street, Dudley

Add an important place to see how long it'd take to get there from our property listings.
__mins driving to your place
Affordability


Get an instant, personalised result:
- Show sellers you’re serious
- Secure viewings faster with agents
- No impact on your credit score
Notes
Staying secure when looking for property
Ensure you're up to date with our latest advice on how to avoid fraud or scams when looking for property online.
Visit our security centre to find out moreDisclaimer - Property reference 34696536. The information displayed about this property comprises a property advertisement. Rightmove.co.uk makes no warranty as to the accuracy or completeness of the advertisement or any linked or associated information, and Rightmove has no control over the content. This property advertisement does not constitute property particulars. The information is provided and maintained by Hunters, Sedgley. Please contact the selling agent or developer directly to obtain any information which may be available under the terms of The Energy Performance of Buildings (Certificates and Inspections) (England and Wales) Regulations 2007 or the Home Report if in relation to a residential property in Scotland.
*This is the average speed from the provider with the fastest broadband package available at this postcode. The average speed displayed is based on the download speeds of at least 50% of customers at peak time (8pm to 10pm). Fibre/cable services at the postcode are subject to availability and may differ between properties within a postcode. Speeds can be affected by a range of technical and environmental factors. The speed at the property may be lower than that listed above. You can check the estimated speed and confirm availability to a property prior to purchasing on the broadband provider's website. Providers may increase charges. The information is provided and maintained by Decision Technologies Limited. **This is indicative only and based on a 2-person household with multiple devices and simultaneous usage. Broadband performance is affected by multiple factors including number of occupants and devices, simultaneous usage, router range etc. For more information speak to your broadband provider.
Map data ©OpenStreetMap contributors.